- Overview
- Description
- Property Details
- Location
- HOA Management
- Facts & Features
- Getting Around
- Nearby Homes




$488,711
Monthly Est:$2,432
 3 Beds
 3 Baths
2 full baths + 1 half bath
 1,752sqft
901 Ash Rd, Plano, TX 75075
$488,711
$2,432/moEst:
Get Pre-Approved
Townhouse
Built in 2026
$192.33/mo HOA
0.03 acre lot
$279/sq.ft
Description
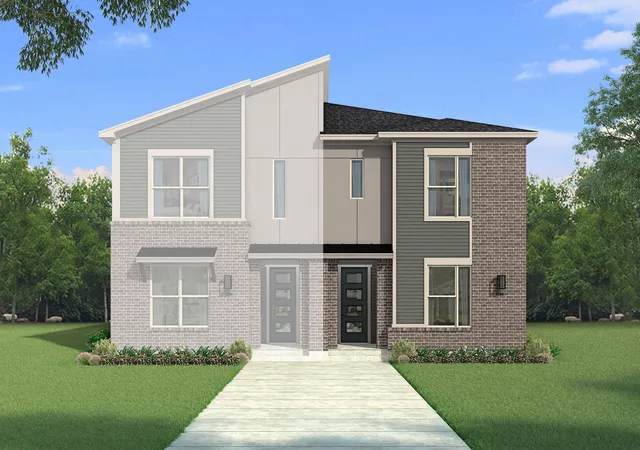
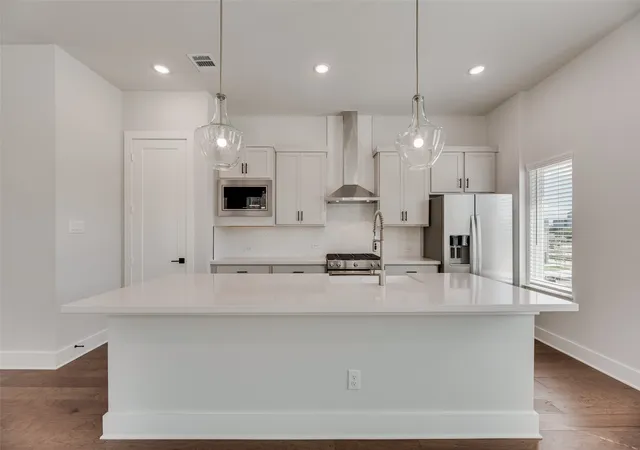
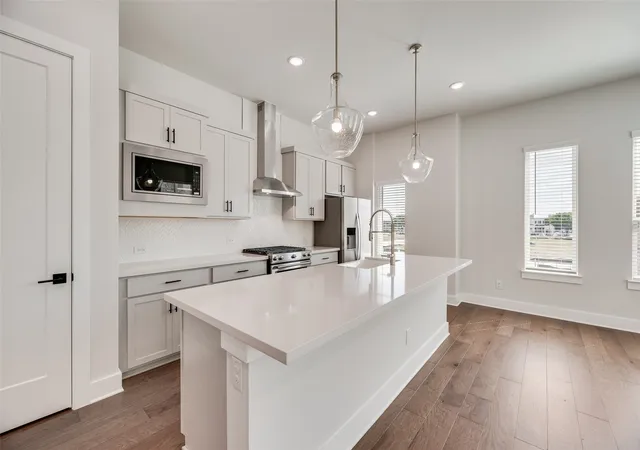
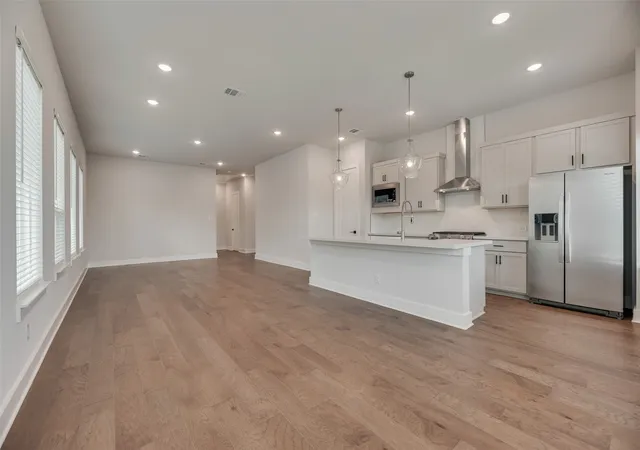
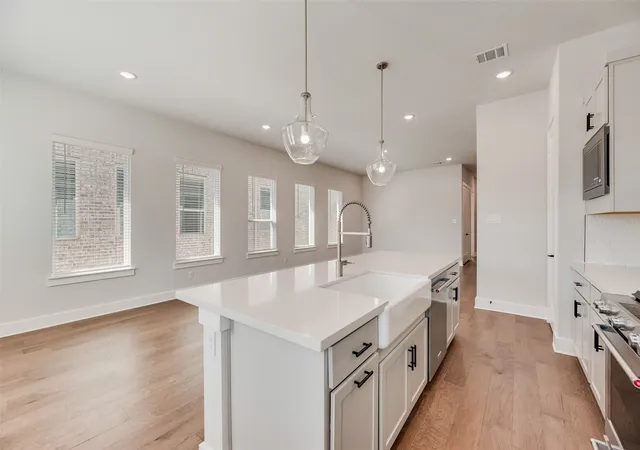
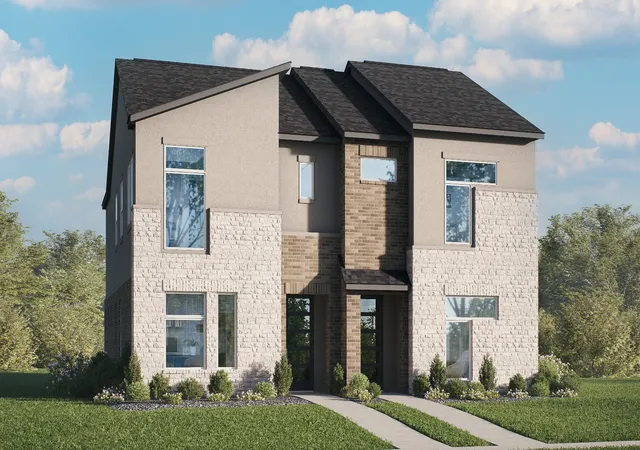
Built by Mattamy Homes - The Carlisle - Available September! The Carlisle welcomes you with thoughtful design and modern comfort, offering 3 bedrooms and 2.5 bathrooms in a spacious, energy-efficient layout and sits on a desirable corner lot. As soon as you step onto the inviting front porch, you enter the foyer, where two secondary bedrooms are perfectly positioned for privacy. A full bathroom sits between them, making it an ideal setup for family or guests. Upstairs, the home opens up to a bright and airy Great Room with 10' ceilings and seamlessly connects to the dining area and kitchen, creating the perfect space for gathering and everyday living. Expansive windows bring in natural light, enhancing the open feel. Tucked away at the back of the home, the owner’s suite offers a peaceful retreat with a spacious walk-in closet and a well-appointed bathroom featuring dual vanities and a large shower. A powder room and a conveniently located laundry room add to the home’s efficiency, keeping everything within reach. Designed for modern living, the Carlisle combines style, comfort, and practicality in a prime location. This ENERGY STAR® Certified Home includes, ENERGY STAR® Certified Whirlpool® Appliances, 15 SEER2 High-Efficiency HVAC + 96 percent AFUE Furnace, Low-E Argon Double-Pane Windows, Radiant Barrier, and Wi-Fi ecobee® Smart Thermostat.
- Houzeo last checked: 4 minutes ago
- Listing updated: September 8, 2026 at 2:37 pm
- Listing Provided by: Karla Davis | Pinnacle Realty Advisors (972) 338-5441
- Source: NTREIS MLS-TX | MLS#: 21279536

Property Details
Status
Pending
Type
Townhouse
No. of Stories
2
County
City
Neighborhood
--
Year Built
2026
HOA Fees
$192.33/mo
Finished Area
1,752 sqft
Lot Size
0.03 acre lot
Basement Area
- sqft
MLS Name
NTREIS MLS
MLS Number
21279536
MLS Status
Pending
Cumulative Days on Market
109

Continue Your Journey in App
Find your dream home, receive real-time updates, and many more!
Continue Your Journey in App
Find your dream home, receive real-time updates, and many more!
Location
HOA Management
Essex Property Management
HOA Fees
$577/ Quarterly
Amenities
 Amenities and services may be covered by one or multiple associations and service providers.
 Maintenance
 AllFacilities
AssociationManagement
Disclaimer: Amenities are based on third-party information and may vary; buyers must independently verify all amenities, as information is deemed reliable but not guaranteed.
Facts & Features
Rooms
Bedrooms & bathrooms
Bedrooms: 3
Bathrooms: 3
Bedroom
Level: First
Area: 120.00 Square Feet
Dimensions: 12 x 10
Bedroom
Level: First
Area: 120.00 Square Feet
Dimensions: 10 x 12
PrimaryBedroom
Level: Second
Area: 143.00 Square Feet
Dimensions: 11 x 13
Kitchen
Level: Second
Area: 117.00 Square Feet
Dimensions: 9 x 13
DiningRoom
Level: Second
Area: 154.00 Square Feet
Dimensions: 11 x 14
LivingRoom
Level: Second
Area: 196.00 Square Feet
Dimensions: 14 x 14
Interior
Exterior Features
Rain Gutters
Heating
Energy Star Qualified Equipment, Zoned
Flooring
Carpet, Ceramic Tile, Laminate
Appliances
Some Gas Appliances, Dishwasher, Electric Oven, Gas Cooktop, Disposal, Microwave, Plumbed For Gas, Tankless Water Heater, Vented Exhaust Fan
Sewer
Public Sewer
Cooling
Central Air, Electric, Energy Star Qualified Equipment, Zoned
Interior Features
Decorative Designer Lighting Fixtures, High Speed Internet, Kitchen Island, Open Floorplan, Pantry, Cable Tv, Vaulted Ceilings, Walk In Closets, Wired For Sound
Construction
Year Built
Year Built: 2026
Home type
Townhouse
Architectural Style
Contemporary Modern
Construction Materials
Brick, Fiber Cement, Radiant Barrier
Property Condition
New Construction
Roof
Composition
Utilities & Energy
Utilities
Natural Gas Available, Sewer Available, Separate Meters, Underground Utilities, Water Available, Cable Available
Security Features
Carbon Monoxide Detectors, Smoke Detectors
Laundry Features
Washer Hookup, Dryer Hookup, Electric Dryer Hookup
Parking Features
Door Single, Garage Faces Rear
Water Source
Public
Pool Features
None, Community
Other Features
Lot Features
Interior Lot, Landscaped, Subdivision, Sprinkler System
Community Features
Park, Pool, Trails Paths, Community Mailbox, Curbs, Sidewalks
Subdivision Name
Collin Creek
Price History
| Date | Event | Price |
|---|---|---|
09/08/2026 Source: | Pending | $488,711 $279/sqft |
08/22/2026 Source: | Price Increased | $488,711 +2.21% $279/sqft |
08/11/2026 Source: | Price Decreased | $478,160 -4.97% $273/sqft |
05/22/2026 Source: | Listed for Sale | $503,160 $287/sqft |

Nearby Homes
Find Homes by Property Features in Plano, TX

Based on information from the North Texas Real Estate Information Systems, Inc., through Nov 11, 2026, 03:15AM. Information is provided exclusively for consumers’ personal, non-commercial use. It may not be used for any purpose other than to identify prospective properties consumers may be interested in purchasing. Data is deemed reliable but is not guaranteed accurate. This website may not include listings or property addresses of sellers who have directed their listing brokers to withhold their listing or their property address from display on the Internet. ©2026 North Texas Real Estate Information Systems, Inc. All Rights Reserved.
 Advertising Broker: Michelle Brecker | Pathway To Home Realty
