- Overview
- Description
- Property Details
- Location
- HOA Management
- Facts & Features
- Getting Around
- Nearby Homes

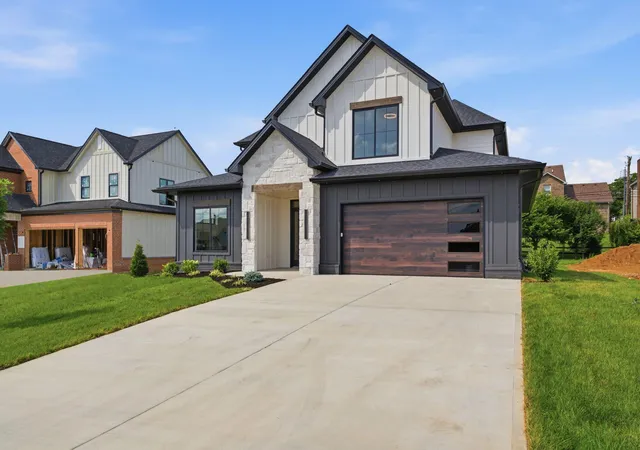


$890,000
Monthly Est:$4,430
 4 Beds
 4 Baths
3 full baths + 1 half bath
 2,900sqft
901 Bellerive Blvd, Nicholasville, KY 40356
$890,000
$4,430/moEst:
Get Pre-Approved
Single Family Residence
Built in 2026
$62.5/mo HOA
0.27 acre lot
$307/sq.ft
Description
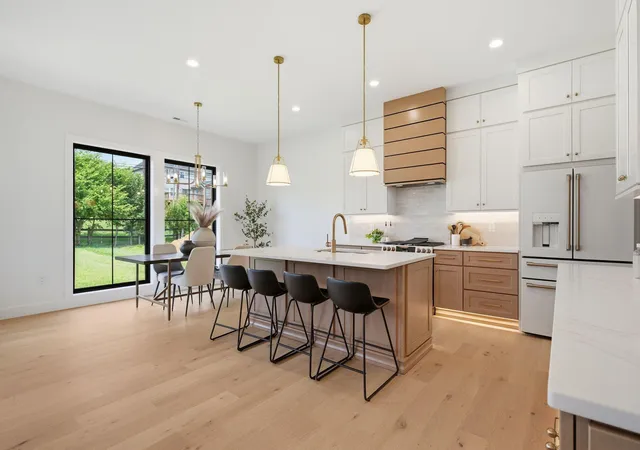
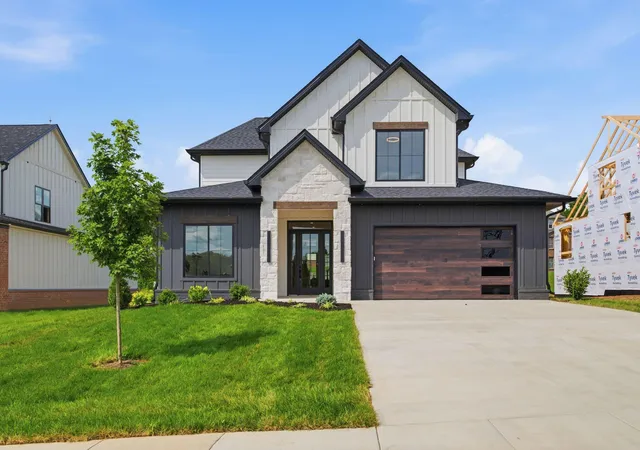
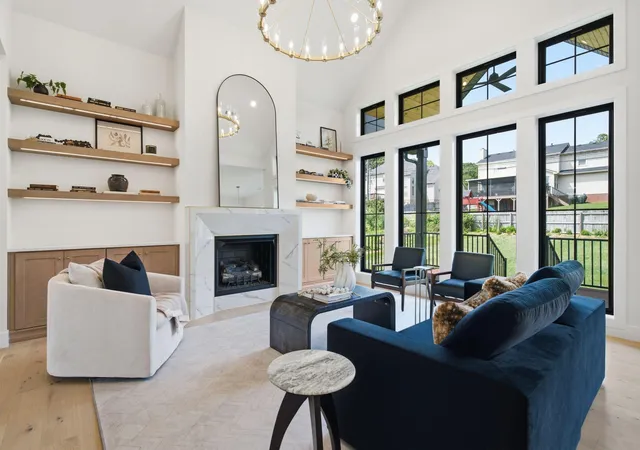
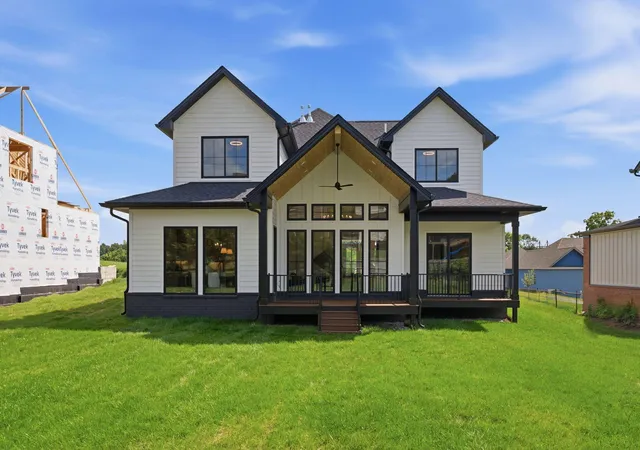
CUSTOM NEW CONSTRUCTION IN TURNER TRACE, NICHOLASVILLE, KY This new construction home was listed during construction and is now officially COMPLETE, move-in ready, and available to view and tour. BUILDER will consider CLOSING COST AND PREPAIDS HELP or a RATE BUY DOWN. Ask us about it! Welcome to the Brook Farmhouse Plan, a stunning 2-story contemporary new build offering 4 bedrooms, 3 full baths, a half bath, and a private home office within 2,900 sq ft on a 0.27-acre lot. Located in the desirable Turner Trace neighborhood of Jessamine County, just across the Fayette County line at the edge of Lexington, KY, this home features a first-floor primary suite and open-concept living that blends modern design with everyday functionality. From the moment you walk in, you'll notice the refined build quality and uniquely different design, starting with the large entry foyer, custom accent wall and lighting, and wrought iron railing. The vaulted great room is anchored by a modern gas fireplace with open wood shelving and walls of large windows that fill the home with natural light. The chef's kitchen offers an expansive island with breakfast bar, gas range, vent hood, high-end appliances, ceiling-height cabinetry, and bold fixtures throughout. The spacious dining area opens to the covered outdoor patio, perfect for entertaining. Gorgeous hardwood floors flow through the main living areas, with tile in all wet areas. A main-level powder room for guests and a built-in bench and drop zone near the attached 2-car garage add everyday convenience. The first-floor primary bedroom suite is a true retreat, featuring a spa-like bath with freestanding soaking tub, oversized walk-in shower, dual vanity with storage, and a custom walk-in closet with built-ins. Upstairs you'll find 3 additional bedrooms, 2 full bathrooms, and a second-floor laundry room with sink, window, and extensive cabinetry. Buyer also has the option to have a first-floor utility hookup installed at no additional charge. Additional features include zoned HVAC, insulated windows, HardiPlank-style and stone exterior, and a written builder's warranty. Turner Trace offers 5 acres of greenspace and a walking trail along South Elkhorn Creek. Conveniently located near Clays Mill Road Extended and accessible from Harrodsburg Road outside Man o' War Boulevard, with easy access to Palomar, Elkhorn shopping, dining, Blue Grass Airport, downtown Nicholasville, and all of Lexington. Zoned for Rosenwald Elementary, West Jessamine Middle, and West Jessamine High School. If you're searching for new construction near Lexington, KY with luxury finishes, a first-floor primary, and a convenient Jessamine County location, this is the perfect spot. Schedule your private showing or stop by Sunday's open house!
- Houzeo last checked: 14 minutes ago
- Listing updated: November 1, 2026 at 1:05 pm
- Listing Provided by: Miranda Hinchman (859) 621-8073 , Tyler T Smith | Keller Williams Bluegrass Realty (859) 260-1444
- Source: Lexington Bluegrass AOR (Imagine) MLS-KY | MLS#: 26024345

Property Details
Status
Active
Type
Single Family Residence
No. of Stories
-
County
City
Neighborhood
--
Year Built
2026
HOA Fees
$62.5/mo
Finished Area
2,900 sqft
Lot Size
0.27 acre lot
Basement Area
- sqft
MLS Name
Lexington Bluegrass AOR (Imagine) MLS
MLS Number
26024345
MLS Status
Active
Days on Market
58
Cumulative Days on Market
349

Continue Your Journey in App
Find your dream home, receive real-time updates, and many more!
Continue Your Journey in App
Find your dream home, receive real-time updates, and many more!
Location
HOA Management
N/A
HOA Fees
$750/ Annually
Amenities
 Amenities and services may be covered by one or multiple associations and service providers.
 Other
Disclaimer: Amenities are based on third-party information and may vary; buyers must independently verify all amenities, as information is deemed reliable but not guaranteed.
Facts & Features
Rooms
Bedrooms & bathrooms
Bedrooms: 4
Bathrooms: 4
Interior
Sewer
Public Sewer
Flooring
Carpet, Hardwood, Tile, Wood
Cooling
Electric, Zoned
Window Features
Insulated Windows
Appliances
Dishwasher, Disposal, Gas Range, Microwave, Refrigerator
Interior Features
Breakfast Bar, Ceiling Fan(s), Entrance Foyer, Primary Downstairs, Walk In Closet(s)
Heating
Electric, Natural Gas
Construction
Year Built
Year Built: 2026
Home type
Single Family Residence
Construction Materials
Stone, Vinyl Siding, Hardi Plank Type
Roof
Dimensional Style
Property Condition
New Construction
Foundation Details
Slab
Architectural Style
Contemporary
Utilities & Energy
Association Amenities
Other
Fireplace Features
Gas Log, Great Room
Laundry Features
Electric Dryer Hookup, Washer Hookup
Parking Features
Attached Garage, Driveway, Garage Door Opener, Garage Faces Front
Water Source
Public
Utilities
Cable Available, Electricity Available, Natural Gas Available, Sewer Connected, Water Connected
Other Features
Patio And Porch Features
Patio, Porch, Front Porch
Subdivision Name
Turner Trace
Price History
| Date | Event | Price |
|---|---|---|
09/18/2026 Source: | Price Decreased | $890,000 -2.20% $307/sqft |
09/04/2026 Source: | Price Decreased | $910,000 -1.62% $314/sqft |
12/10/2025 Source: | Listed for Sale | $925,000 +478.12% $319/sqft |
12/01/2025 Source: | Sold | $160,000 -1.23% $55/sqft |
12/01/2025 Source: | Price Increased | $162,000 +1.25% $56/sqft |

Show more
Nearby Homes



Find Homes by Property Features in Nicholasville, KY
Nearby New Homes For Sale


Based on information from the IMAGINE MLS® through Nov 01, 2026, 04:30PM. Copyrighted by the Imagine MLS®. IDX information is provided exclusively for consumers' personal, non-commercial use. It may not be used for any purpose other than to identify prospective properties consumers may be interested in purchasing. Data on this website is deemed reliable but is not guaranteed accurate by the MLS. © 2026 IMAGINE MLS®. All Rights Reserved.
 Advertising Broker: Donna Mink | Mink Realty
