- Overview
- Description
- Property Details
- Location
- Facts & Features
- Getting Around
- Nearby Homes
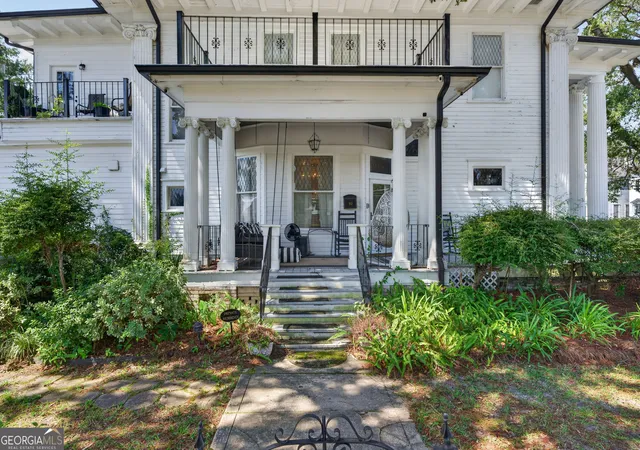

Street View
$875,000
Monthly Est:$4,355
 5 Beds
 3 Baths
2 full baths + 1 half bath
 4,664sqft
901 Carswell Ave, Waycross, GA 31503
$875,000
$4,355/moEst:
Get Pre-Approved
Single Family Residence
Built in 1895
$-- HOA
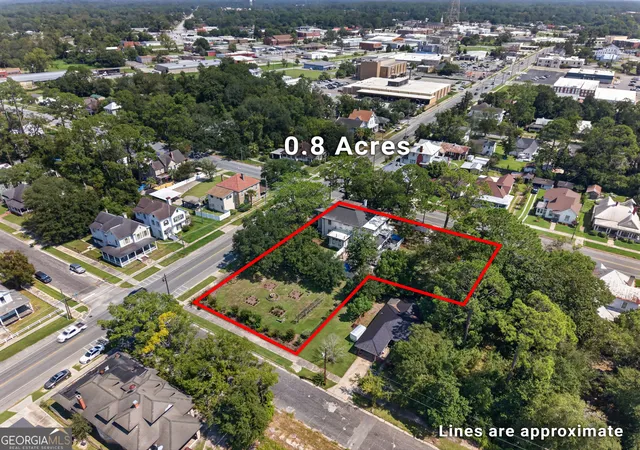
13,939.2 sqft lot
$188/sq.ft
Description
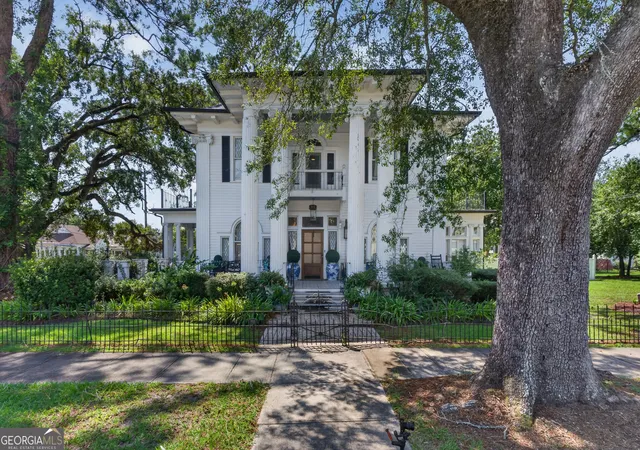
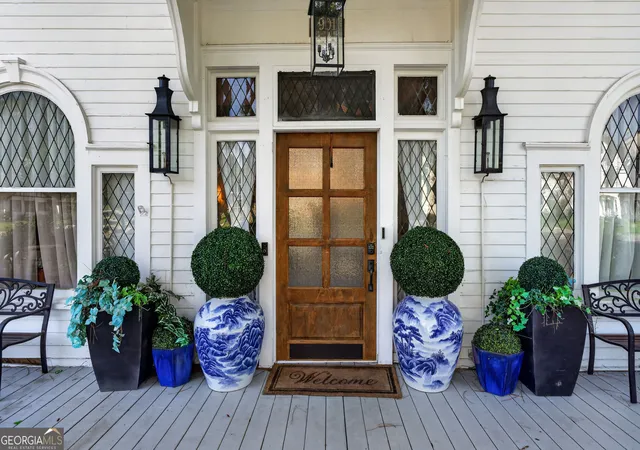
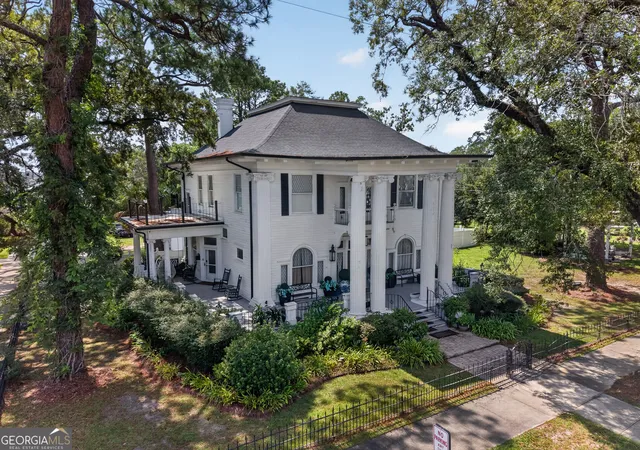
Originally built circa 1895 for Judge J. D. Blalock and his family, 901 Carswell Avenue carries more than a century of history and is woven into the larger story of Carswell Avenue's development as one of Waycross's prominent residential corridors. Today, this distinguished residence offers more than 5,000 square feet of living space, five bedrooms, and two-and-a-half baths, pairing the craftsmanship and gracious proportions of another era with the comfort and sophistication of modern luxury living. Completely restored in 2019 as a David Cook restoration, the home underwent a comprehensive transformation that included new HVAC, plumbing, and electrical systems while carefully preserving the architectural elements that make the residence so exceptional. Original hand-carved millwork, bold crown moldings, soaring ceilings, coffered ceilings, pocket doors, oversized windows with leaded-glass detailing, and beautifully restored original hardwood floors. Inside, the grand entry foyer immediately establishes the scale and character of the residence, showcasing soaring ceilings, original hand-carved millwork, intricate architectural detailing, and a charming reading nook. Just beyond the dining room, a light-filled sunroom offers a relaxed retreat and creates a natural transition between the home's formal interiors and its outdoor entertaining spaces. At the heart of the residence is the expansive chef-style kitchen, thoughtfully designed on a scale befitting the home. An impressive oversized center island topped with quartz countertops anchors the room, providing generous space for food preparation, casual gatherings, and entertaining. The kitchen is further appointed with a farmhouse sink, separate prep sink, gas range with pot filler, custom statement hood, designer tile backsplash, and an oversized refrigerator. Extensive cabinetry provides exceptional storage, complemented by a large walk-in pantry with ample room for provisions, serving pieces, and entertaining essentials. Beautiful gallery-style bay windows flood the kitchen with natural light, while architectural tray ceilings lend dimension and distinction to the space. The primary bedroom features its own private en-suite bath, completely reconfigured and expanded during the 2019 restoration to create a luxurious, spa-inspired retreat. Genuine marble tile provides an elegant foundation, while a generous glass-enclosed walk-in shower and beautiful soaking tub create a private sanctuary within the suite. A second full bathroom was also completely updated with similarly refined finishes, while a beautifully renovated half bath on the main level provides convenience for guests. A dedicated mudroom and laundry area houses the washer and dryer and adds practical everyday functionality while keeping household necessities discreetly removed from the home's formal spaces. Outdoor living is every bit as considered as the interiors. From the sunroom, the home opens onto a brick-paver entertaining terrace centered around an outdoor fireplace, creating an inviting extension of the home's gathering spaces. Beyond the terrace, a beautiful English-style garden. The home's approximately three-year-old roof, combined with the comprehensive 2019 restoration of its HVAC, plumbing, and electrical systems, provides an important measure of modern reassurance behind the historic architecture. What makes 901 Carswell Avenue exceptional, however, cannot be measured by square footage or amenities alone. It is found in the original hand-carved millwork that has survived generations, the leaded glass catching the afternoon light, the extraordinary height of its ceilings, the scale of its formal rooms, the warmth of its fireplaces, the graciousness of its gardens, and even the surviving pieces of Christmas china once used by the family for whom the residence was built. More than a home, Carswell Ave. is a piece of Waycross history -a residence of remarkable scale and craftsmanship.
- Houzeo last checked: 9 minutes ago
- Listing updated: October 5, 2026 at 5:07 am
- Listing Provided by: | Crossway Realty (912) 548-1515
- Source: Georgia MLS-GA | MLS#: 10850089

Property Details
Status
Active
Type
Single Family Residence
No. of Stories
-
County
City
Neighborhood
--
Year Built
1895
HOA Fees
-
Finished Area
4,664 sqft
Lot Size
13,939.2 sqft lot
Basement Area
- sqft
MLS Name
Georgia MLS
MLS Number
10850089
MLS Status
Active
Days on Market
50
Cumulative Days on Market
18

Continue Your Journey in App
Find your dream home, receive real-time updates, and many more!
Continue Your Journey in App
Find your dream home, receive real-time updates, and many more!
Location
Facts & Features
Rooms
Bedrooms & bathrooms
Bedrooms: 5
Bathrooms: 3
Interior
Heating
Central
Flooring
Hardwood, Tile
Interior Features
Beamed Ceilings, Double Vanity, High Ceilings, Split Foyer, Walk In Closet(s)
Appliances
Refrigerator
Cooling
Central Air
Sewer
Public Sewer
Construction
Year Built
Year Built: 1895
Home type
Single Family Residence
Construction Materials
Wood Siding
Property Condition
Resale
Roof
Composition
Architectural Style
Craftsman
Utilities & Energy
Parking Features
None
Water Source
Public
Laundry Features
Mud Room
Basement
None
Utilities
Cable Available, Electricity Available, Phone Available
Other Features
Community Features
None
Lot Features
City Lot
Subdivision Name
None
Price History
| Date | Event | Price |
|---|---|---|
09/21/2026 Source: | Listed for Sale | $875,000 $188/sqft |

Nearby Homes
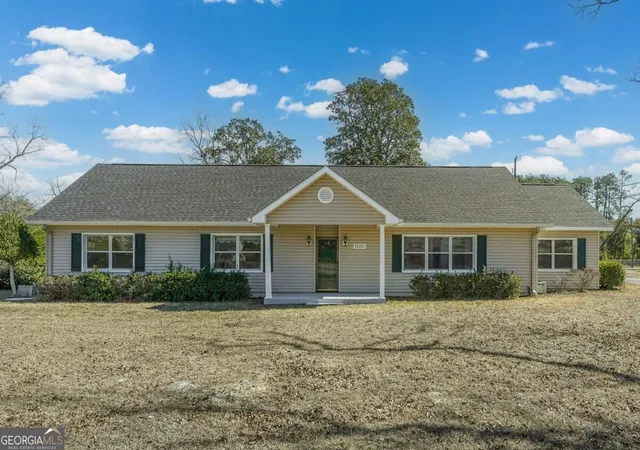
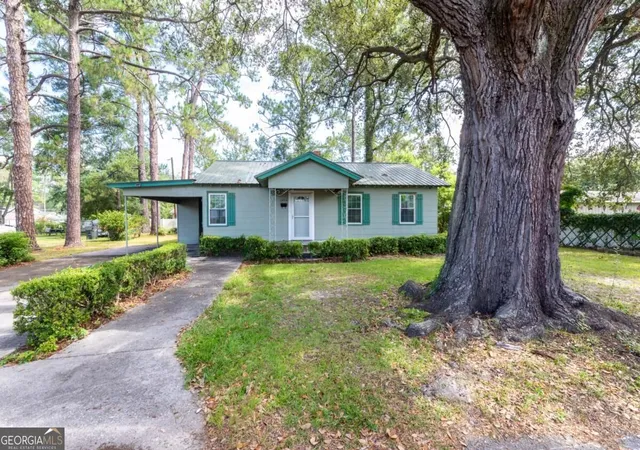
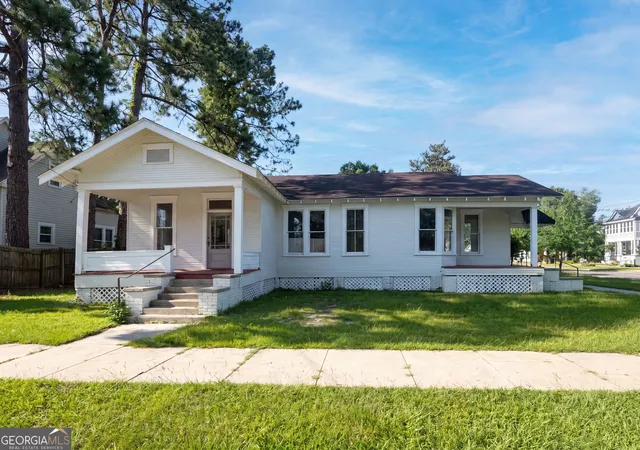
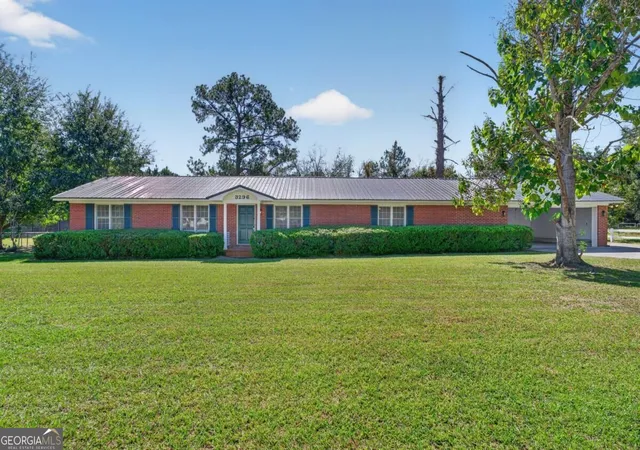

Find Homes by Property Features in Waycross, GA
Nearby New Homes For Sale


Information Deemed Reliable But Not Guaranteed. © 2026 Georgia Multiple Listing Service. All Rights Reserved.
 Advertising Broker: Fred McGill | Simple Showing, Inc
