- Overview
- Description
- Property Details
- Location
- Facts & Features
- Getting Around
- Nearby Homes

Street View
$505,000
Monthly Est:$2,514
 4 Beds
 4 Baths
3 full baths + 1 half bath
 2,436sqft
901 Clover Park Dr, Clover, SC 29710
$505,000
$2,514/moEst:
Get Pre-Approved
Single Family Residence
Built in 1999
$-- HOA
0.82 acre lot
$207/sq.ft
Description
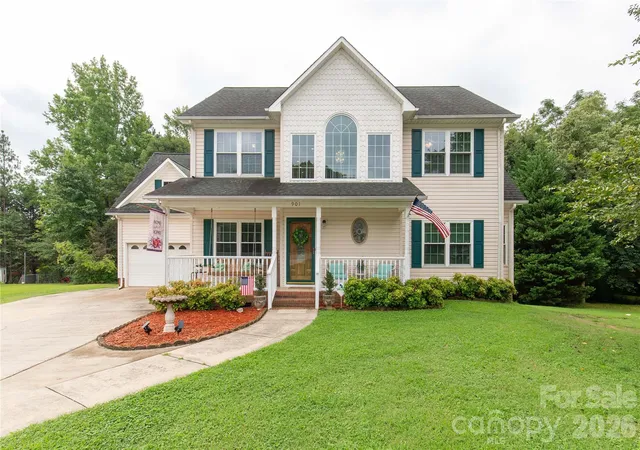
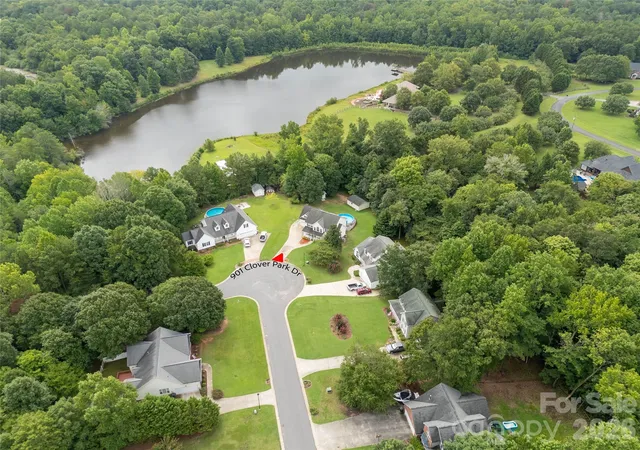
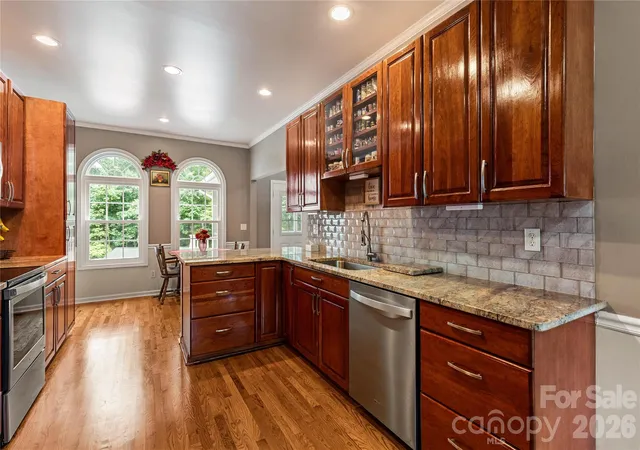
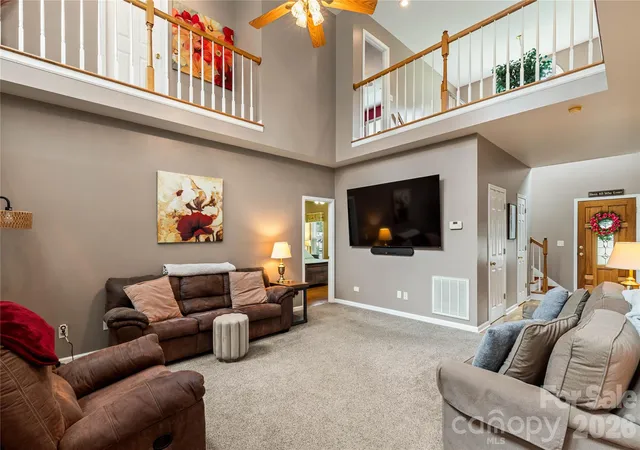
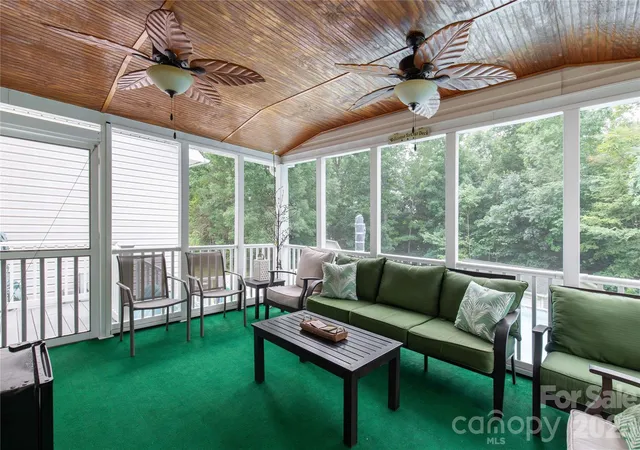
Welcome to this beautifully maintained home in the established Park Place neighborhood, nestled on a private, wooded .82-acre lot. Built in 1999, this spacious home offers a rare combination of thoughtful updates, versatile living spaces, and exceptional outdoor amenities. The main level features a welcoming entry, with refinished hardwood floors that continue through the dining room and kitchen. The kitchen offers custom cabinetry, stainless steel appliances, granite countertops, backsplash, and ample workspace. The main-level primary suite has hardwood floors and provides a comfortable retreat, complete with a luxurious ensuite featuring a freestanding soaking tub and tiled shower. A walk-in laundry room and powder room complete the main floor. Upstairs, you'll find two additional spacious bedroom suites, each with its own private bath and walk-in closets, plus a fourth bedroom/bonus room. One of the upstairs suites features a Juliet balcony overlooking the living room, adding character and an open feel—additional features: new roof 2013, new Pella windows, security system, central vacuum. Enjoy relaxing or entertaining on the screened porch overlooking the wooded backyard. The outdoor living continues with a 4-year-old, above-ground pool and composite decking, creating a private setting for summer gatherings. A charming wooden bridge crosses the creek bed to an additional portion of the property, offering space for a garden or other outdoor pursuits. The property also boasts two detached outbuildings, both with electricity. The impressive 18' x 24' woodworking shop features a garage door, separate yard door, mini-split HVAC system, and durable epoxy flooring—ideal for a workshop, hobby space, or creative studio. A second 12' x 14' building provides convenient storage for yard and garden tools. The attached two-car garage includes a utility sink for added convenience. Park Place is close to restaurants, shopping, churches, and schools, with a community park nearby featuring picnic shelters, a playground, walking trails, a pond, and ball fields. With its wooded privacy, spacious layout, multiple ensuite bedrooms, exceptional workshop, and inviting outdoor spaces, this property offers a lifestyle that's hard to duplicate. Clover Schools and no HOA. Hurry before it's gone!
- Houzeo last checked: 12 minutes ago
- Listing updated: October 14, 2026 at 12:37 pm
- Listing Provided by: Mary Beth Shealy (704) 913-3233 | Keller Williams Connected (803) 835-2300
- Source: Canopy MLS | MLS#: 4416054

Property Details
Status
Active
Type
Single Family Residence
No. of Stories
-
County
City
Neighborhood
--
Year Built
1999
HOA Fees
-
Finished Area
2,436 sqft
Lot Size
0.82 acre lot
Basement Area
- sqft
MLS Name
Canopy MLS
MLS Number
4416054
MLS Status
Active
Days on Market
61
Cumulative Days on Market
55

Continue Your Journey in App
Find your dream home, receive real-time updates, and many more!
Download App
Continue Your Journey in App
Find your dream home, receive real-time updates, and many more!
Location
Facts & Features
Rooms
Bedrooms & bathrooms
Bedrooms: 4
Bathrooms: 4
Interior
Window Features
Insulated Window(s)
Heating
Central, Forced Air, Natural Gas
Appliances
Convection Oven, Dishwasher, Disposal, Dryer, Electric Oven, Electric Range, Gas Water Heater, Microwave, Plumbed For Ice Maker, Refrigerator, Refrigerator With Ice Maker, Self Cleaning Oven, Washer, Washer/dryer
Sewer
Public Sewer
Cooling
Ceiling Fan(s), Central Air
Interior Features
Attic Other, Attic Stairs Pulldown, Cable Prewire, Central Vacuum, Entrance Foyer, Garden Tub, Walk In Closet(s)
Flooring
Carpet, Tile, Wood
Construction
Year Built
Year Built: 1999
Home type
Single Family Residence
Architectural Style
Traditional
Construction Materials
Vinyl
Roof
Architectural Shingle
Foundation Details
Crawl Space
Utilities & Energy
Water Source
City
Utilities
Cable Available, Electricity Connected, Fiber Optics, Natural Gas, Underground Power Lines, Underground Utilities
Security Features
Security System, Smoke Detector(s)
Parking Features
Driveway, Attached Garage, Detached Garage, Garage Door Opener, Garage Faces Front, Garage Shop, Other See Remarks
Laundry Features
Electric Dryer Hookup, Utility Room, Inside, Laundry Room, Main Level, Washer Hookup
Pool Features
Above Ground
Other Features
Patio And Porch Features
Covered, Deck, Front Porch, Rear Porch, Screened
Lot Features
Cul De Sac, Private, Wooded
Community Features
Picnic Area, Playground, Pond, Recreation Area, Street Lights, Walking Trails, Other
Subdivision Name
Park Place
Price History
| Date | Event | Price |
|---|---|---|
08/20/2026 Source: | Listed for Sale | $515,000 +1.98% $211/sqft |
08/20/2026 Source: | Price Increased | $505,000 +136.53% $207/sqft |
05/24/2006 Source: | Sold | $213,500 $88/sqft |

Nearby Homes










Find Homes by Property Features in Clover, SC
Nearby New Homes For Sale

Based on information submitted to the MLS GRID from Canopy MLS through Oct 21, 2026, 03:00AM. All data is obtained from various sources and may not have been verified by the broker or MLS GRID. Supplied Open House Information is subject to change without notice. All information should be independently reviewed and verified for accuracy. Properties may or may not be listed by the office/agent presenting the information. IDX information is provided exclusively for consumers’ personal, noncommercial use. It may not be used for any purpose other than to identify prospective properties which the consumers may be interested in purchasing. The data is deemed reliable but is not guaranteed by MLS GRID. The use of the MLS GRID Data may be subject to an end-user license agreement prescribed by the Member Participant’s applicable MLS, if any, and as amended from time to time. ©2026 Canopy MLS. All Rights Reserved.
 Advertising Broker: Nicholas Huscroft | Chosen Realty
