- Overview
- Description
- Property Details
- Location
- HOA Management
- Facts & Features
- Getting Around
- Nearby Homes

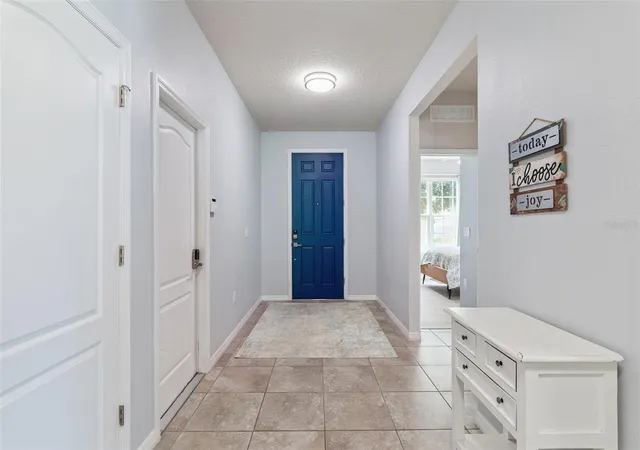


$355,000
Monthly Est:$1,767
 3 Beds
 2 Baths
2 full baths
 1,824sqft
901 Glazebrook Loop, Orange City, FL 32763
$355,000
$1,767/moEst:
Get Pre-Approved
Single Family Residence
Built in 2019
$51.67/mo HOA
10,650 sqft lot
$195/sq.ft
Description
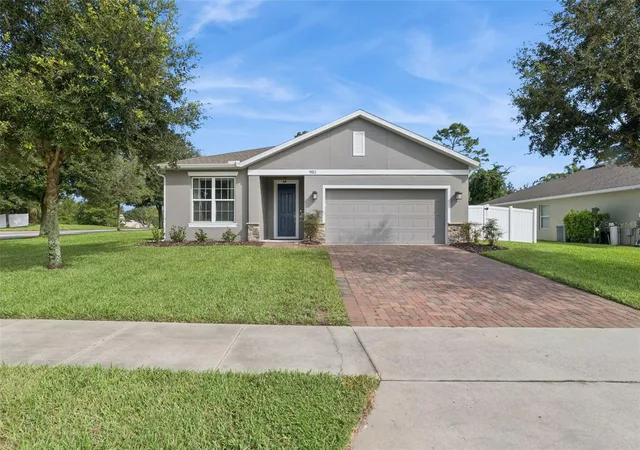
**Move-In Ready in Orange City!** Welcome to this inviting 3-bedroom, 2-bathroom home in the desirable Shadow Ridge community. Offering 1,824 square feet of thoughtfully designed living space, this home combines an open-concept layout with stylish finishes and practical upgrades. The spacious kitchen features 42-inch maple espresso cabinets with crown molding, granite countertops, a generous center island, and a stylish backsplash, flowing seamlessly into the great room for easy entertaining and everyday living. Tile flooring extends throughout the main living areas, while the second and third bedrooms feature recently updated commercial stone polymer LVP flooring.
The private primary suite offers a walk-in closet and an en-suite bathroom with dual vanities, quartz countertops, and a walk-in shower. Step outside to enjoy the screened-in lanai overlooking a beautifully landscaped backyard, complete with additional paved outdoor space perfect for grilling, relaxing, or entertaining guests.
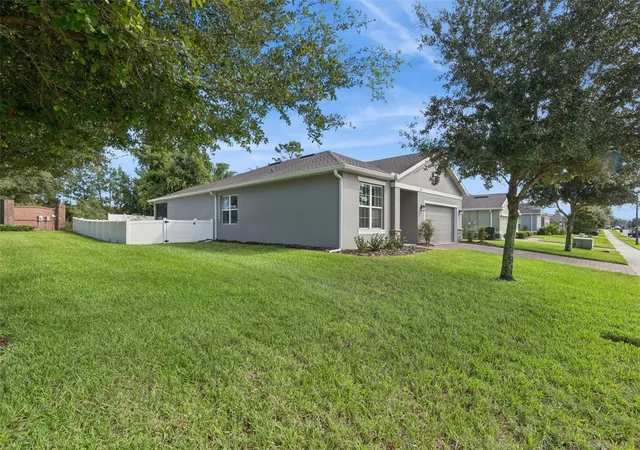
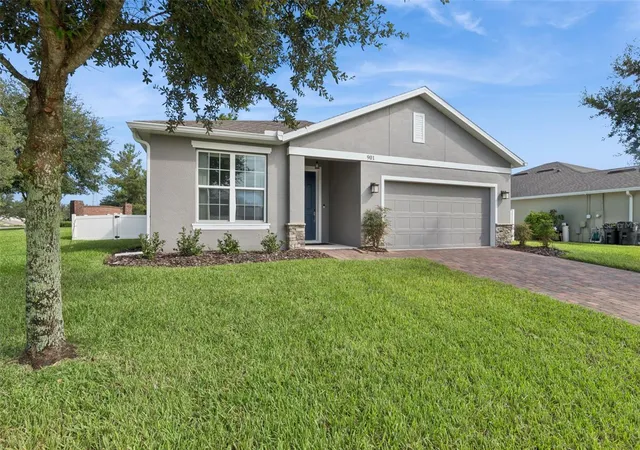
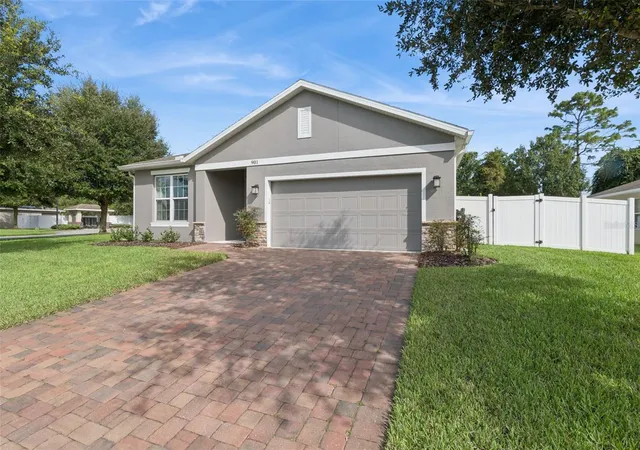
Additional features include a **whole-house water softener, gutters, a pavered driveway, fresh exterior paint, and irrigation servicing both the front and back yards**. Situated on a desirable corner lot, this home offers added curb appeal and a functional layout designed for comfortable Florida living.
Conveniently located near shopping, restaurants, parks, schools, and major roadways, including Saxon Boulevard, US-17/92, and I-4, this home offers an excellent combination of comfort, convenience, and value. Don't miss your opportunity to make this well-maintained home your own!
- Houzeo last checked: 4 minutes ago
- Listing updated: November 6, 2026 at 6:22 pm
- Listing Provided by: Adam Stone (407) 230-6967 | COLDWELL BANKER REALTY (407) 333-8088
- Source: Stellar MLS-FL as distributed by MLS GRID | MLS#: O6448320

Property Details
Status
Active
Type
Single Family Residence
No. of Stories
-
County
City
Neighborhood
--
Year Built
2019
HOA Fees
$51.67/mo
Finished Area
1,824 sqft
Lot Size
10,650 sqft lot
Basement Area
- sqft
MLS Name
Stellar MLS
MLS Number
O6448320
MLS Status
Active
Days on Market
25
Cumulative Days on Market
2

Continue Your Journey in App
Find your dream home, receive real-time updates, and many more!
Continue Your Journey in App
Find your dream home, receive real-time updates, and many more!
Location
HOA Management
Kaylyn Kearns
HOA Fees
$155/ Quarterly
Disclaimer: Amenities are based on third-party information and may vary; buyers must independently verify all amenities, as information is deemed reliable but not guaranteed.
Facts & Features
Rooms
Bedrooms & bathrooms
Bedrooms: 3
Bathrooms: 2
Great Room
Level: First
Area: 270.00 Square Feet
Dimensions: 15x18
Dining Room
Level: First
Area: 110.00 Square Feet
Dimensions: 10x11
Kitchen
Level: First
Area: 126.00 Square Feet
Dimensions: 9x14
Primary Bedroom
Level: First
Area: 210.00 Square Feet
Dimensions: 14x15
Bedroom 2
Level: First
Area: 110.00 Square Feet
Dimensions: 10x11
Bedroom 3
Level: First
Area: 121.00 Square Feet
Dimensions: 11x11
Interior
Cooling
Central Air
Interior Features
Ceiling Fans(s), Open Floorplan, Primary Bedroom Main Floor, Stone Counters, Thermostat, Window Treatments
Appliances
Dishwasher, Disposal, Electric Water Heater, Microwave, Range, Refrigerator, Water Softener
Sewer
Public Sewer
Flooring
Carpet, Luxury Vinyl, Tile
Heating
Central, Electric
Construction
Year Built
Year Built: 2019
Home type
Single Family Residence
Foundation Details
Slab
Roof
Shingle
Construction Materials
Block, Stucco
Utilities & Energy
Water Source
None
Utilities
Cable Connected, Electricity Connected, Fire Hydrant, Public, Sewer Connected, Sprinkler Meter, Underground Utilities, Water Connected
Laundry Features
Laundry Closet
Other Features
Community Features
Street Lights
Subdivision Name
Shadow Rdg Ph 2
Price History
| Date | Event | Price |
|---|---|---|
11/06/2026 Source: | Listed for Sale | $355,000 $195/sqft |
11/01/2026 Source: | Contingent (Active Under Contract) | $355,000 +22.41% $195/sqft |
02/12/2021 Source: | Sold | $290,000 +1.75% $159/sqft |
02/12/2021 Source: | Price Increased | $285,000 +11.33% $156/sqft |
06/01/2019 Source: | Listing Removed | $255,990 $140/sqft |

Nearby Homes

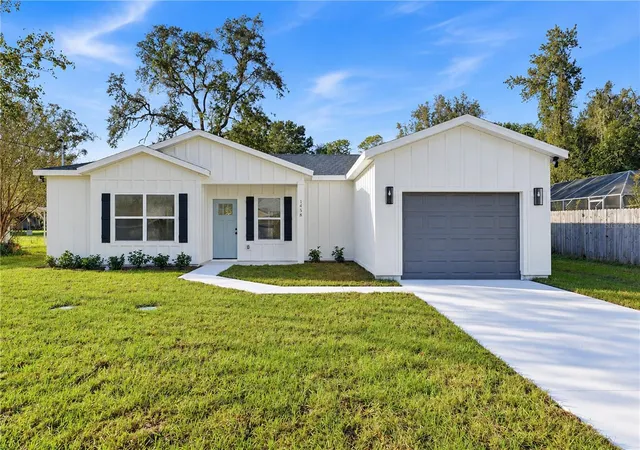
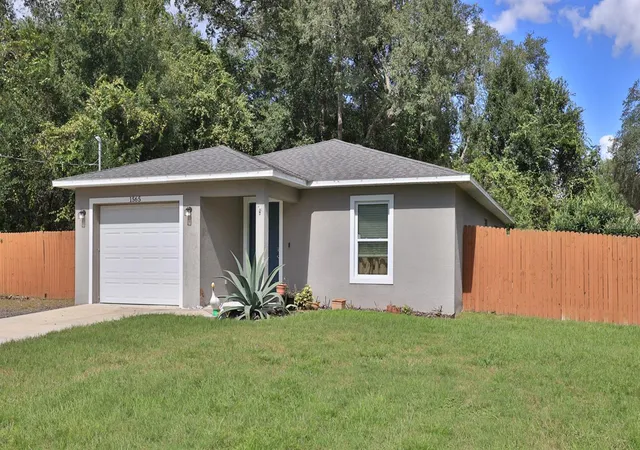
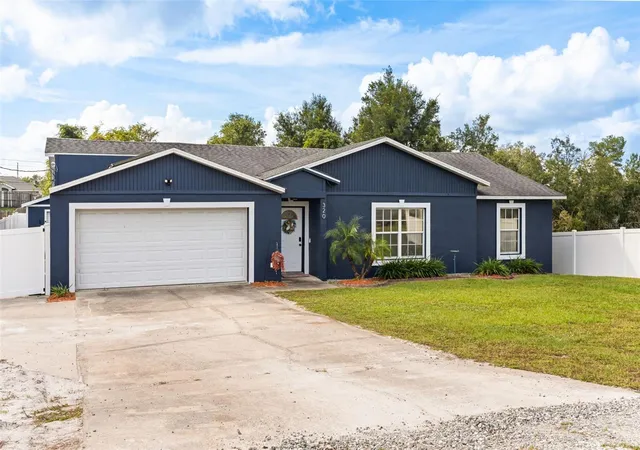
Find Homes by Property Features in Orange City, FL
Nearby New Homes For Sale

Based on information from Stellar MLS® through Nov 10, 2026, 09:15AM as submitted to and distributed by MLS GRID. All data is obtained from various sources and may not have been verified by the broker or MLS GRID. Supplied Open House Information is subject to change without notice. All information should be independently reviewed and verified for accuracy. Properties may or may not be listed by the office/agent presenting the information. IDX information is provided exclusively for consumers’ personal non-commercial use. It may not be used for any purpose other than to identify prospective properties consumers may be interested in purchasing. The data is deemed reliable but is not guaranteed by MLS GRID. The use of the MLS GRID Data may be subject to an end-user license agreement prescribed by the Member Participant’s applicable MLS, if any, and as amended from time to time. © 2026 Stellar MLS. All Rights Reserved.
 Advertising Broker: Fred McGill | Simple Showing, Inc
