- Overview
- Description
- Property Details
- Location
- HOA Management
- Facts & Features
- Getting Around
- Nearby Homes



$1,235,000
Monthly Est:$6,147
 4 Beds
 4 Baths
3 full baths + 1 half bath
 3,944sqft
901 Herbert Holw, Weatherford, TX 76087
$1,235,000
$6,147/moEst:
Get Pre-Approved
Single Family Residence
Built in 2026
$41.67/mo HOA
2.03 acres lot
$313/sq.ft
Description
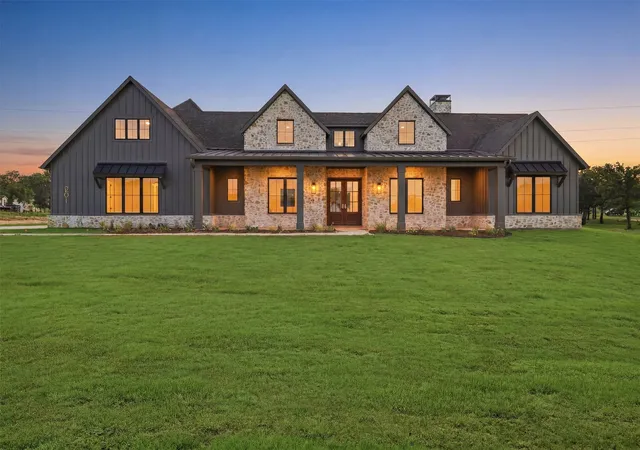
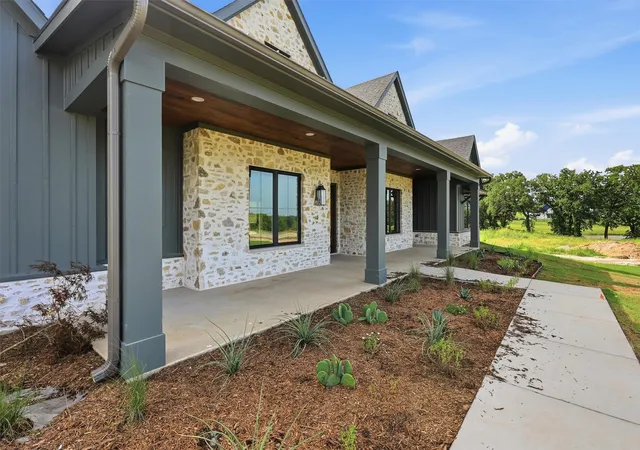
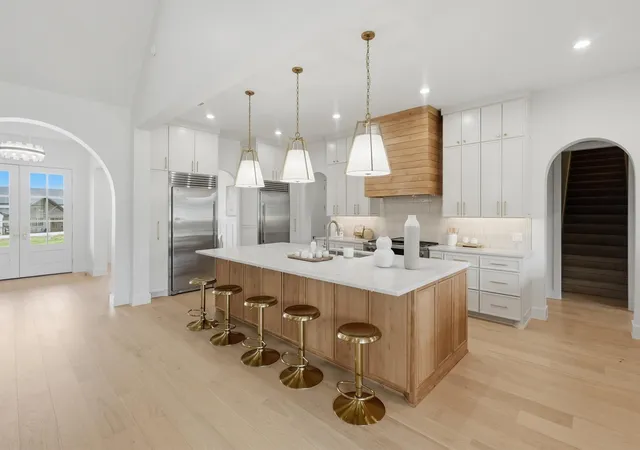
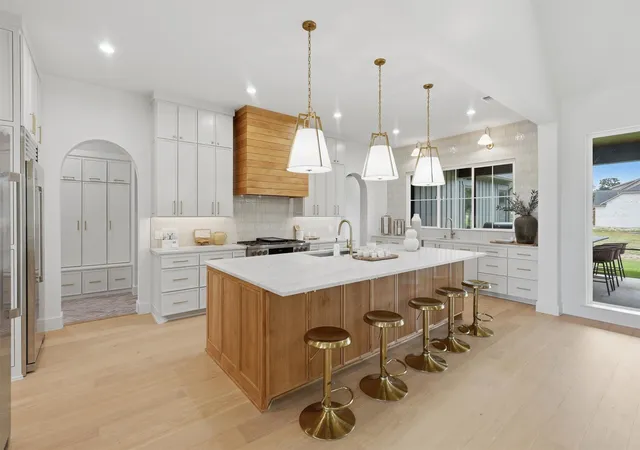
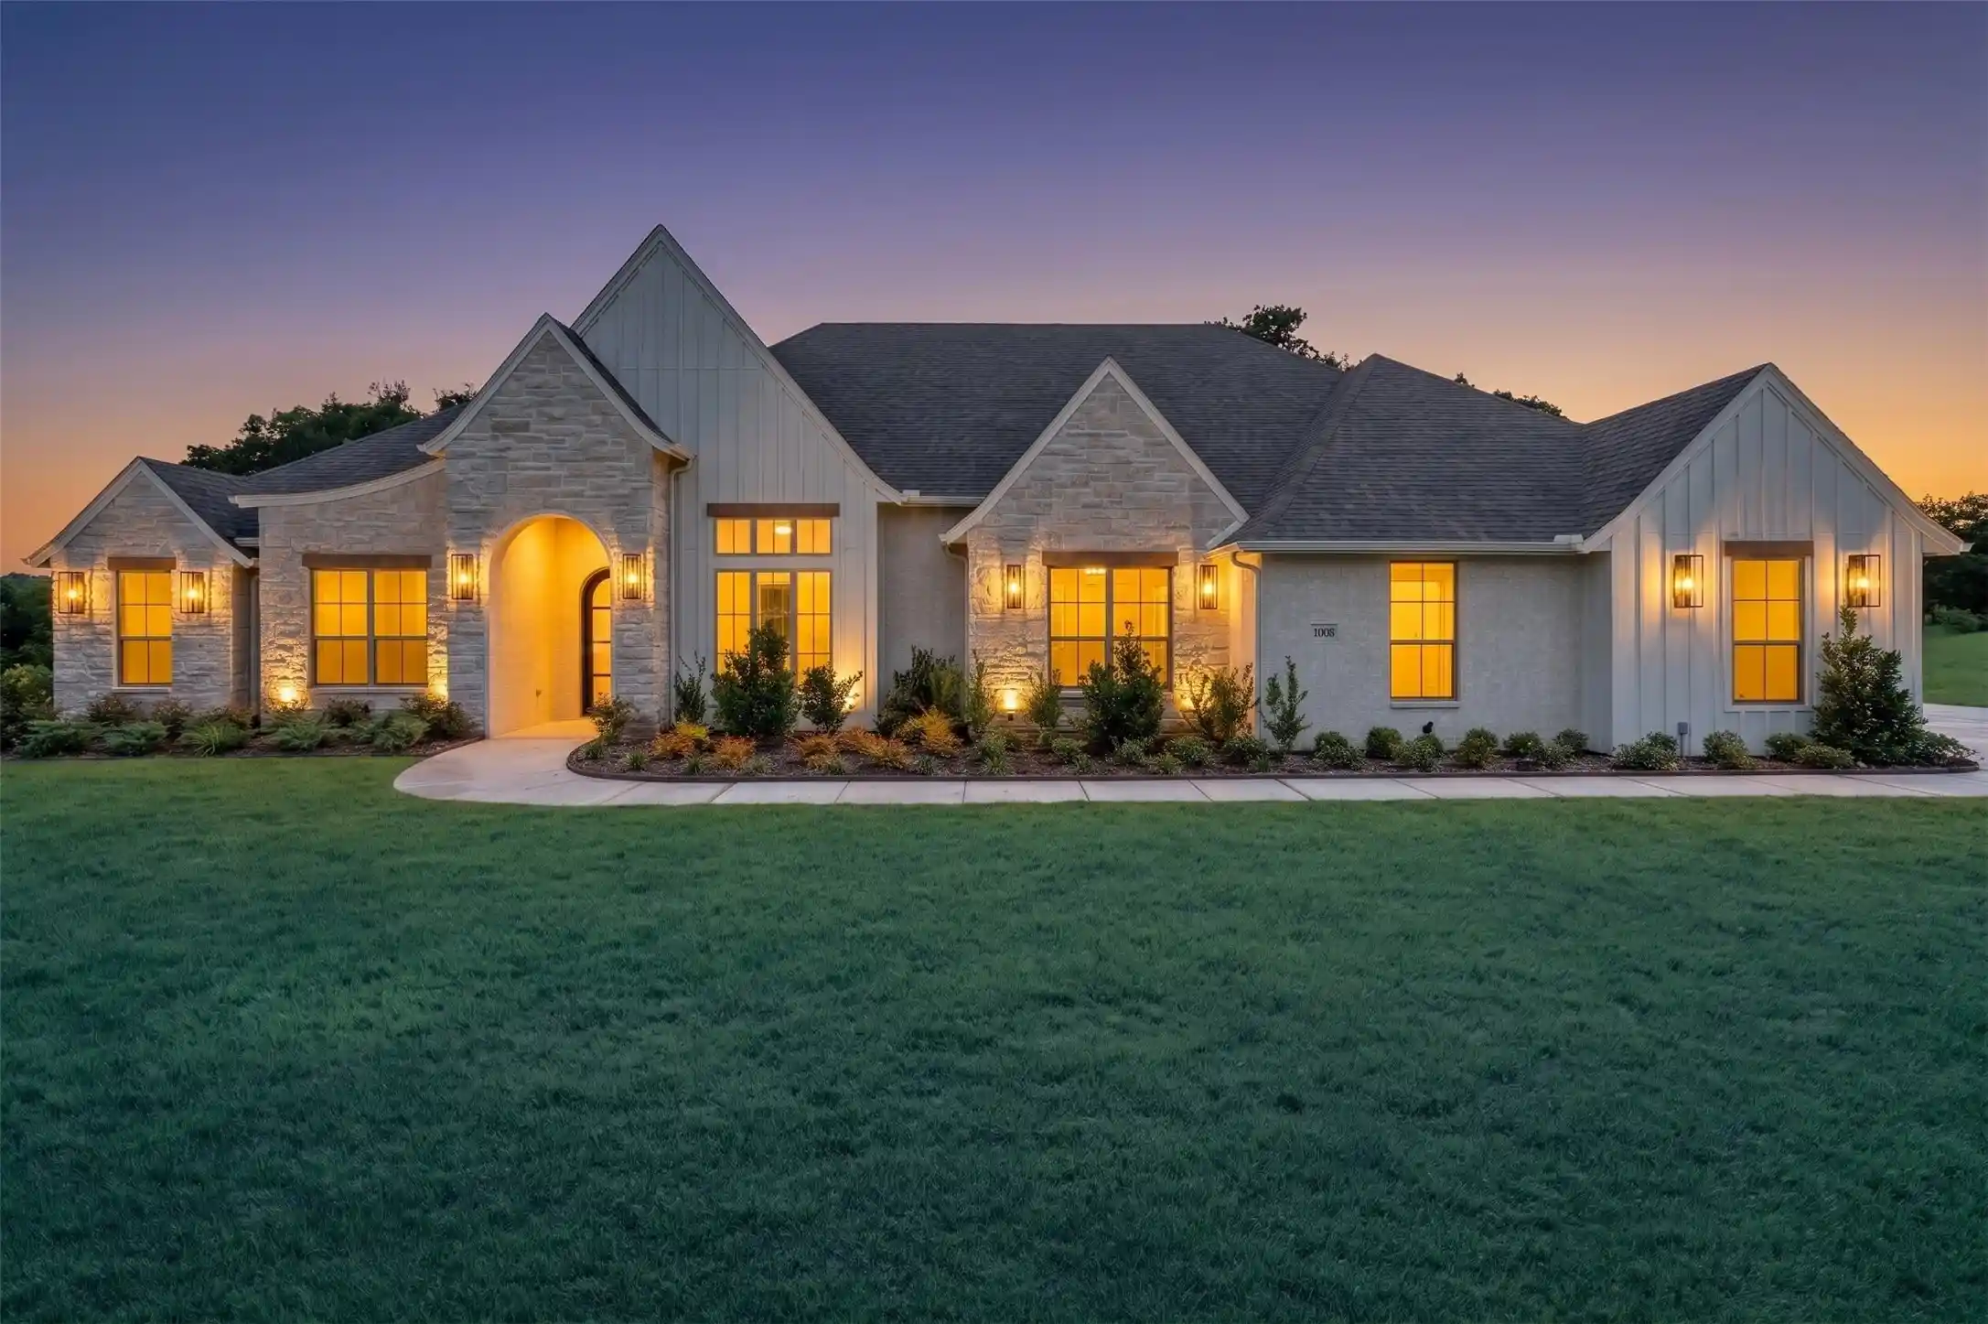
Welcome to a truly exceptional custom residence where elevated design meets everyday functionality, perfectly positioned in the highly sought-after Santana Ridge and award-winning Brock ISD. This story and a half estate offers a thoughtfully designed layout with 4 oversized bedrooms on the main level, each having access to an en-suite bath, creating the ultimate blend of comfort and privacy. At the heart of the home lies a chef’s dream kitchen, outfitted with top of the line commercial grade appliances, multiple prep areas, sinks, a built-in ice maker, and separate full size built in refrigerator and freezer. Designed for both function and flow, the kitchen opens seamlessly to indoor and outdoor living spaces, making it ideal for hosting. Complementing the main kitchen is a fully equipped scullery prep kitchen, featuring a built in wine fridge, refrigerator and freezer combo, custom glass shelving and abundant storage—perfect for entertaining behind the scenes while keeping the main kitchen pristine. The soaring ceiling in the great room with tons for natural light compliments one of the two fireplaces. Step outside to an expansive outdoor living space with an additional fireplace, built-in BBQ appliances and an outdoor refrigerator creates a true extension of the home for year-round enjoyment. Every detail throughout the home has been carefully curated. Custom cabinetry blending painted and natural wood finishes, to shaker style doors, fluted accents and designer touches at every turn. Select spaces are elevated further with designer wallpaper adding warmth, texture, and sophistication. Even the everyday spaces shine. The laundry room designed to be both beautiful and functional, with stunning herringbone brick flooring that seamlessly carries through the mudroom and prep kitchen, tying the home together with timeless character. Your future residence, a statement of craftsmanship, design, and intentional living in one of Parker County’s most desirable areas.
- Houzeo last checked: 0 minutes ago
- Listing updated: November 2, 2026 at 10:40 pm
- Listing Provided by: Ryan Pafford | Points West Agency (817) 717-6036
- Source: NTREIS MLS-TX | MLS#: 21334095

Property Details
Status
Active
Type
Single Family Residence
No. of Stories
-
County
City
Neighborhood
--
Year Built
2026
HOA Fees
$41.67/mo
Finished Area
3,944 sqft
Lot Size
2.03 acres lot
Basement Area
- sqft
MLS Name
NTREIS MLS
MLS Number
21334095
MLS Status
Active
Cumulative Days on Market
212

Continue Your Journey in App
Find your dream home, receive real-time updates, and many more!
Continue Your Journey in App
Find your dream home, receive real-time updates, and many more!
Location
HOA Management
Santana Ridge HOA
HOA Fees
$500/ Annually
Amenities
 Amenities and services may be covered by one or multiple associations and service providers.
 Maintenance
 AssociationManagement
Disclaimer: Amenities are based on third-party information and may vary; buyers must independently verify all amenities, as information is deemed reliable but not guaranteed.
Facts & Features
Rooms
Bedrooms & bathrooms
Bedrooms: 4
Bathrooms: 4
PrimaryBedroom
Level: First
Area: 323.00 Square Feet
Dimensions: 19 x 17
GameRoom
Level: Second
Area: 396.00 Square Feet
Dimensions: 33 x 12
MudRoom
Level: First
Area: 56.00 Square Feet
Dimensions: 8 x 7
UtilityRoom
Level: First
Area: 96.00 Square Feet
Dimensions: 8 x 12
Kitchen
Level: First
Area: 264.00 Square Feet
Dimensions: 22 x 12
LivingRoom
Level: First
Area: 580.00 Square Feet
Dimensions: 29 x 20
Office
Level: First
Area: 180.00 Square Feet
Dimensions: 15 x 12
DiningRoom
Level: First
Area: 180.00 Square Feet
Dimensions: 15 x 12
Bedroom
Level: First
Area: 221.00 Square Feet
Dimensions: 17 x 13
Bedroom
Level: First
Area: 168.00 Square Feet
Dimensions: 14 x 12
Bedroom
Level: First
Area: 195.00 Square Feet
Dimensions: 13 x 15
PrimaryBathroom
Level: First
Area: 192.00 Square Feet
Dimensions: 16 x 12
Interior
Appliances
Some Gas Appliances, Built In Refrigerator, Convection Oven, Dishwasher, Disposal, Gas Range, Ice Maker, Plumbed For Gas, Range, Refrigerator, Some Commercial Grade, Water Softener, Vented Exhaust Fan, Water Purifier, Wine Cooler
Heating
Central, Electric, Fireplaces, Heat Pump
Exterior Features
Built In Barbecue, Barbecue, Deck, Gas Grill, Outdoor Grill, Outdoor Kitchen, Outdoor Living Area, Rain Gutters
Cooling
Central Air, Electric
Interior Features
Wet Bar, Built In Features, Decorative Designer Lighting Fixtures, Double Vanity, Eat In Kitchen, Granite Counters, Kitchen Island, Pantry, Paneling Wainscoting, Vaulted Ceilings, Wired For Data, Natural Woodwork, Walk In Closets, Wired For Sound
Flooring
Ceramic Tile, Hardwood
Sewer
Aerobic Septic, Private Sewer
Construction
Year Built
Year Built: 2026
Home type
Single Family Residence
Property Condition
New Construction
Construction Materials
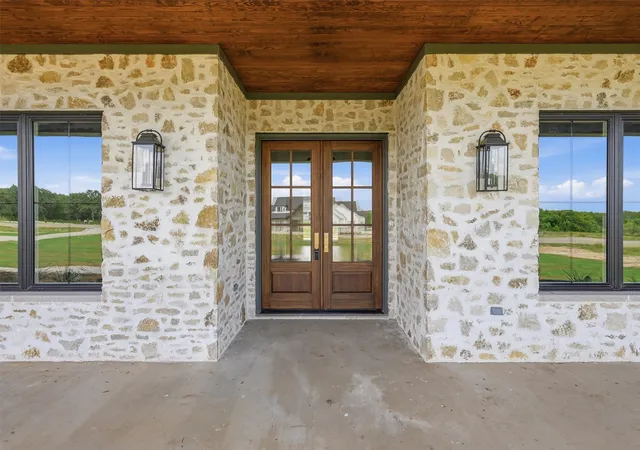
Board And Batten Siding, Rock, Stone
Architectural Style
Contemporary Modern, Farmhouse, Modern, Traditional, Detached
Roof
Composition, Metal, Shingle
Foundation Details
Slab
Utilities & Energy
Parking Features
Driveway, Garage, Garage Door Opener, Oversized, Garage Faces Side
Utilities
Propane, Sewer Available, Septic Available, Water Available
Pool Features
None
Fireplace Features
Gas Starter, Living Room, Outside, Wood Burning
Water Source
Private, Well
Security Features
Security Gate, Gated Community, Smoke Detectors
Other Features
Vegetation
Grassed, Partially Wooded
Subdivision Name
Santana Rdg
Community Features
Gated
Lot Features
Back Yard, Cul De Sac, Hardwood Trees, Interior Lot, Lawn, Landscaped, Subdivision, Sprinkler System, Few Trees
Patio And Porch Features
Covered, Deck
Price History
| Date | Event | Price |
|---|---|---|
08/28/2026 Source: | Price Increased | $1,249,000 +1.13% $317/sqft |
07/17/2026 Source: | Price Decreased | $1,235,000 -4.93% $313/sqft |
07/17/2026 Source: | Price Decreased | $1,299,000 -7.15% $329/sqft |
06/22/2026 Source: | Listed for Sale | $1,399,000 -2.56% $355/sqft |
04/02/2026 Source: | Price Increased | $1,435,700 +2.62% $364/sqft |

Show more
Nearby Homes
Find Homes by Property Features in Weatherford, TX
Nearby New Homes For Sale

Based on information from the North Texas Real Estate Information Systems, Inc., through Nov 04, 2026, 02:15AM. Information is provided exclusively for consumers’ personal, non-commercial use. It may not be used for any purpose other than to identify prospective properties consumers may be interested in purchasing. Data is deemed reliable but is not guaranteed accurate. This website may not include listings or property addresses of sellers who have directed their listing brokers to withhold their listing or their property address from display on the Internet. ©2026 North Texas Real Estate Information Systems, Inc. All Rights Reserved.
 Advertising Broker: Michelle Brecker | Pathway To Home Realty
