- Overview
- Description
- Property Details
- Location
- Facts & Features
- Getting Around

 No HOA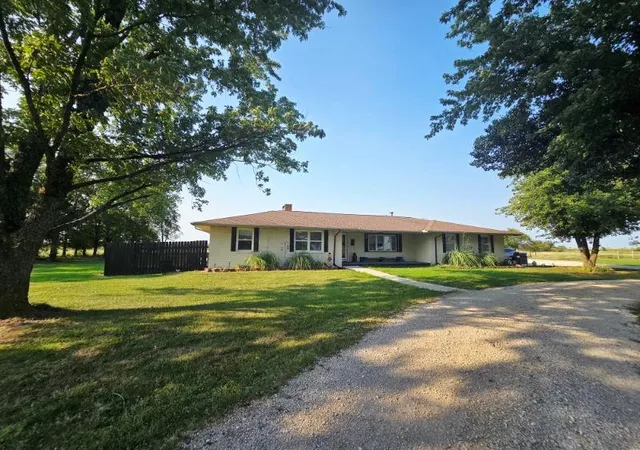

Street View
$379,000
Monthly Est:$1,886
 3 Beds
 2 Baths
2 full baths
 2,016sqft
901 Highway 54, Uniontown, KS 66779
$379,000
$1,886/moEst:
Get Pre-Approved
Single Family Residence
Built in 1964
$-- HOA
3.2 acres lot
$188/sq.ft
Description
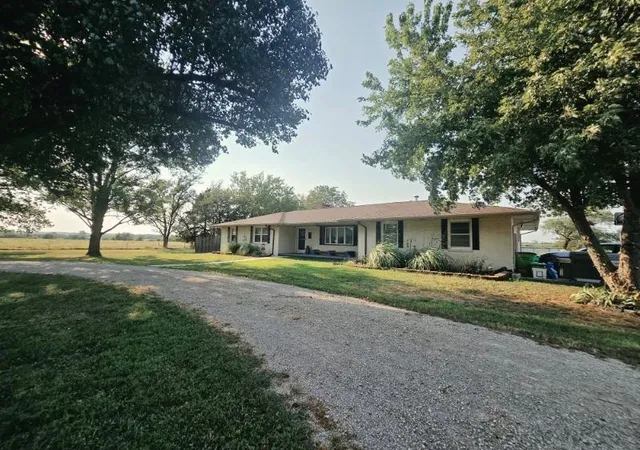
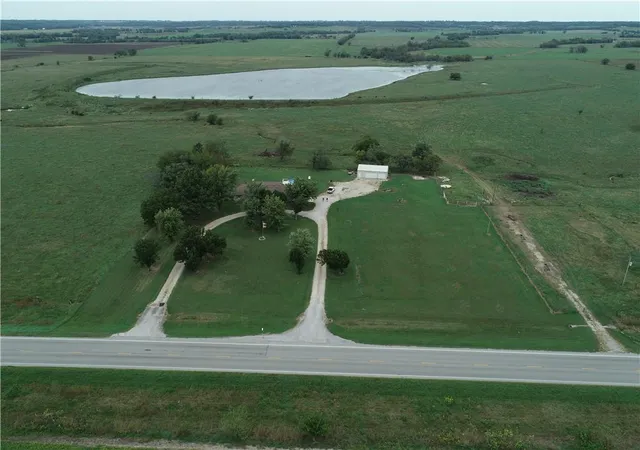
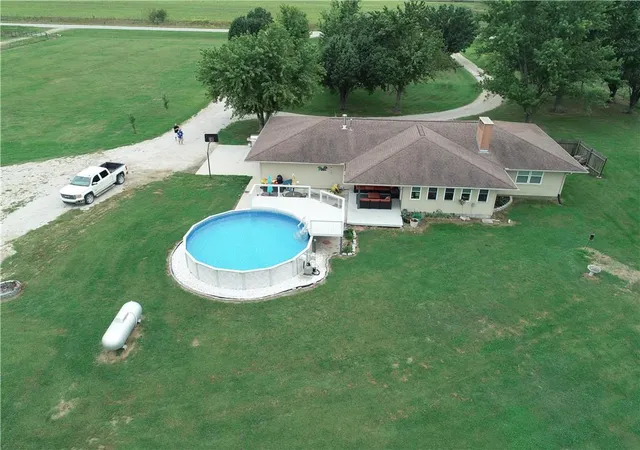
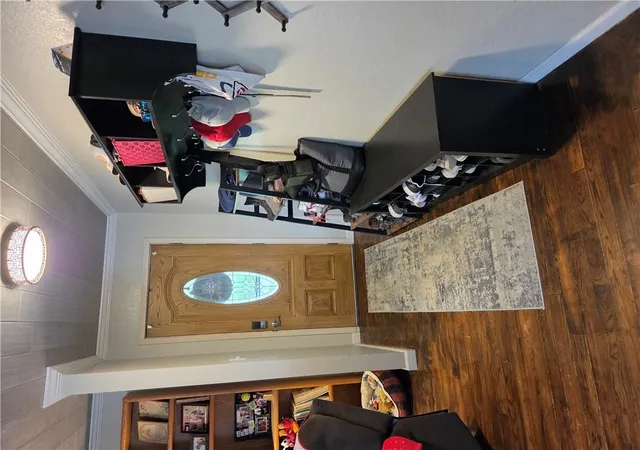
Here is the property you have been looking for, a single level 3 bedroom, 2 bath ranch on 3.2 +/- acres. The home features an open concept kitchen with a large island and built-in stove. The dining area and living room features a wood burning fireplace. The 3 bedrooms are recently remodeled. Appliances included area a new dishwasher, new refrigerator, newer cook top and double oven. Large covered back deck overlooking watershed north of the property. Grey laminate (LVP) flooring through kitchen and both bathrooms. Hardwood floors in the main living area and hallway. Newer carpet in bedrooms. 2 car attached garage. 3 car detached garage features additional room for workshop area. Circuit panel for emergency generator power located in attached garage. There is an additional sunroom which could be used as an office or fitness room. New siding, guttering and Heritage shingle roof in 2013. New gutters installed on detached garage September 2026. A 24 foot above ground pool installed 2020 with a beautiful deck added around it for the perfect lounge area. Pool liner and sand filter replaced 2025. New water heater and HVAC units installed 2024. Septic tank serviced October 2025. New lateral lines installed January 2026. Propane tank located in backyard (for water heater only). New ceiling remodel with crown molding 2026. You need to come take a look at this well-maintained home, this is a must see! Ready for your growing family or you could make it a weekend getaway!
- Houzeo last checked: 12 hours ago
- Listing updated: October 6, 2026 at 9:01 am
- Listing Provided by: Kevin White (913) 285-2500 | Crown Realty (913) 557-4333
- Source: Heartland MLS-KS | MLS#: 2645532

Property Details
Status
Active
Type
Single Family Residence
No. of Stories
-
County
City
Neighborhood
--
Year Built
1964
HOA Fees
-
Finished Area
2,016 sqft
Lot Size
3.2 acres lot
Basement Area
- sqft
MLS Name
Heartland MLS
MLS Number
2645532
MLS Status
Active
Days on Market
5

Continue Your Journey in App
Find your dream home, receive real-time updates, and many more!
Download App
Continue Your Journey in App
Find your dream home, receive real-time updates, and many more!
Location
Facts & Features
Rooms
Bedrooms & bathrooms
Bedrooms: 3
Bathrooms: 2
Kitchen
Level: First
Area: Square Feet
Dimensions: 278.00
Dining Room
Level: First
Area: Square Feet
Dimensions: 193.60
Sun Room
Level: First
Area: Square Feet
Dimensions: 222.30
Living Room
Level: First
Area: Square Feet
Dimensions: 282.03
Primary Bedroom
Level: First
Area: Square Feet
Dimensions: 196.00
Bedroom 1
Level: First
Area: Square Feet
Dimensions: 105.00
Bedroom 2
Level: First
Area: Square Feet
Dimensions: 165.00
Bathroom 1
Level: First
Area: Square Feet
Dimensions: 49.00
Bathroom 2
Level: First
Area: Square Feet
Dimensions: 45.36
Laundry
Level: First
Area: Square Feet
Dimensions: 76.00
Interior
Sewer
Private Sewer, Septic Tank
Interior Features
Ceiling Fan(s), Kitchen Island, Painted Cabinets, Pantry
Appliances
Cooktop, Dishwasher, Double Oven, Refrigerator, Built In Oven, Electric Range
Window Features
Window Coverings
Flooring
Carpet, Tile, Vinyl, Wood
Cooling
Attic Fan, Electric
Heating
Electric, Wood Burn Aux
Construction
Year Built
Year Built: 1964
Home type
Single Family Residence
Architectural Style
Traditional
Roof
Composition
Construction Materials
Brick, Vinyl Siding
Utilities & Energy
Security Features
Smoke Detector(s)
Water Source
Rural
Laundry Features
Laundry Room, Main Level
Fireplace Features
Dining Room, Wood Burning
Basement
Crawl Space
Parking Features
Attached, Detached, Garage Door Opener, Garage Faces Side
Pool Features
Above Ground
Other Features
Patio And Porch Features
Patio, Covered Patio, Porch
Lot Features
Acreage, Many Trees
Subdivision Name
None
Price History
| Date | Event | Price |
|---|---|---|
10/06/2026 Source: | Listed for Sale | $379,000 $188/sqft |

Find Homes by Property Features in Uniontown, KS


Based on information from the Kansas City Regional Association of REALTORS® or Heartland MLS through Oct 09, 2026, 02:31PM. The information displayed on this page is confidential, proprietary, and copyrighted information of Heartland Multiple Listing Service, Inc. (“Heartland MLS”). Heartland MLS does not make any warranty or representation concerning the timeliness or accuracy of the information displayed herein. In consideration for the receipt of the information on this page, the recipient agrees to use the information solely for the private non- commercial purpose of identifying a property in which the recipient has a good faith interest in acquiring. Some IDX listings have been excluded from this website. The data relating to real estate displayed on this website comes in part from the Heartland Multiple Listing Service database compilation. The properties displayed on this website may not be all of the properties in the Heartland MLS database compilation, or all of the properties listed with other brokers participating in the Heartland MLS IDX program. Detailed information about the properties displayed on this website includes the name of the listing company. © 2026 Heartland Multiple Listing Service, Inc. All Rights Reserved.
 Advertising Broker: Nicholas Huscroft | Chosen Realty