- Overview
- Description
- Property Details
- Location
- HOA Management
- Facts & Features
- Getting Around
- Nearby Homes
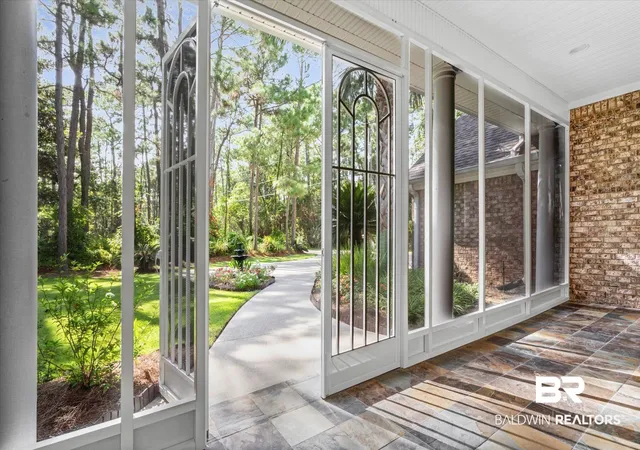

Street View
$595,000
Monthly Est:$2,962
 4 Beds
 3 Baths
2 full baths + 1 half bath
 2,591sqft
901 Lockenbie Pl, Dauphin Island, AL 36528
$595,000
$2,962/moEst:
Get Pre-Approved
Single Family Residence
Built in 2004
$12.5/mo HOA
17,855.24 sqft lot
$230/sq.ft
Description
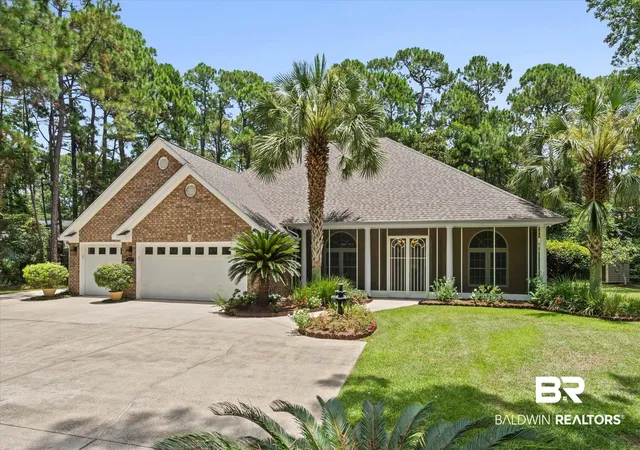
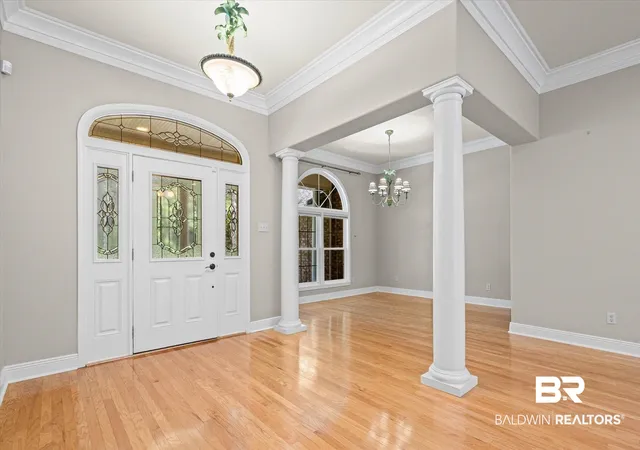
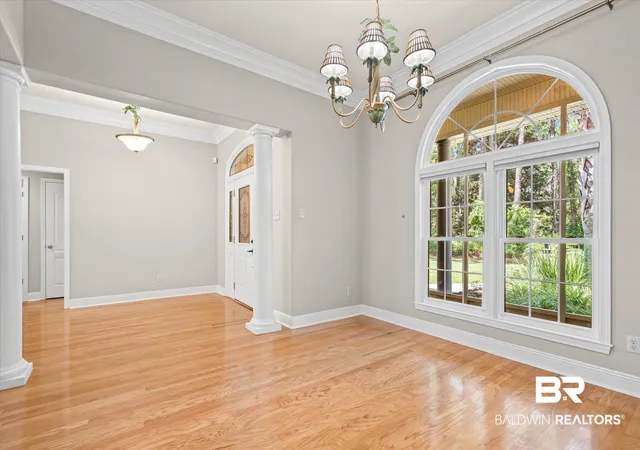
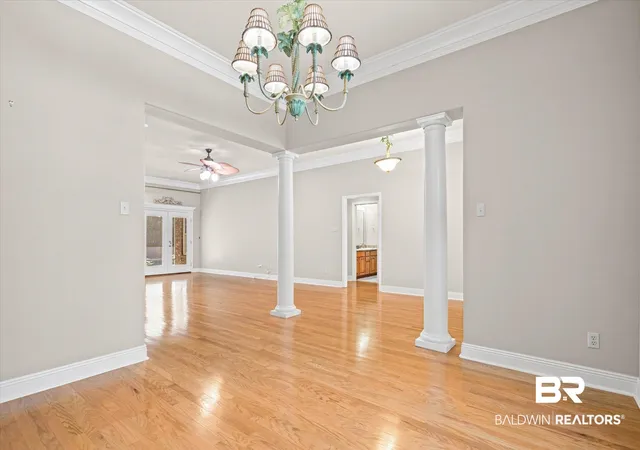
This custom-built 4-bedroom, 2.5-bath home on Dauphin Island's peaceful East End offers 2591 square feet of comfortable, low maintenance living on the main level plus 610 square feet in the bonus space on the upper level. Major systems are already upgraded, including a new Fortified Roof (2024) with a transferable insurance-discount certificate, Pella impact-glass windows, hurricane-rated garage doors, a 20kW Kohler whole-house generator (2021), dual HVAC systems (2023 and 2025), a new propane water heater (2024) with updated plumbing, and new gas logs (2025). The main level features 9+ foot ceilings, crown molding, and hardwood floors, plus a 610 sq. ft. heated and cooled upper bonus suite above the garage, great as a home office or guest quarters, with space available to add a 3rd bath. A built-in mechanical lift with its own lift room makes moving belongings upstairs effortless. The kitchen offers high-end stainless appliances including double ovens and a Jenn-Air gas cooktop, a wine fridge, granite countertops, a large island, custom cabinetry, and a keeping room with a 3-sided gas fireplace. The private master suite includes a spa-inspired bath with garden tub, walk-in shower, dual vanities, and an oversized walk-in closet, while three guest bedrooms share a full bath. Outside, enjoy three screened porches, a grilling porch, and a side yard ready for a future pool. Fiber-optic internet, whole-house mesh Wi-Fi, and extras including a grill, washer/dryer, surround-sound receiver, garden shed, and spare tile and hardwood flooring convey with the sale. Minutes from the beach, biking, fishing, golf, and tennis. Schedule your private showing today.Buyer responsible for verifying all measurements and relevant details.
- Houzeo last checked: 12 hours ago
- Listing updated: October 1, 2026 at 1:16 pm
- Listing Provided by: Melanie R Susman (251) 709-2502 DRE #93727 | Roberts Brothers TREC (251) 344-9220
- Source: Baldwin County AOR MLS-AL | MLS#: 399862

Property Details
Status
Pending
Type
Single Family Residence
No. of Stories
1
County
City
Neighborhood
--
Year Built
2004
HOA Fees
$12.5/mo
Finished Area
2,591 sqft
Lot Size
17,855.24 sqft lot
Basement Area
- sqft
MLS Name
Baldwin County AOR MLS
MLS Number
399862
MLS Status
Pending
Days on Market
77

Continue Your Journey in App
Find your dream home, receive real-time updates, and many more!
Download App
Continue Your Journey in App
Find your dream home, receive real-time updates, and many more!
Location
HOA Management
TBD
HOA Fees
$150/ Annually
Amenities
 Amenities and services may be covered by one or multiple associations and service providers.
 Other/See Remarks
Disclaimer: Amenities are based on third-party information and may vary; buyers must independently verify all amenities, as information is deemed reliable but not guaranteed.
Facts & Features
Rooms
Bedrooms & bathrooms
Bedrooms: 4
Bathrooms: 3
Interior
Heating
Central
Flooring
Tile, Wood, Other Floors/see Remarks
Window Features
Window Treatments
Cooling
Electric
Exterior Features
Storage
Appliances
Washer, Disposal, Gas Range, Microwave, Dishwasher, Double Oven, Wine Cooler, Refrigerator, Smoke Detector
Interior Features
En Suite, Internet, Storage, Ceiling Fan(s), High Ceilings, Termite Contract, Split Bedroom Plan
Construction
Year Built
Year Built: 2004
Home type
Single Family Residence
Roof
Composition Shingle
Architectural Style
Traditional
Utilities & Energy
Utilities
Alabama Power, Cable
Security Features
Security System, Security Lights, Carbon Monoxide Detector(s)
Fireplace Features
Gas Log, Gas Starter, Living Room, Other/see Remarks
Pool Features
None
Parking Features
Attached, Three Car Garage, Garage Door Opener
Other Features
Lot Features
Level, Cul De Sac, Some Trees, Less Than 1 Acre
Subdivision Name
Bienville So Forney
Patio And Porch Features
Patio, Rear Porch, Porch Wrap, Front Porch, Covered Patio, Porch Screened
Community Features
Other, More Than Two Pets Allowed
Price History
| Date | Event | Price |
|---|---|---|
08/31/2026 Source: | Pending | $595,000 $230/sqft |
07/24/2026 Source: | Off Market | $595,000 $230/sqft |
07/24/2026 Source: | Listed for Sale | $595,000 +112.50% $230/sqft |
04/08/2026 Source: | Sold | $280,000 -12.50% $108/sqft |
07/18/2012 Source: | Off Market | $320,000 $124/sqft |

Nearby Homes


Find Homes by Property Features in Dauphin Island, AL

Based on information from the Baldwin County Association of REALTORS® through Oct 09, 2026, 02:30PM. Information is provided exclusively for consumers’ personal, non-commercial use and that it may not be used for any purpose other than to identify prospective properties consumers may be interested in purchasing and that the data is deemed reliable but is not guaranteed accurate by the MLS. Some listings have been excluded from this website.This website may not include listings or property addresses of sellers who have directed their listing brokers to withhold their listing or their property address from display on the Internet. © 2026 Baldwin County Board of REALTORS® Multiple Listing Service. All Rights Reserved.
 Advertising Broker: Daniel Demers | Sell Your Home Services