- Overview
- Description
- Property Details
- Location
- Facts & Features
- Getting Around
- Nearby Homes


Listed by: Calvin Beaulier | Freestead Realty (603) 991-7301
$899,000
Monthly Est:$4,475
 5 Beds
 3 Baths
2 full baths
 4,152sqft
901 Merrill Mountain Rd, Landaff, NH 03585
$899,000
$4,475/moEst:
Get Pre-Approved
Single Family Residence
Built in 1811
$-- HOA
28.64 acres lot
$217/sq.ft
Description
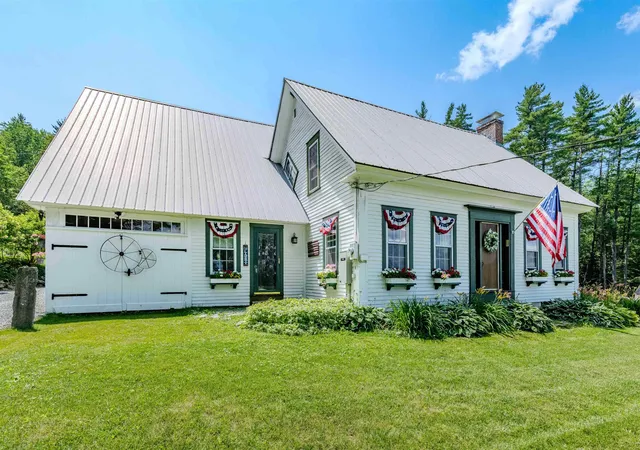
Perched above open fields with a commanding outlook toward the White Mountains, this restored classic farmhouse is a rare North Country estate where the land does as much talking as the house. Captain Moses Webster and his son Stephen built the original house circa 1810 with more recent renovations and expansions in 1947 and 2006. More than two centuries later it still sits on a gentle rise, looking out over meadow and woodland toward protected national forest. More than 28 acres and a quiet dead end road wrap the home in privacy. From the library’s oversized windows and the rooms beyond, the views are the kind that stop a conversation. Century-old maples shade a small frog pond. Two outbuildings stand ready for a tractor, ATVs, four-wheelers, and the rest of a country life. A screened, covered porch leads into a large formal dining room that opens to a chef’s kitchen, Crown Point cabinetry around a six-burner Wolf range, and the finishes of a true country estate throughout. Beyond are a generous sitting room and a library with a stunning view. The 2006 west wing expansion added a private primary suite upstairs, with a spacious walk-in closet and an office just beyond the bedroom. The primary bath is finished to the same standard as the rest of the house and includes a whirlpool tub made for a long soak after a day on the land. The home is situated in Landaff, quiet and rural, but close to what matters: about 20 minutes to Cannon Mountain, about 20 minutes to shopping, dining, and services in Littleton. This is a property that has to be seen to be understood. With fields, woods, trails, and a White Mountain landscape, this home represents the best of North Country living.
- Houzeo last checked: 7 minutes ago
- Listing updated: October 5, 2026 at 11:50 pm
- Source: NEREN/Prime MLS-NH | MLS#: 5112252

Property Details
Status
Active Under Contract
Type
Single Family Residence
No. of Stories
-
County
City
Neighborhood
--
Year Built
1811
HOA Fees
-
Finished Area
4,152 sqft
Lot Size
28.64 acres lot
Basement Area
- sqft
MLS Name
NEREN/Prime MLS
MLS Number
5112252
MLS Status
(31) Under Contract - Active Under Contract
Days on Market
9

Continue Your Journey in App
Find your dream home, receive real-time updates, and many more!
Download App
Continue Your Journey in App
Find your dream home, receive real-time updates, and many more!
Location
Facts & Features
Rooms
Bedrooms & bathrooms
Bedrooms: 5
Bathrooms: 3
Interior
Sewer
Leach Field On Site
Interior Features
Blinds, Ceiling Fan(s), Dining Area, Draperies, Wood Fireplace, 2 Fireplaces, Hearth, Kitchen Island, Kitchen/dining, Kitchen/living, Primary Br W/ Ba, Natural Light, Natural Woodwork, Skylight, Energy Rated Skylight(s), Indoor Storage, Walk In Closet(s), Whirlpool Tub, 1st Floor Laundry
Cooling
None
Flooring
Carpet, Concrete, Hardwood, Tile
Heating
Oil, Baseboard, Radiant Floor, Wood Stove
Exterior Features
Deck, Garden, Outbuilding, Patio, Screened Porch, Shed, Window Screens
Appliances
Gas Cooktop, Dishwasher, Range Hood, Double Oven, Gas Range, Refrigerator
Construction
Year Built
Year Built: 1811
Home type
Single Family Residence
Property Condition
Existing
Roof
Metal, Asphalt Shingle
Architectural Style
Cape
Foundation Details
Concrete
Construction Materials
Wood Frame, Clapboard
Utilities & Energy
Water Source
Spring
Basement
Concrete Floor, Gravel, Unfinished
Utilities
Satellite
Electric
200+ Amp Service, Circuit Breakers
Parking Features
Attached
Other Features
Lot Features
Country Setting, Pasture, Mountain View, Secluded, Trail/near Trail, Views, Walking Trails, Wooded
Price History
| Date | Event | Price |
|---|---|---|
10/05/2026 Source: | Contingent (Active Under Contract) | $899,000 +50.46% $217/sqft |
08/01/2018 Source: | Sold | $597,500 $144/sqft |

Nearby Homes



Find Homes by Property Features in Landaff, NH


Based on information from PrimeMLS Inc. through Oct 10, 2026, 07:17PM. This display of listings may or may not be the entire Compilation from the PrimeMLS database, and PrimeMLS does not guarantee the accuracy of such information. The listing broker's offer of compensation is made only to other real estate licensees who are participant members of PrimeMLS. This information is deemed reliable, but not guaranteed. The data relating to real estate displayed on this display comes in part from the IDX Program of PrimeMLS. The information being provided is for consumers' personal, non- commercial use and may not be used for any purpose other than to identify prospective properties consumers may be interested in purchasing. Data last updated Oct 10, 2026, 07:17PM. © 2026 PrimeMLS, Inc. All Rights Reserved.
 Advertising Broker: Derek Greene | The Greene Realty Group