- Overview
- Description
- Property Details
- Location
- HOA Management
- Facts & Features
- Getting Around
- Nearby Homes
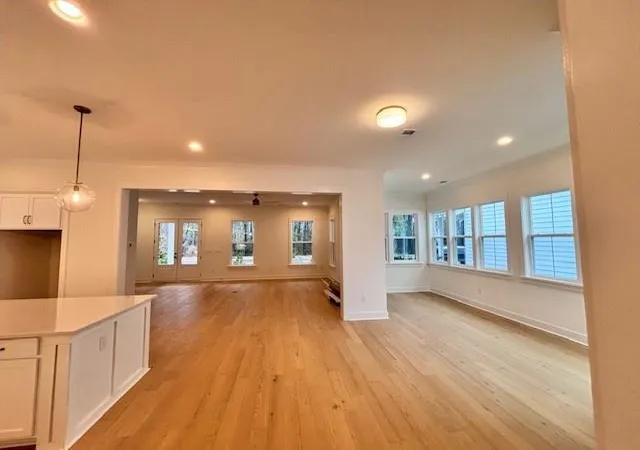

Street View
$649,900
Monthly Est:$3,235
 3 Beds
 3 Baths
2 full baths + 1 half bath
 2,337sqft
901 Monmouth St, Myrtle Beach, SC 29588
$649,900
$3,235/moEst:
Get Pre-Approved
Single Family Residence
Built in 2026
$130/mo HOA
6,534 sqft lot
$278/sq.ft
Description
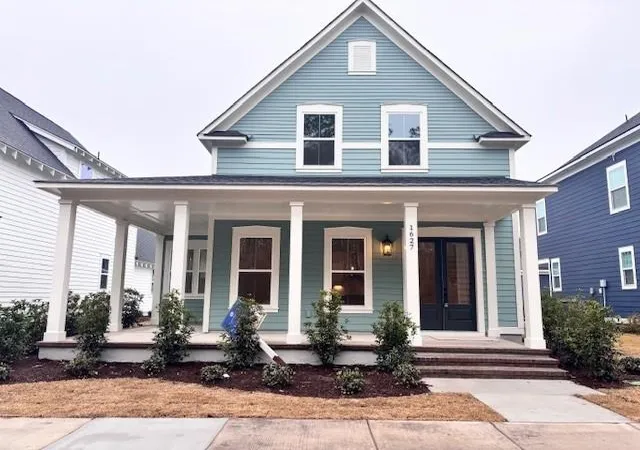
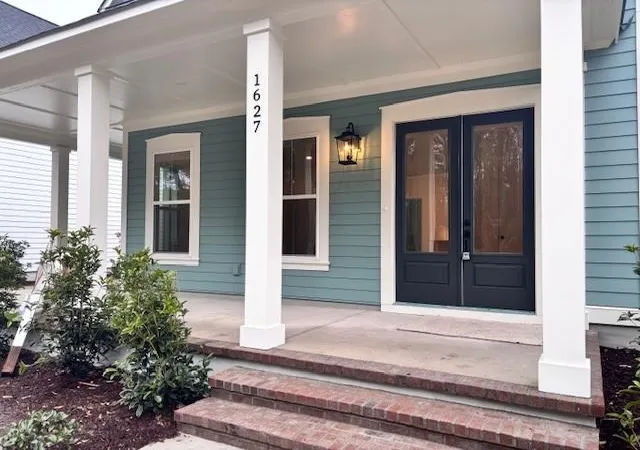
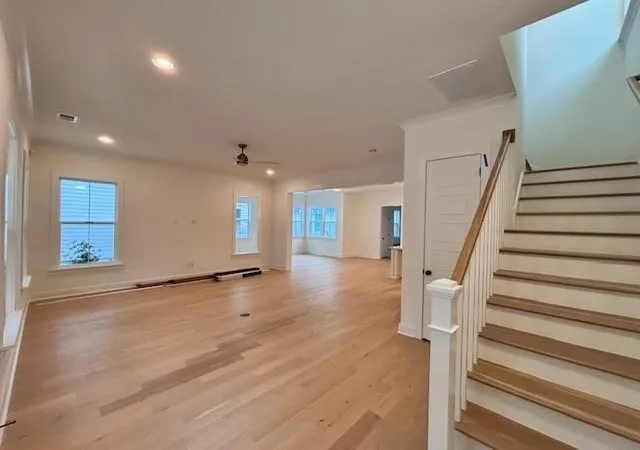
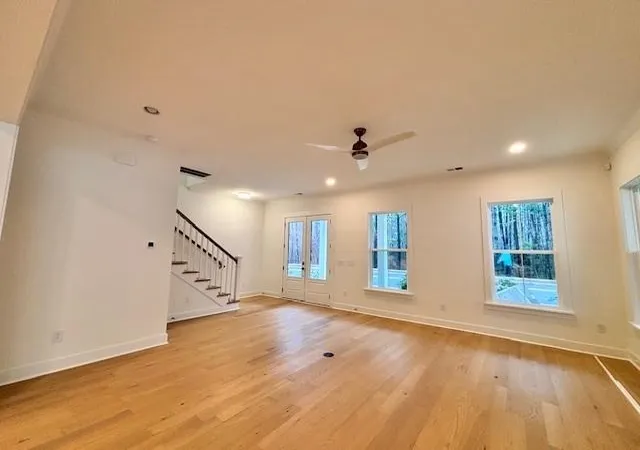
Saussy Burbank is a popular regional builder in the North Carolina and South Carolina markets building Low Country/Coastal Style homes. Known for quality construction and architectural details ... customer service is tops with Saussy Burbank! This coastal-style home features welcoming double front doors, and a wrap-around front porch for relaxing. Inside, you'll find an open-concept layout ideal for entertaining. The family room, kitchen, and sunroom are enhanced by 10 ft. ceilings and abundant natural light from expansive windows. The gourmet kitchen is a Chef's dream, boasting a natural gas cooktop with hood vent, built-in wall oven/microwave, and a Kohler white farm sink beneath an exterior window. Timberlake cabinetry, a stylish backsplash, pendant lighting above the island, and stunning quartz countertops finish the beautiful kitchen. Upgraded LVP flooring flows throughout the mail level and continues into the first floor primary bedroom and second floor loft. Hardwood on stairs. A large built-in drop zone in the back main level hallway adds convenience and organization. The first-floor primary suite offers a serene retreat, complete with a spa like bath featuring a freestanding soaking tub, a separate tiled shower and quartz countertops. The second floor offers a loft, and two spacious guest bedrooms with a full bath. The Barrington OW blends luxurious finishes with a thoughtful design that's perfect for modern living and entertaining! James Hardie fiber cement siding, raised foundations, attractive landscaping and irrigation are standard. This home is located on a corner homesite across the street from the amenity center. Life is good at SayeBrook! The community has beautiful tree-lined streets with sidewalks, parks, and lakes. The amenity center has a neighborhood meeting house, resort style pool with covered pavilion, basketball, 4 pickleball courts with lights, playground, fire pit, and dog park. Community is within walking distance to SayeBrook Town Center (shopping) and only a short golf cart ride to Market Common and the beach! SayeBrook is a natural gas community. Come tour our staged model home and available homes for quick move-in! See onsite agent for any available builder promotions. SayeBrook's location can't be beat ... only a short drive to medical, airport, shopping, restaurants, golf and the beach! All measurements and square footage are estimates only and are not guaranteed by agent nor builder. Pictures shown are for illustrative purposes only and are interior pictures the Barrington OW on Lot 110.
- Houzeo last checked: 3 minutes ago
- Listing updated: July 17, 2026 at 5:59 pm
- Listing Provided by: Meredith Wirtz (810) 300-7281 DRE #130198 | Carolina One Real Estate GS (843) 202-2020
- Source: Coastal Carolinas Association of Realtors® MLS-SC | MLS#: 2614981

Property Details
Status
Pending
Type
Single Family Residence
No. of Stories
-
County
City
Neighborhood
--
Year Built
2026
HOA Fees
$130/mo
Finished Area
2,337 sqft
Lot Size
6,534 sqft lot
Basement Area
- sqft
MLS Name
Coastal Carolinas Association of Realtors® MLS
MLS Number
2614981
MLS Status
Pending
Days on Market
146

Continue Your Journey in App
Find your dream home, receive real-time updates, and many more!
Continue Your Journey in App
Find your dream home, receive real-time updates, and many more!
Location
HOA Management
N/A
HOA Fees
$130/ Monthly
Amenities
 Amenities and services may be covered by one or multiple associations and service providers.
 Golf
 Club House
 Trash Pickup
 AssociationManagement
OwnerAllowedMotorcycle
CommonAreas
PetRestrictions
RecreationFacilities
Pools
Disclaimer: Amenities are based on third-party information and may vary; buyers must independently verify all amenities, as information is deemed reliable but not guaranteed.
Facts & Features
Rooms
Bedrooms & bathrooms
Bedrooms: 3
Bathrooms: 3
Bedroom3
Level: Second
Area: 190.00 Square Feet
Dimensions: 19x10
Bedroom2
Level: Second
Area: 189.00 Square Feet
Dimensions: 21x9
PrimaryBedroom
Level: First
Area: 182.00 Square Feet
Dimensions: 14x13
Interior
Exterior Features
Sprinkler Irrigation, Porch
Interior Features
Attic, Bathtub, Dual Sinks, Main Level Primary, Pull Down Attic Stairs, Permanent Attic Stairs, Separate Shower, Walk In Closets, Bedroom On Main Level, Kitchen Island, Loft, Stainless Steel Appliances, Solid Surface Counters
Flooring
Carpet, Luxury Vinyl, Luxury Vinyl Plank, Tile, Wood
Heating
Central, Electric, Gas
Cooling
Central Air
Appliances
Cooktop, Dishwasher, Disposal, Microwave, Range Hood
Construction
Year Built
Year Built: 2026
Home type
Single Family Residence
Property Condition
Under Construction
Foundation Details
Slab
Construction Materials
Hardiplank Type, Wood Frame
Utilities & Energy
Utilities
Cable Available, Electricity Available, Natural Gas Available, Phone Available, Sewer Available, Underground Utilities, Water Available
Association Amenities
Clubhouse, Owner Allowed Golf Cart, Owner Allowed Motorcycle, Pet Restrictions
Security Features
Security System, Smoke Detectors
Water Source
Public
Parking Features
Detached, Garage, Two Car Garage, Garage Door Opener
Pool Features
Community, Outdoor Pool
Laundry Features
Washer Hookup
Other Features
Disclosures
Covenants Restrictions Disclosure
Lot Features
Lake Front, Outside City Limits, Pond On Lot, Rectangular, Rectangular Lot
Community Features
Clubhouse, Golf Carts Ok, Recreation Area, Long Term Rental Allowed, Pool
Patio And Porch Features
Rear Porch, Front Porch
Subdivision Name
Saye Brook
Price History
| Date | Event | Price |
|---|---|---|
07/17/2026 Source: | Pending | $649,900 $278/sqft |
06/11/2026 Source: | Listed for Sale | $649,900 $278/sqft |

Nearby Homes
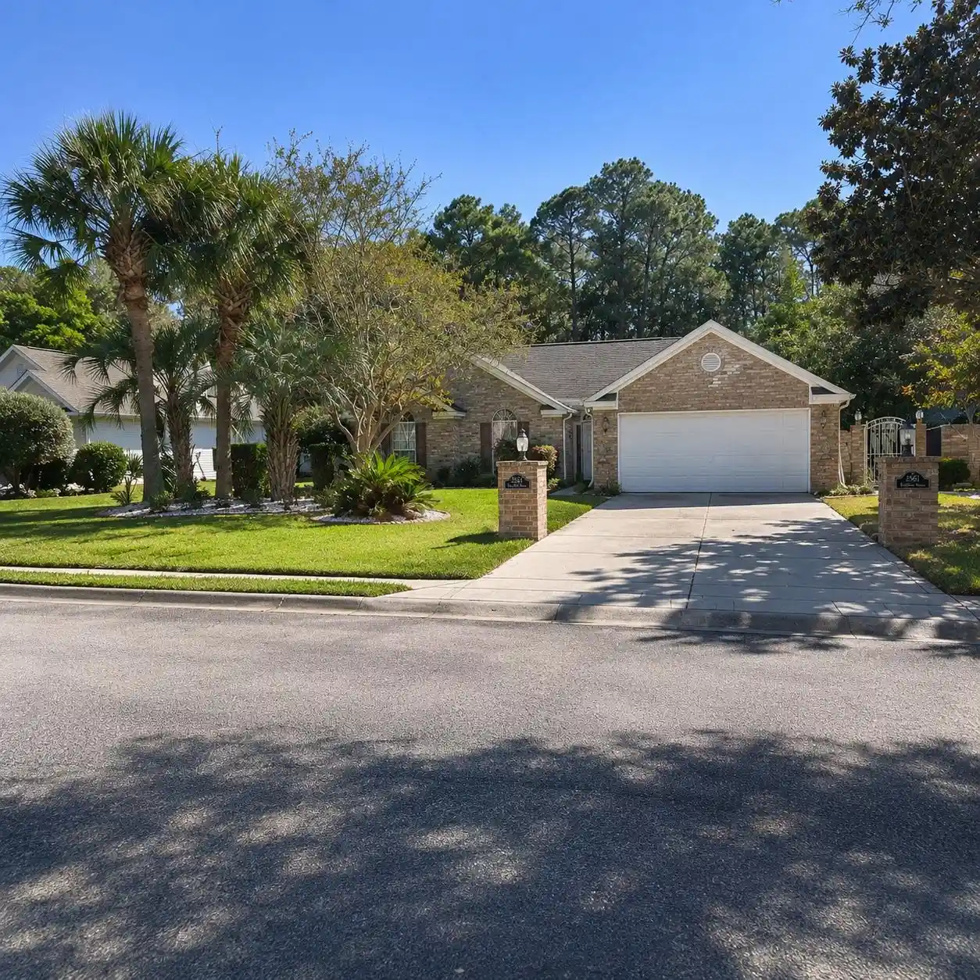
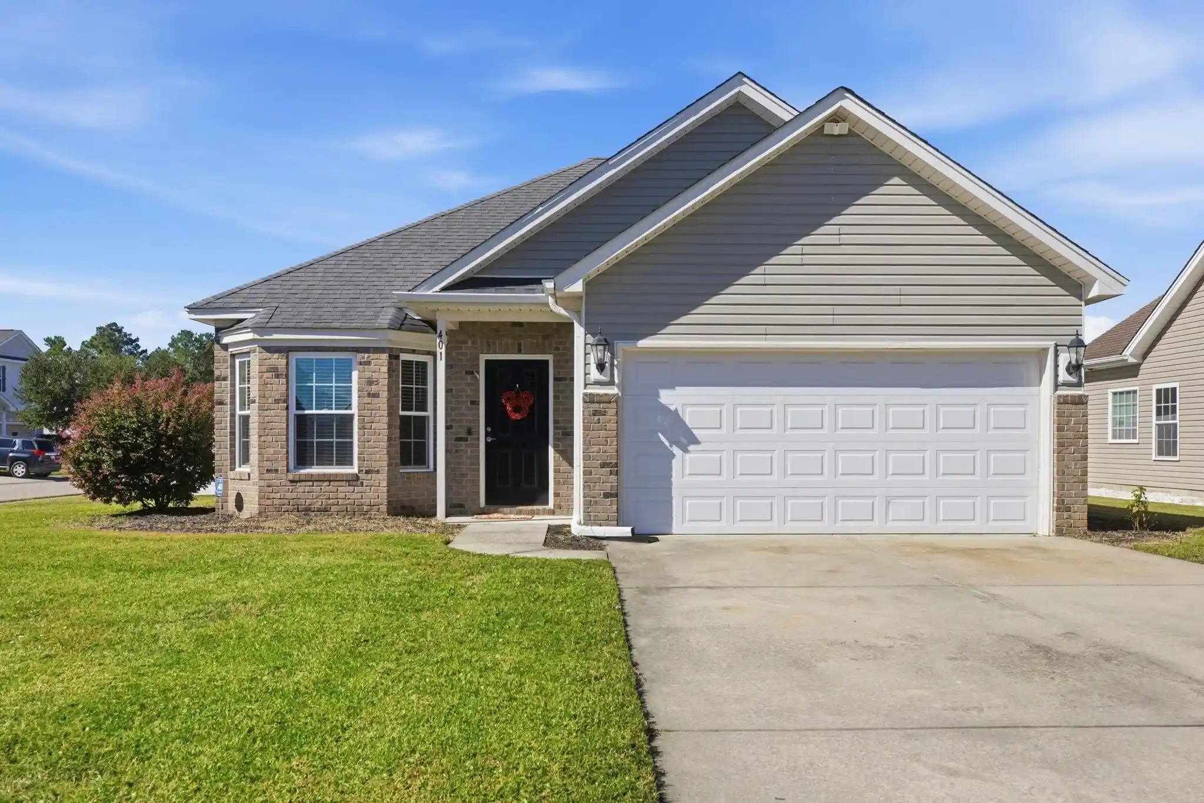
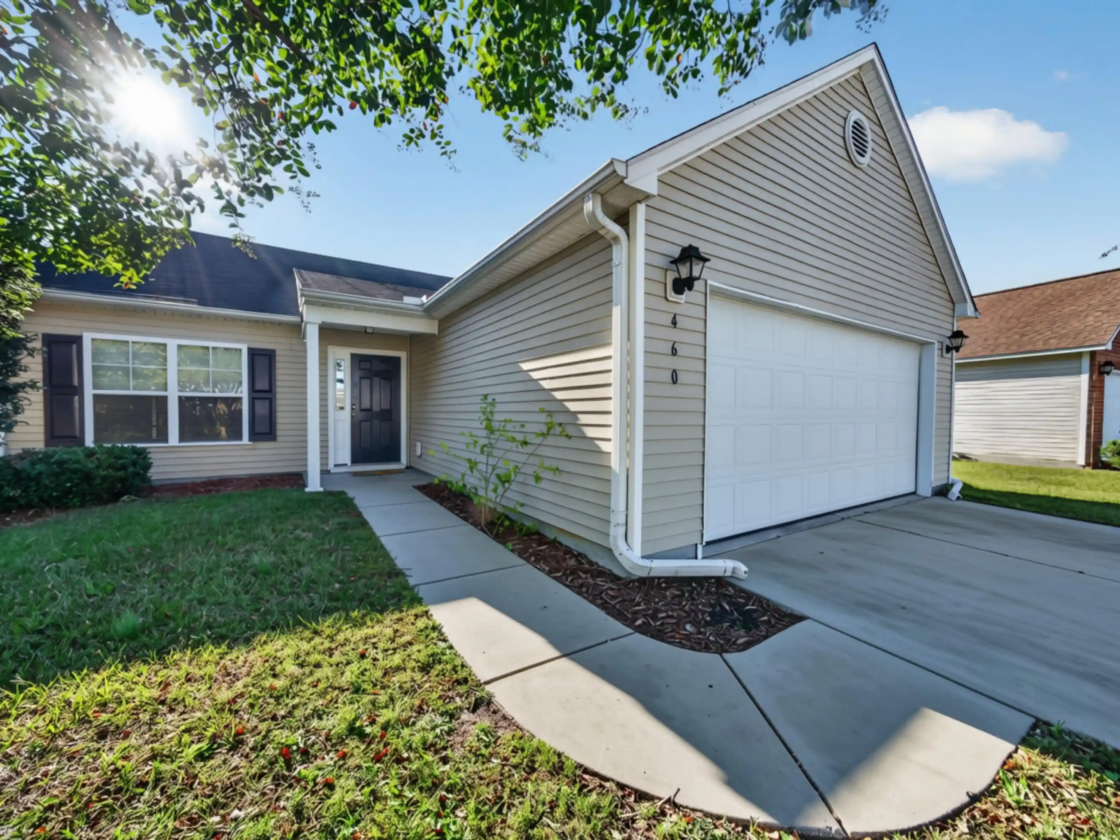
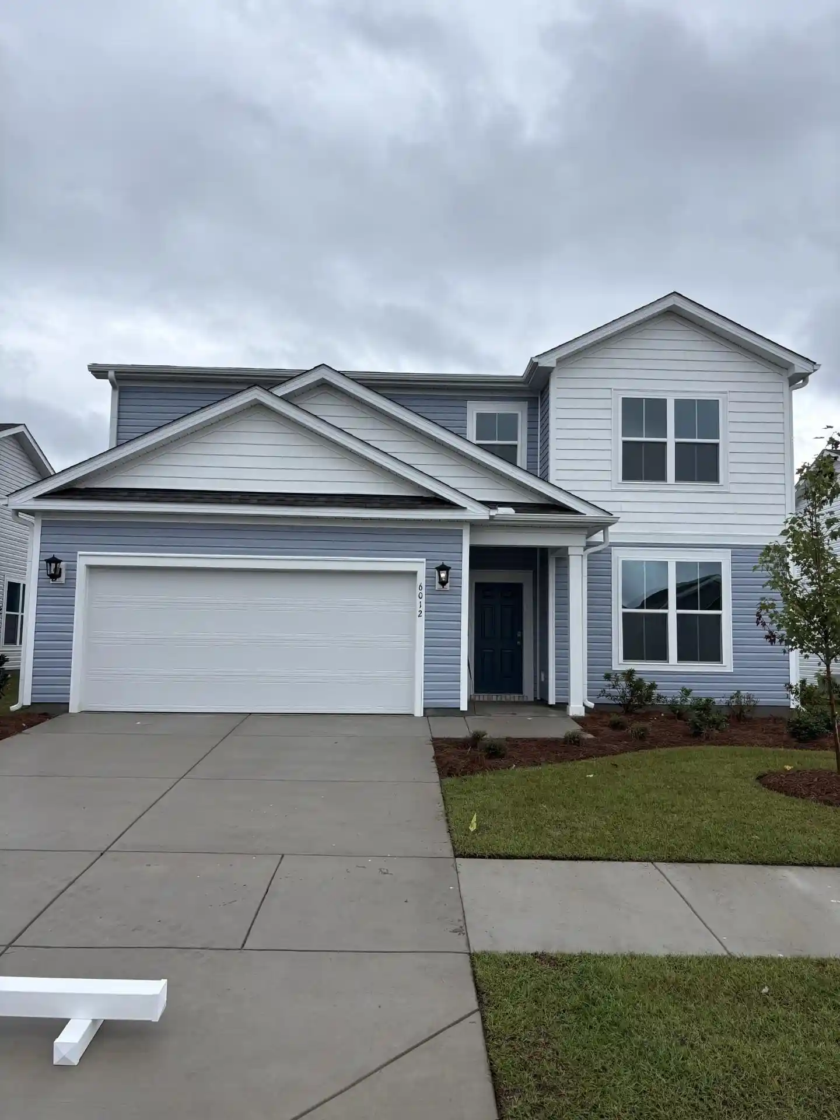
Find Homes by Property Features in Myrtle Beach, SC
Nearby New Homes For Sale


This representation is based in whole or in part on data supplied by the Coastal Carolinas Association of REALTORS® or its MLS through Nov 05, 2026, 04:00AM. Neither the Association nor its MLS guarantees or is in any way responsible for its accuracy. Data maintained by the Association or its MLS may not reflect all real estate activity in the market. All information provided is deemed reliable, but is not guaranteed to be accurate and should be independently verified. Information is provided exclusively for consumers' personal, non-commercial use, and may not be used for any purpose other than to identify prospective properties consumers may be interested in purchasing. © 2026 of the Coastal Carolinas Multiple Listing Service, Inc. All rights reserved.
 Advertising Broker: Nicholas Huscroft | Chosen Realty
