- Overview
- Description
- Property Details
- Location
- Facts & Features
- Getting Around
- Nearby Homes

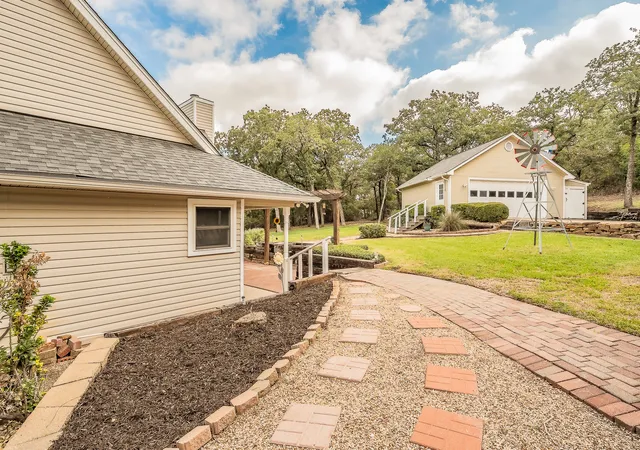


$899,000
Monthly Est:$4,475
 3 Beds
 3 Baths
2 full baths + 1 half bath
 2,749sqft
901 Pioneer Cir W, Argyle, TX 76226
$899,000
$4,475/moEst:
Get Pre-Approved
Single Family Residence
Built in 1987
$-- HOA
1.78 acres lot
$327/sq.ft
Description
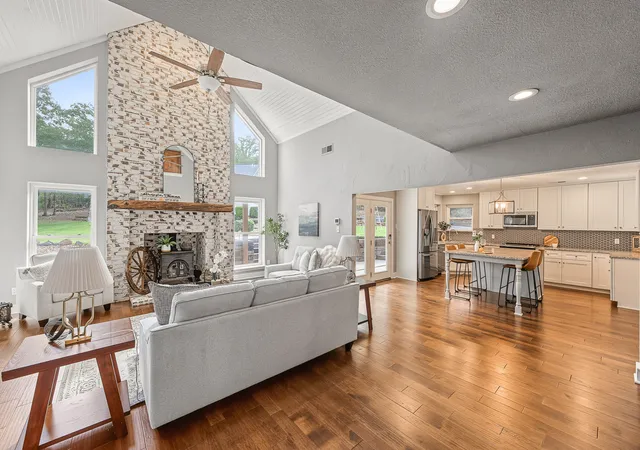
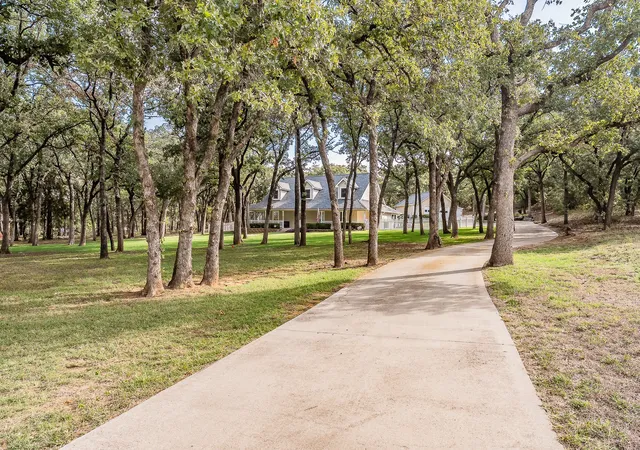
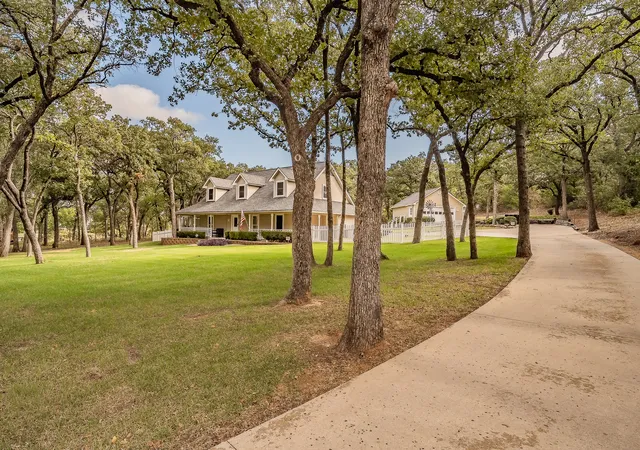
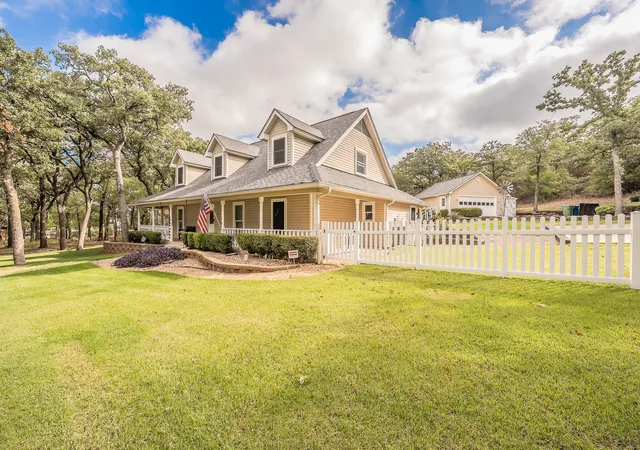
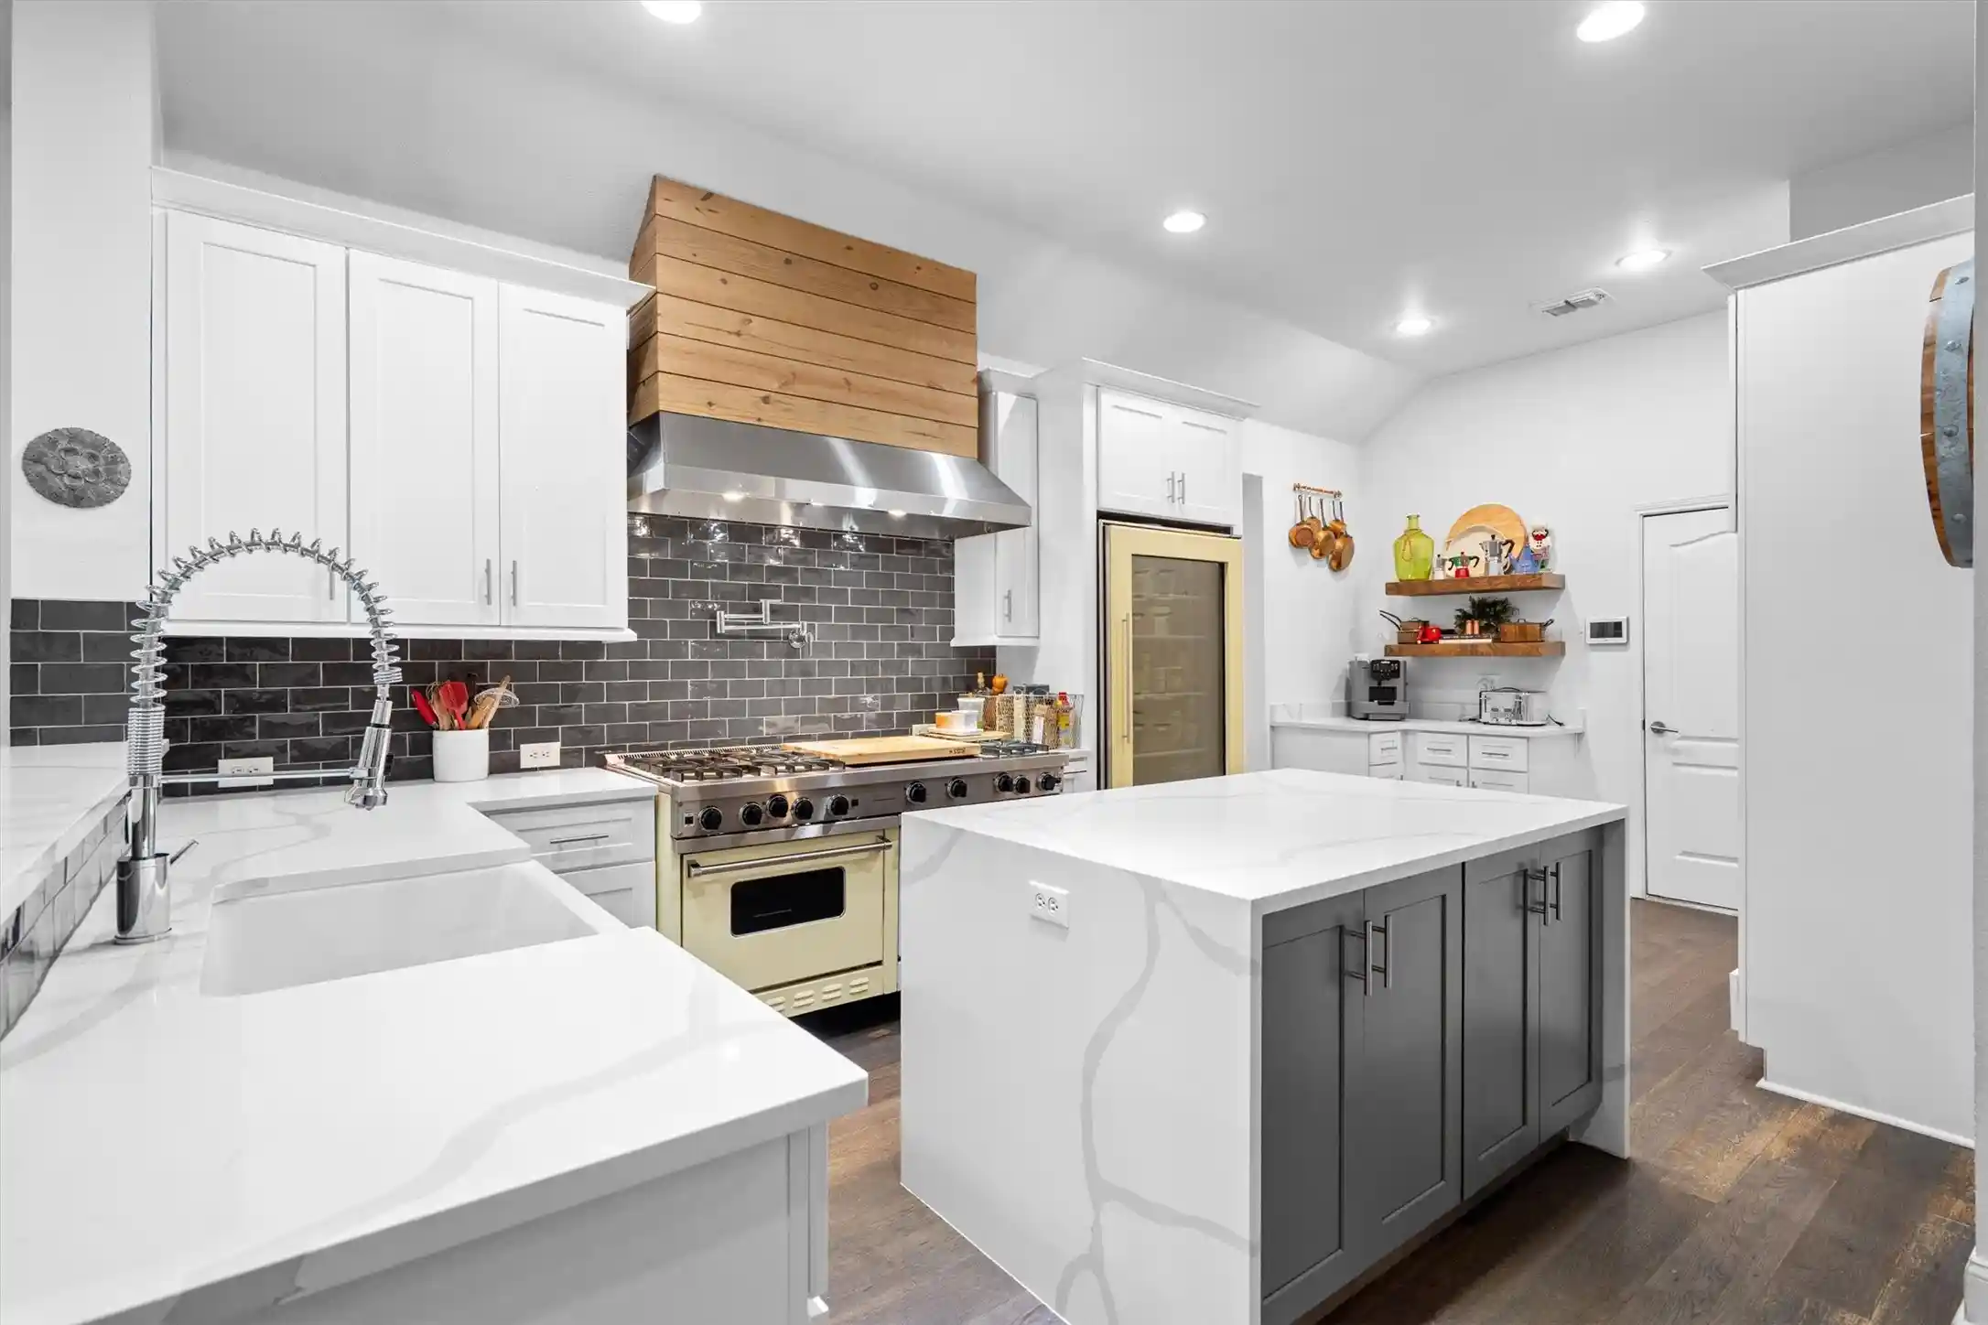
Peacefully nestled among mature trees on 1.7849 acres, this charming Argyle property blends natural beauty, classic charm, and the desirability of no HOA. A winding driveway framed by lush greenery creates a welcoming approach, setting the tone for a home where serene surroundings and a relaxed atmosphere take center stage. Filled with warmth and views of nature, the home features thoughtfully arranged spaces for daily living and entertaining. The eat-in kitchen and separate formal dining room accommodate everything from casual meals to special occasions, while the living room captures attention with a striking floor-to-ceiling fireplace and a potbelly stove that adds to the home's inviting ambiance. The downstairs primary suite opens to a private sunroom with its own heating and cooling unit, creating a peaceful retreat for morning coffee, afternoon reading, or simply enjoying the surrounding scenery. A fenced area just off the sunroom adds functionality to the outdoor space. Upstairs, two secondary bedrooms, a full bath, and a game room provide flexibility for guests, hobbies, or additional living space, complemented by generous closets and practical storage throughout. The detached garage offers exceptional versatility with epoxy flooring, a heating and cooling unit, a dedicated workshop area, and attached storage space. The welcoming front porch provides a lovely vantage point for taking in beautiful Texas sunsets, while the spacious back patio invites outdoor relaxation. The expansive, tree-filled property also offers room for gardening and enjoying the simple pleasures of spending time outdoors. Located in highly acclaimed Argyle ISD, this property offers the opportunity to enjoy space, privacy, and a peaceful setting in a sought-after Argyle location. Surrounded by nature and rich in charm, this home offers a wonderful setting to appreciate in every season. Schedule your showing today!
- Houzeo last checked: 2 hours ago
- Listing updated: November 3, 2026 at 8:34 pm
- Listing Provided by: Jenneil Baldwin (682) 386-7551 | Keller Williams Realty (817) 329-8850
- Source: NTREIS MLS-TX | MLS#: 21413570

Property Details
Status
Active
Type
Single Family Residence
No. of Stories
2
County
City
Neighborhood
--
Year Built
1987
HOA Fees
-
Finished Area
2,749 sqft
Lot Size
1.78 acres lot
Basement Area
- sqft
MLS Name
NTREIS MLS
MLS Number
21413570
MLS Status
Active
Cumulative Days on Market
18
Open House

Continue Your Journey in App
Find your dream home, receive real-time updates, and many more!
Continue Your Journey in App
Find your dream home, receive real-time updates, and many more!
Location
Facts & Features
Rooms
Bedrooms & bathrooms
Bedrooms: 3
Bathrooms: 3
Bedroom
Level: Second
Area: 1.00 Square Feet
Dimensions: 1 x 1
GameRoom
Level: Second
Area: 1.00 Square Feet
Dimensions: 1 x 1
FullBath
Level: Second
Area: 1.00 Square Feet
Dimensions: 1 x 1
Bedroom
Level: Second
Area: 1.00 Square Feet
Dimensions: 1 x 1
PrimaryBathroom
Level: First
Area: 1.00 Square Feet
Dimensions: 1 x 1
PrimaryBedroom
Level: First
Area: 1.00 Square Feet
Dimensions: 1 x 1
HalfBath
Level: First
Area: 1.00 Square Feet
Dimensions: 1 x 1
Laundry
Level: First
Area: 1.00 Square Feet
Dimensions: 1 x 1
Kitchen
Level: First
Area: 1.00 Square Feet
Dimensions: 1 x 1
LivingRoom
Level: First
Area: 1.00 Square Feet
Dimensions: 1 x 1
DiningRoom
Level: First
Area: 1.00 Square Feet
Dimensions: 1 x 1
Interior
Heating
Central
Sewer
Septic Tank
Cooling
Central Air
Appliances
Dishwasher, Electric Cooktop, Disposal, Microwave
Interior Features
Built In Features, Decorative Designer Lighting Fixtures, Eat In Kitchen, Pantry, Walk In Closets
Exterior Features
Rain Gutters
Construction
Year Built
Year Built: 1987
Home type
Single Family Residence
Architectural Style
Detached
Property Condition
Resale
Utilities & Energy
Pool Features
None
Fireplace Features
Living Room
Water Source
Public
Laundry Features
Laundry In Utility Room
Parking Features
Epoxy Flooring, Garage, Workshop In Garage
Security Features
Smoke Detectors
Utilities
Septic Available, Water Available
Other Features
Patio And Porch Features
Front Porch, Patio
Subdivision Name
The Settlement 2
Lot Features
Acreage, Landscaped, Many Trees, Sprinkler System
Price History
| Date | Event | Price |
|---|---|---|
10/15/2026 Source: | Listed for Sale | $899,000 +71.24% $327/sqft |
02/27/2020 Source: | Sold | $525,000 -4.55% $191/sqft |
11/11/2019 Source: | Price Decreased | $550,000 -1.70% $200/sqft |
10/15/2019 Source: | Price Decreased | $559,500 -0.62% $204/sqft |
09/27/2019 Source: | Listing Removed | $563,000 +37.32% $205/sqft |

Show more
Nearby Homes
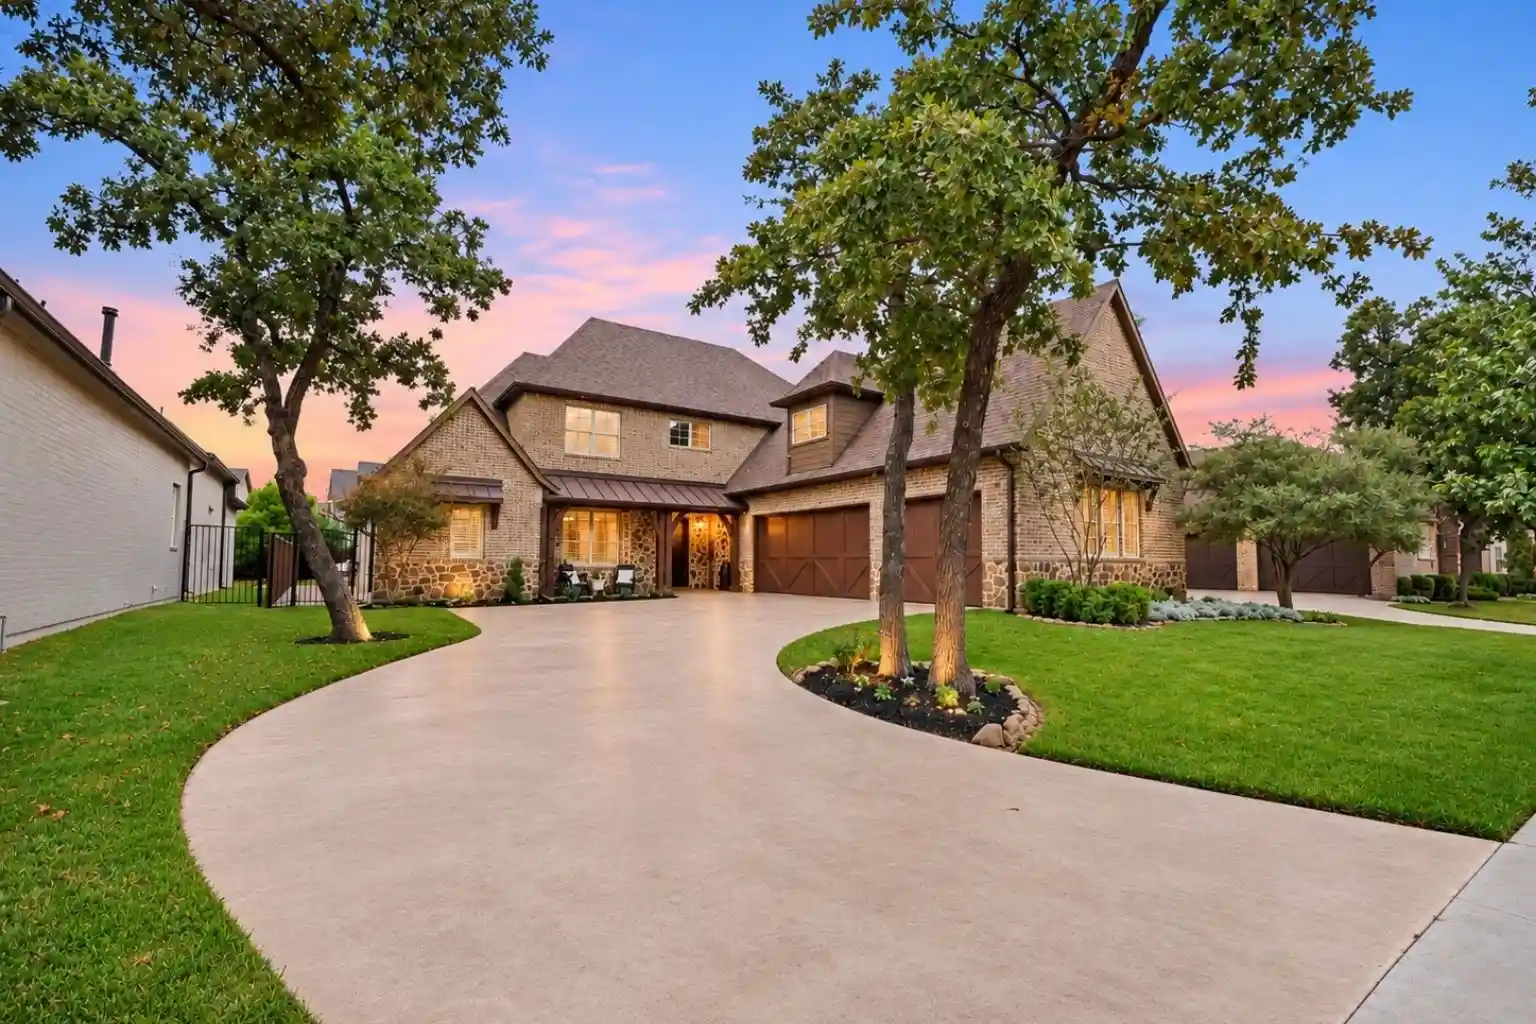
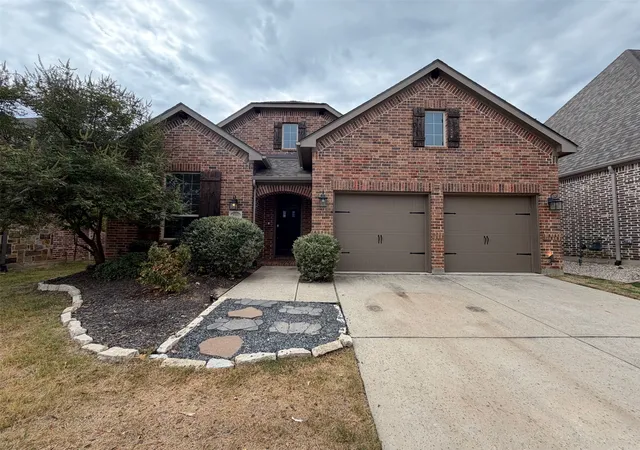
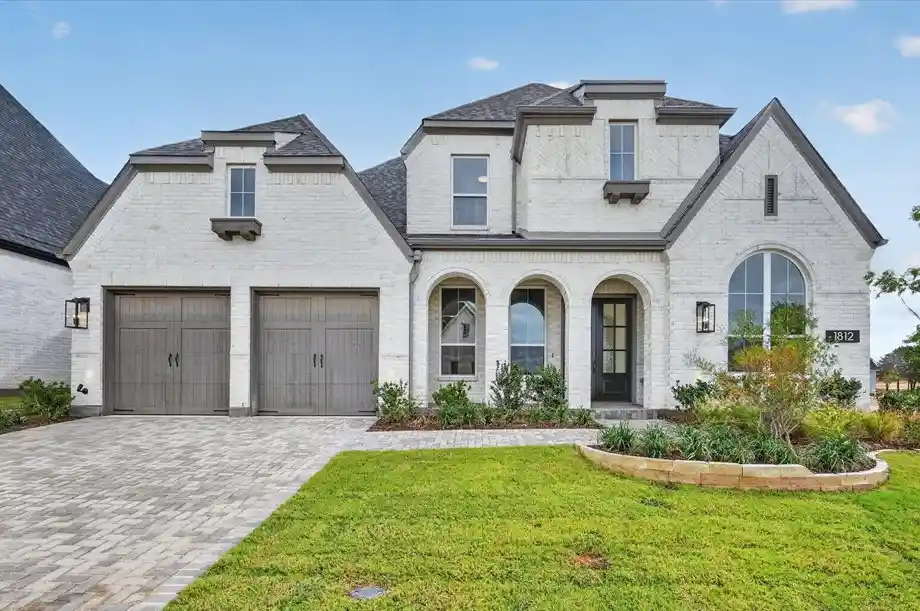
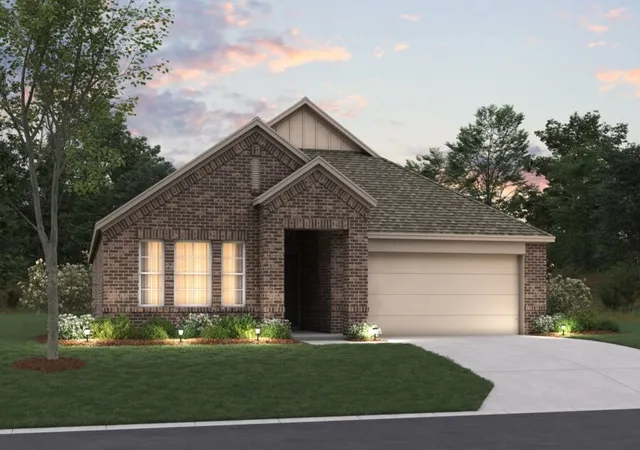
Find Homes by Property Features in Argyle, TX
Nearby New Homes For Sale

Based on information from the North Texas Real Estate Information Systems, Inc., through Nov 05, 2026, 12:45PM. Information is provided exclusively for consumers’ personal, non-commercial use. It may not be used for any purpose other than to identify prospective properties consumers may be interested in purchasing. Data is deemed reliable but is not guaranteed accurate. This website may not include listings or property addresses of sellers who have directed their listing brokers to withhold their listing or their property address from display on the Internet. ©2026 North Texas Real Estate Information Systems, Inc. All Rights Reserved.
 Advertising Broker: Michelle Brecker | Pathway To Home Realty
