- Overview
- Description
- Property Details
- Location
- HOA Management
- Facts & Features
- Getting Around
- Nearby Homes

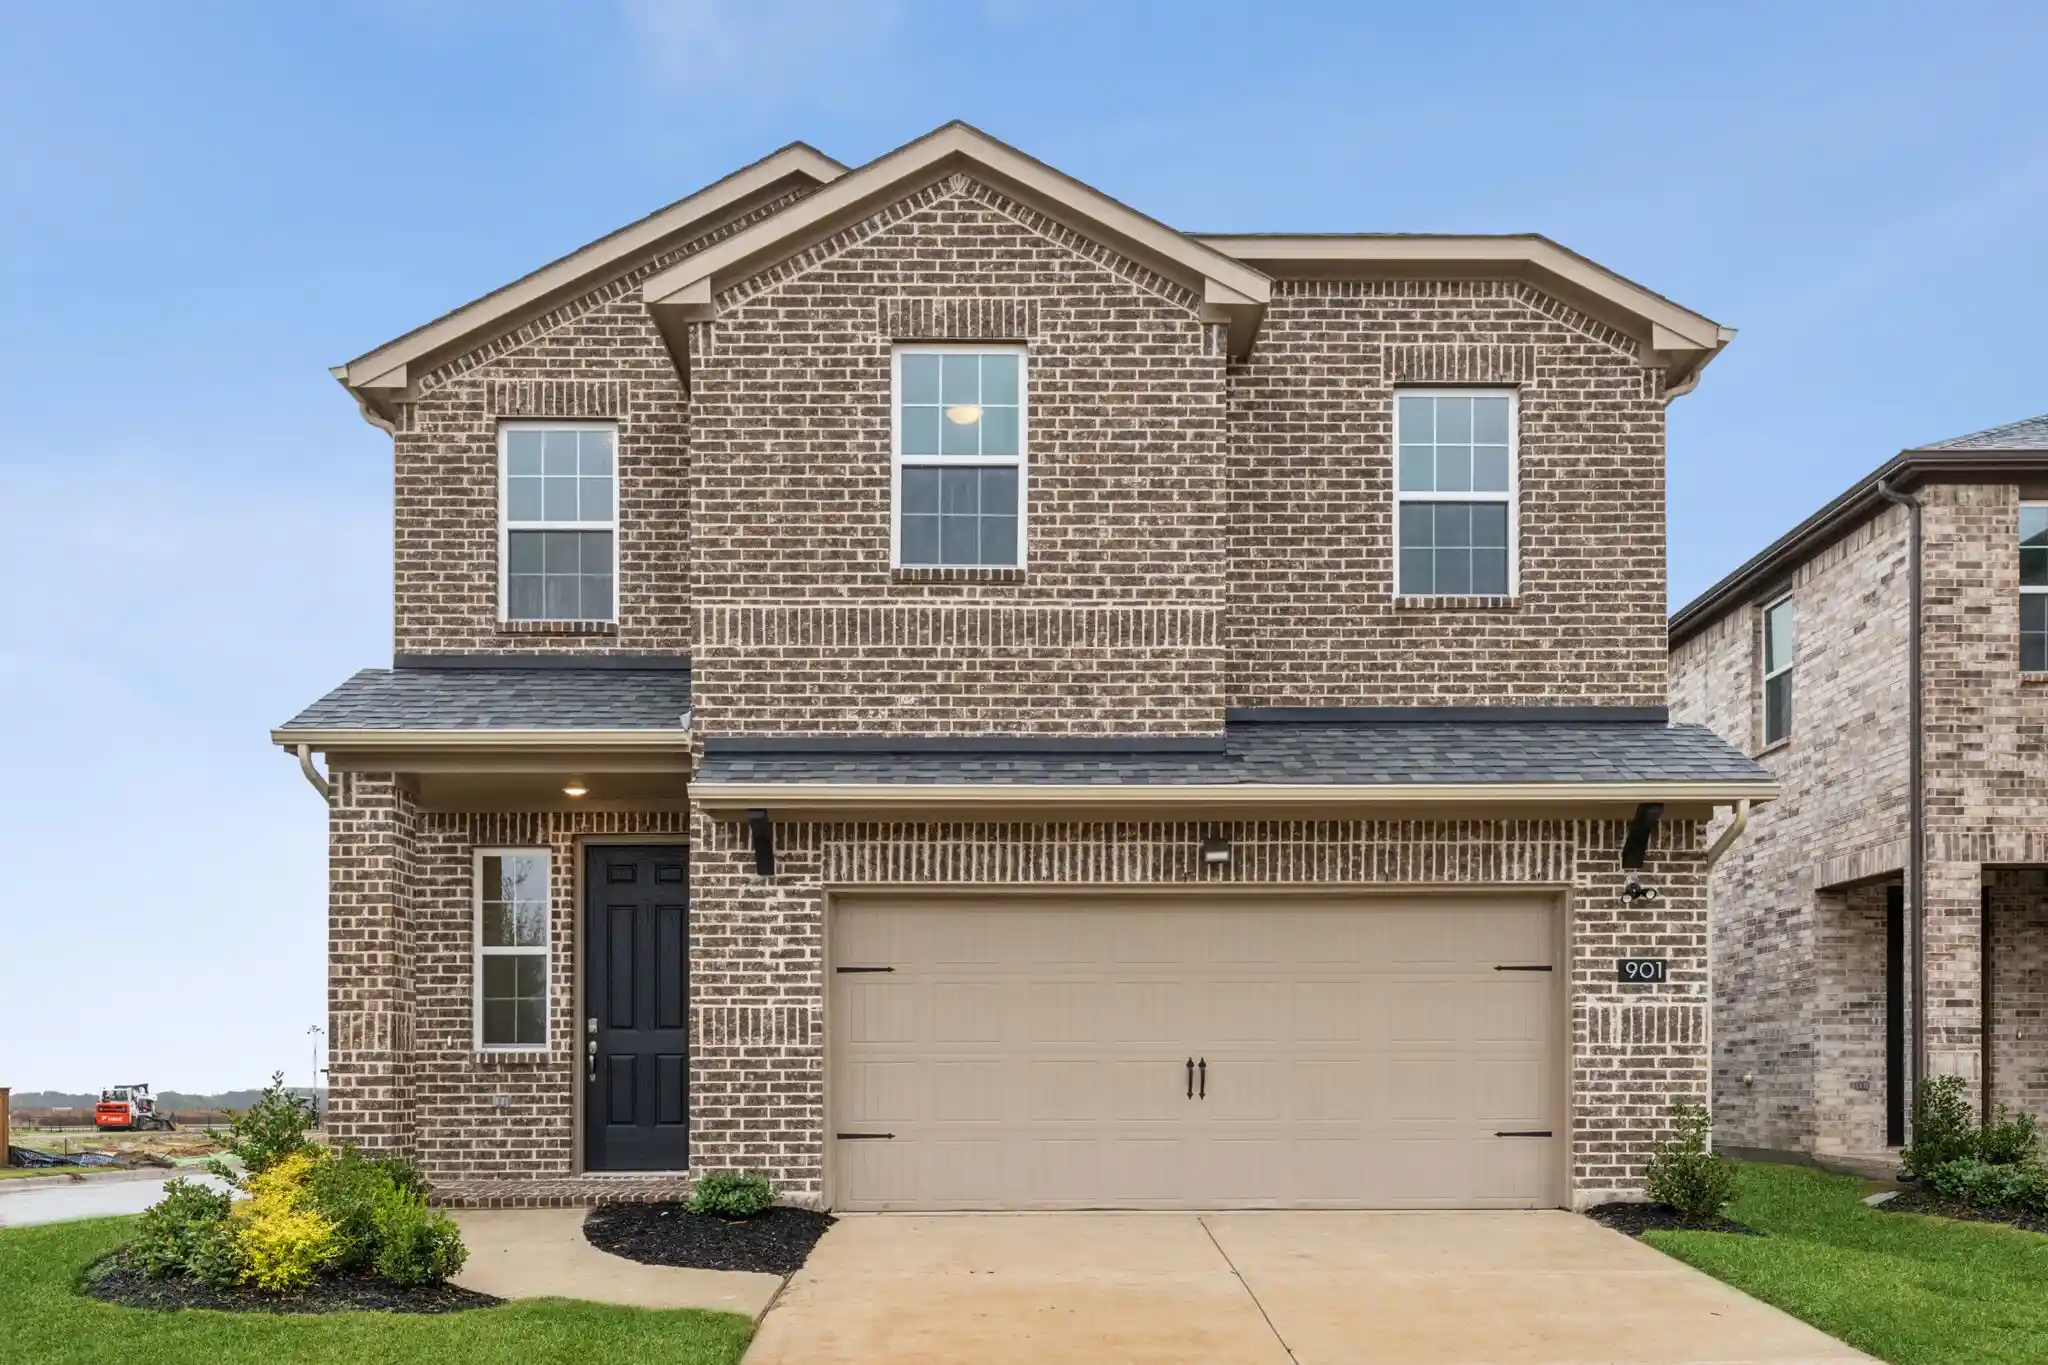


$319,000
Monthly Est:$1,588
 3 Beds
 3 Baths
2 full baths + 1 half bath
 1,777sqft
901 Portina Dr, Anna, TX 75409
$319,000
$1,588/moEst:
Get Pre-Approved
Single Family Residence
Built in 2025
$132.5/mo HOA
0.14 acre lot
$180/sq.ft
Description
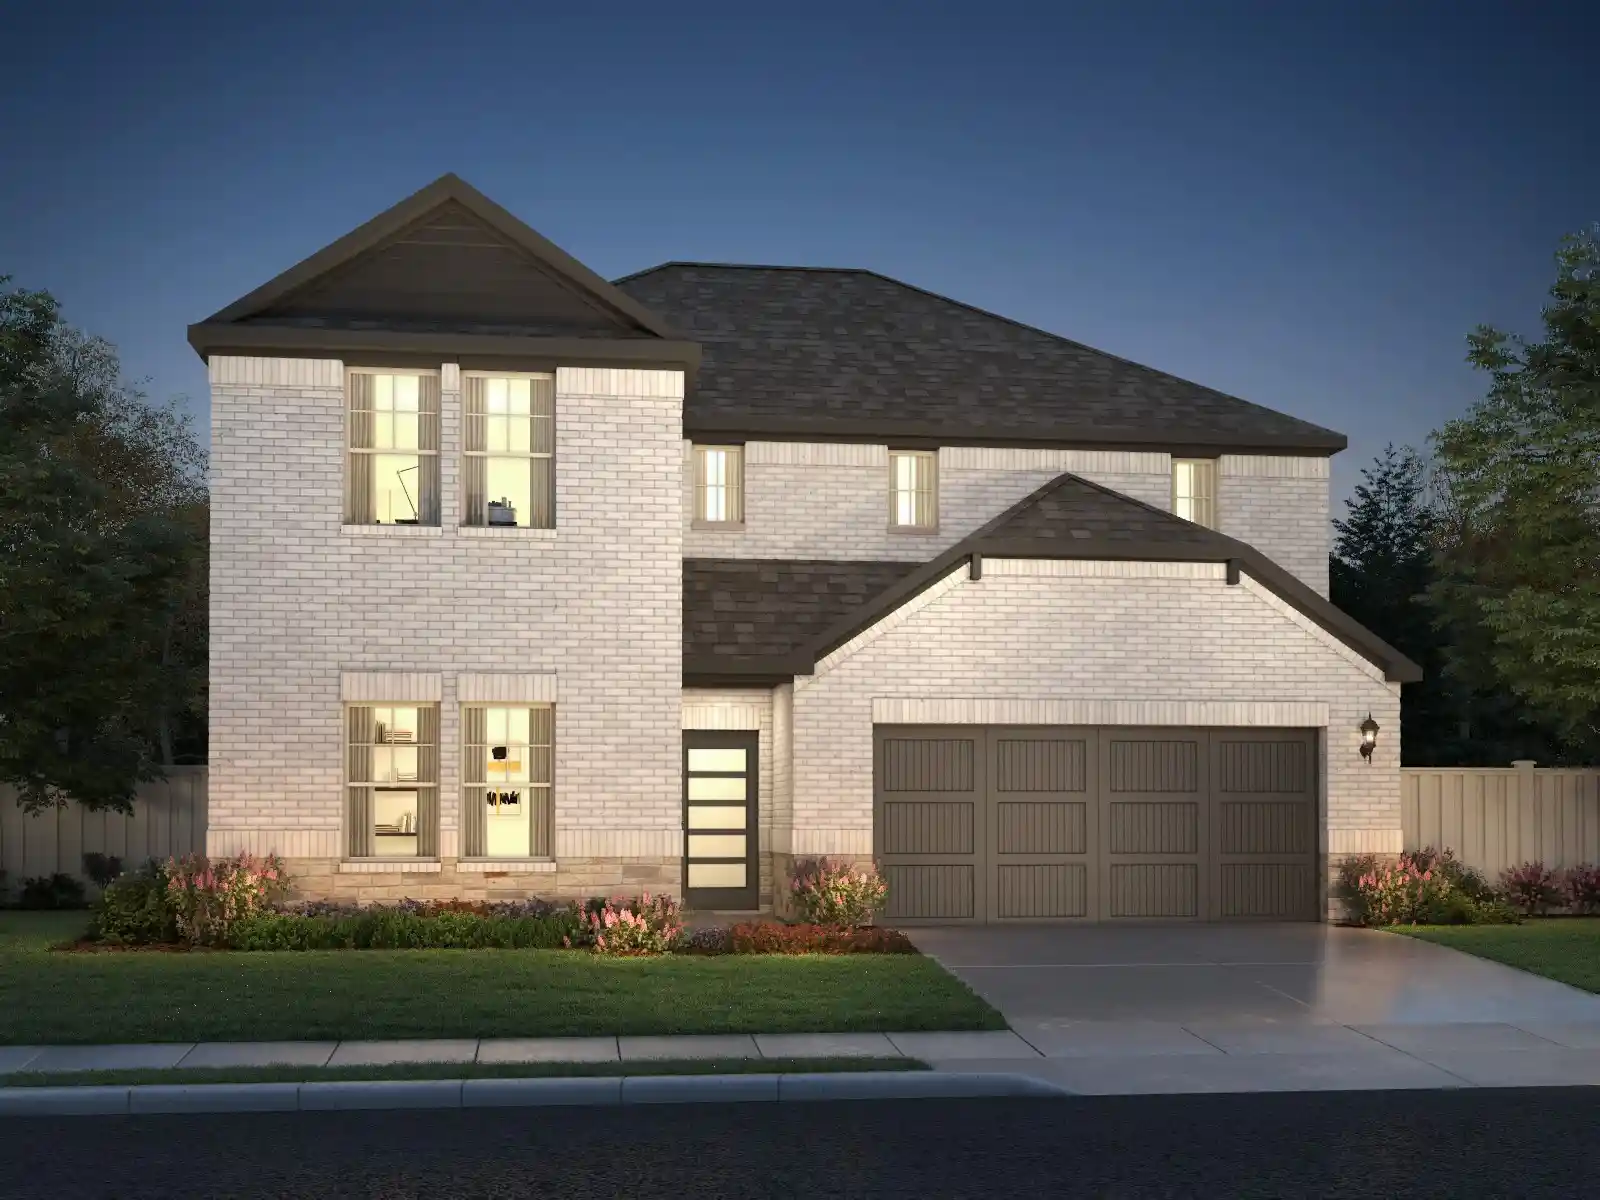
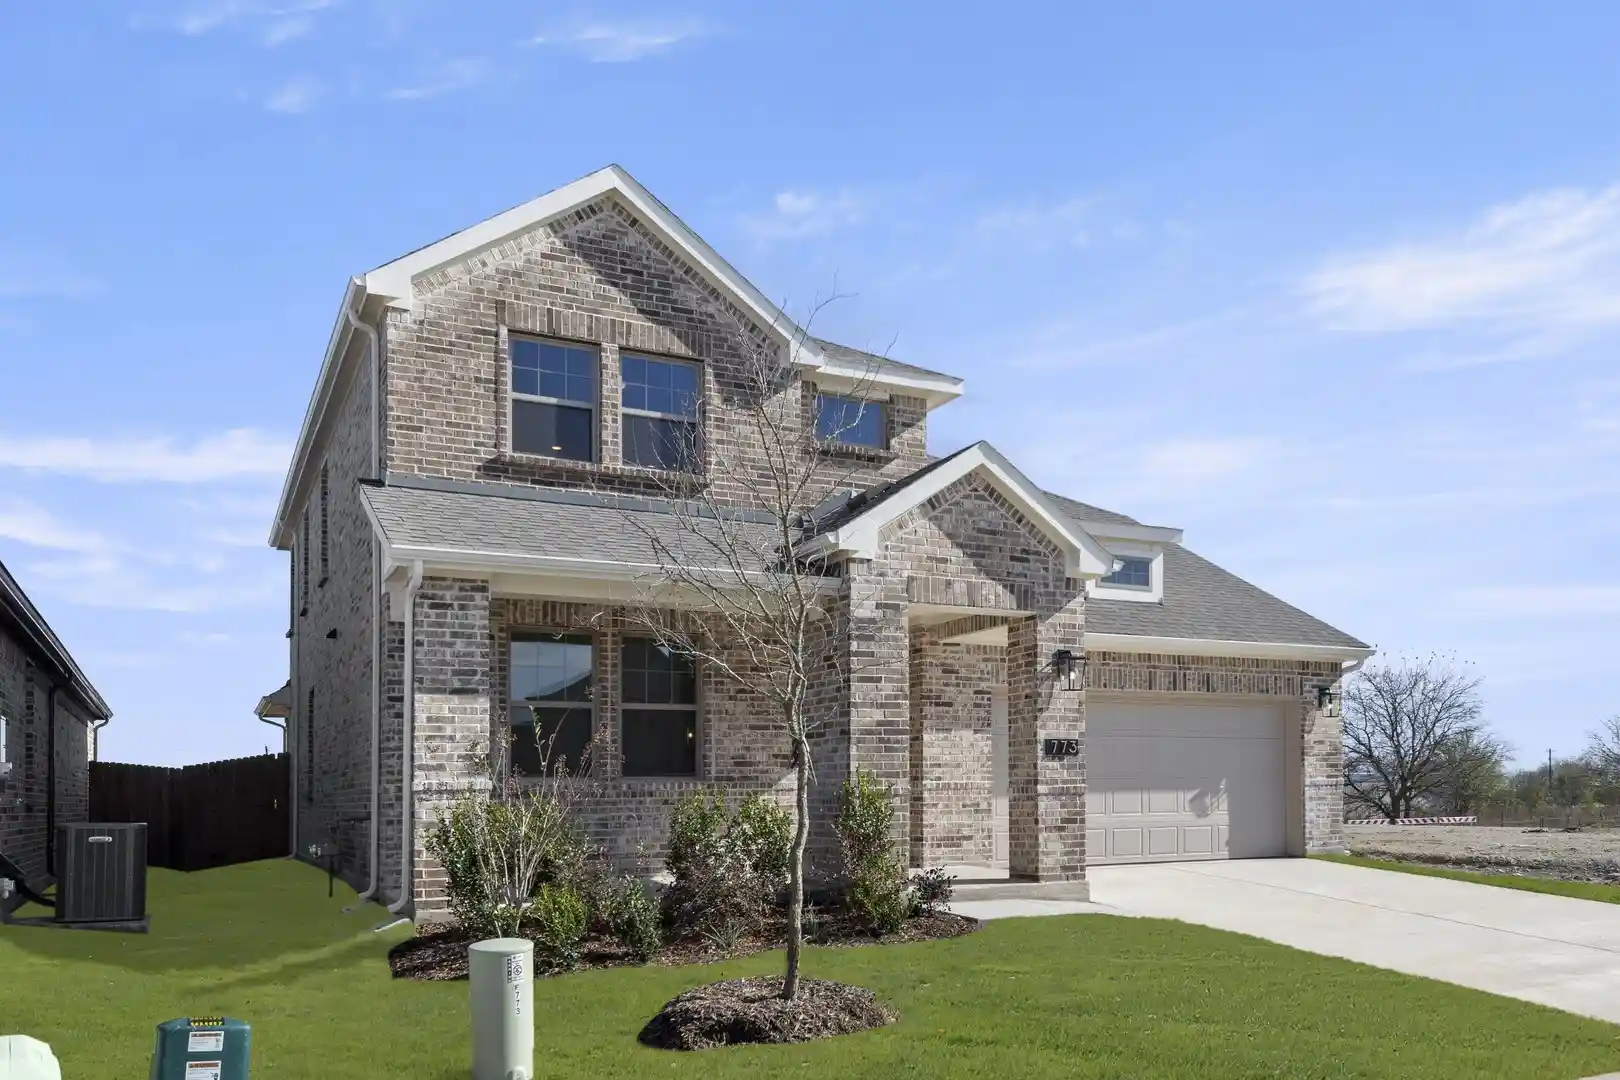
** 2.99% Rates (5.80% APR)* Plus, Receive $10,000 Toward Closing Costs & $700 Per Month For a Minimum of 2 Years After Closing When You Make Your Payments Through MegPrime Pay. Limited Time Only. Terms and Conditions Apply ** Brand New Construction by Megatel Homes! Our Arden plan is a 2-story, 1,777 square foot home featuring 3 inviting bedrooms, 2.5 bathrooms, a cozy entry foyer, an upgraded master ensuite bath, a utility room, a covered patio, and a 2-car garage. The open-concept living spaces bring the kitchen and living areas together, creating a comfortable place to unwind at the end of the day, enjoy meals together, and welcome family and friends. Situated on a 50 ft lot, this home is available with elevation B, featuring an exterior with timeless charm and its own distinctive character. Move In Ready & Never Occupied! Lagoon life is coming to AnaCapri, a master-planned community in Anna ISD that combines luxury living with small-town charm in one of the fastest-growing cities in the area. From top-rated schools and lush parks to luxury fitness facilities and a resort-style lagoon, AnaCapri delivers an elevated lifestyle designed for comfort and lasting memories.
- Houzeo last checked: 5 minutes ago
- Listing updated: October 30, 2026 at 8:11 pm
- Listing Provided by: Jagjit Singh (214) 681-1407 | Jagjit Singh (214) 620-9277
- Source: NTREIS MLS-TX | MLS#: 21424420

Property Details
Status
Active
Type
Single Family Residence
No. of Stories
2
County
City
Neighborhood
Year Built
2025
HOA Fees
$132.5/mo
Finished Area
1,777 sqft
Lot Size
0.14 acre lot
Basement Area
- sqft
MLS Name
NTREIS MLS
MLS Number
21424420
MLS Status
Active

Continue Your Journey in App
Find your dream home, receive real-time updates, and many more!
Continue Your Journey in App
Find your dream home, receive real-time updates, and many more!
Location
HOA Management
Guardian Association Management
HOA Fees
$1,590/ Annually
Amenities
 Amenities and services may be covered by one or multiple associations and service providers.
 Maintenance
Disclaimer: Amenities are based on third-party information and may vary; buyers must independently verify all amenities, as information is deemed reliable but not guaranteed.
Facts & Features
Rooms
Bedrooms & bathrooms
Bedrooms: 3
Bathrooms: 3
DiningRoom
Level: First
Area: 108.00 Square Feet
Dimensions: 9 x 12
LivingRoom
Level: First
Area: 255.00 Square Feet
Dimensions: 15 x 17
UtilityRoom
Level: First
Area: 36.00 Square Feet
Dimensions: 6 x 6
Kitchen
Level: First
Area: 135.00 Square Feet
Dimensions: 15 x 9
Bedroom
Level: Second
Area: 121.00 Square Feet
Dimensions: 11 x 11
Bedroom
Level: Second
Area: 110.00 Square Feet
Dimensions: 10 x 11
PrimaryBedroom
Level: First
Area: 234.00 Square Feet
Dimensions: 18 x 13
Interior
Flooring
Carpet, Ceramic Tile, Tile
Interior Features
High Speed Internet, Cable Tv
Cooling
Central Air, Ceiling Fans, Electric
Sewer
Public Sewer
Exterior Features
Rain Gutters
Appliances
Dishwasher, Disposal, Gas Range, Microwave
Heating
Central, Natural Gas
Construction
Year Built
Year Built: 2025
Home type
Single Family Residence
Architectural Style
Detached
Construction Materials
Brick
Foundation Details
Slab
Roof
Composition
Property Condition
New Construction
Utilities & Energy
Pool Features
None
Parking Features
Door Single, Garage Faces Front, Garage, Garage Door Opener, Tandem
Water Source
Public
Utilities
Sewer Available, Water Available, Cable Available
Security Features
Carbon Monoxide Detectors, Fire Alarm, Smoke Detectors
Other Features
Lot Features
Interior Lot, Landscaped, Sprinkler System, Few Trees
Patio And Porch Features
Covered
Subdivision Name
Ana Capri
Price History
| Date | Event | Price |
|---|---|---|
10/30/2026 Source: | Price Decreased | $319,000 -8.60% $180/sqft |
06/12/2026 Source: | Off Market | $349,000 $196/sqft |
06/12/2026 Source: | Listed for Sale | $349,000 -5.03% $196/sqft |
09/22/2025 Source: | Price Decreased | $367,500 -0.01% $207/sqft |
09/19/2025 Source: | Price Decreased | $367,550 -0.01% $207/sqft |

Show more
Getting Around 901 Portina Dr
Bike Score®

Somewhat Bikeable
25/100
Walk Score®

Car-Dependent
1/100
Data provided by Redfin
Nearby Homes
Find Homes by Property Features in Anna, TX
Nearby New Homes For Sale

Based on information from the North Texas Real Estate Information Systems, Inc., through Nov 01, 2026, 07:45AM. Information is provided exclusively for consumers’ personal, non-commercial use. It may not be used for any purpose other than to identify prospective properties consumers may be interested in purchasing. Data is deemed reliable but is not guaranteed accurate. This website may not include listings or property addresses of sellers who have directed their listing brokers to withhold their listing or their property address from display on the Internet. ©2026 North Texas Real Estate Information Systems, Inc. All Rights Reserved.
 Advertising Broker: Michelle Brecker | Pathway To Home Realty
