- 0
- 6
- Overview
- Description
- Property Details
- Location
- Facts & Features
- Getting Around
- Nearby Homes
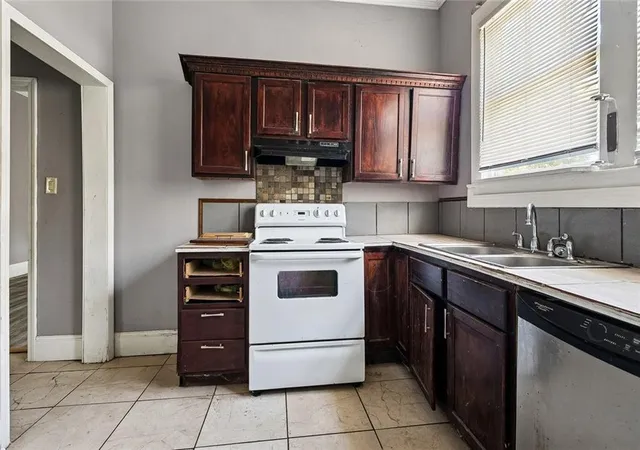

Street View
$99,900
Monthly Est:$497
 3 Beds
 4 Baths
2 full baths + 2 half baths
 1,004sqft
901 S Chestnut St, Hammond, LA 70403
$99,900
$497/moEst:
Get Pre-Approved
Single Family Residence
Built in 1949
$-- HOA
6,969.6 sqft lot
$100/sq.ft
Description
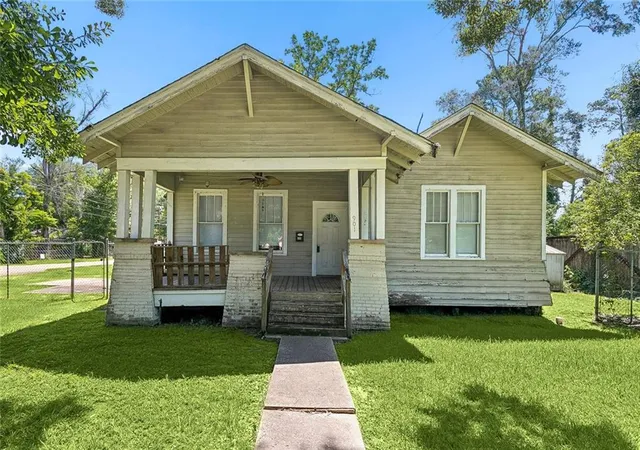
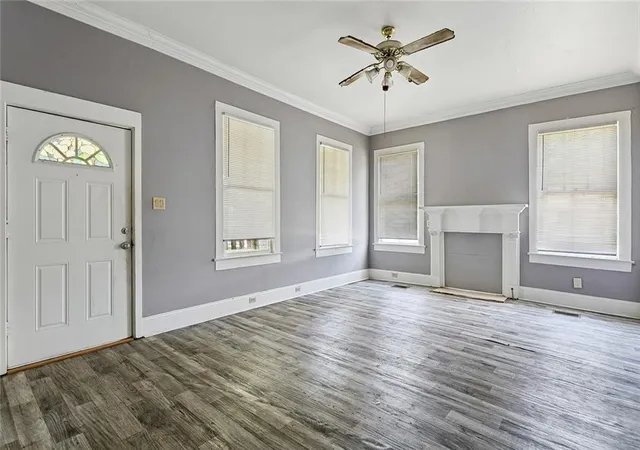
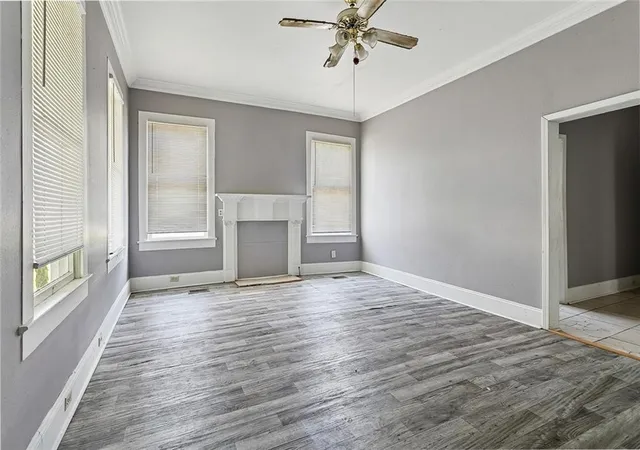
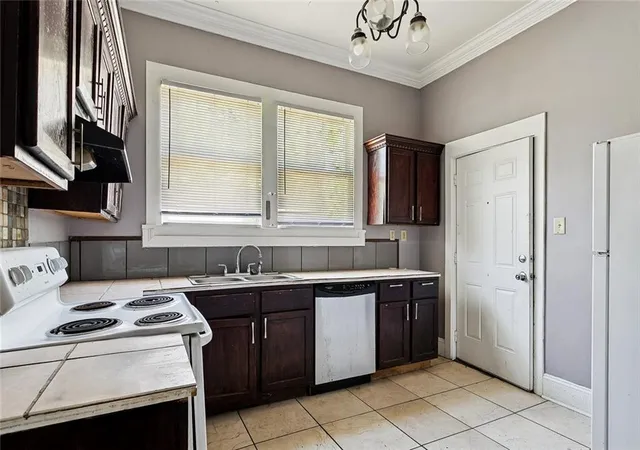
Opportunity awaits at 901 S. Chestnut Street! This 3-bedroom, 2-bath home offers approximately 1,334 square feet of living area with large rooms, high ceilings, and classic Hammond charm. The property needs work and is priced with its condition in mind, making it an excellent candidate for renovation, rental income, or resale. Convenient downtown location. Bring your vision and unlock the potential this property has to offer.
- Houzeo last checked: 2 hours ago
- Listing updated: July 2, 2026 at 2:49 pm
- Listing Provided by: Kenneth Barnes (985) 551-1964 | DRUDE RENTAL MANAGEMENT (985) 551-1964
- Source: New Orleans Metropolitan AOR (NOMAR) MLS-LA | MLS#: 2555602

Property Details
Status
Active
Type
Single Family Residence
No. of Stories
1
County
City
Neighborhood
--
Year Built
1949
HOA Fees
-
Finished Area
1,004 sqft
Lot Size
6,969.6 sqft lot
Basement Area
- sqft
MLS Name
New Orleans Metropolitan AOR (NOMAR) MLS
MLS Number
2555602
MLS Status
Active
Days on Market
102

Continue Your Journey in App
Find your dream home, receive real-time updates, and many more!
Download App
Continue Your Journey in App
Find your dream home, receive real-time updates, and many more!
Facts & Features
Rooms
Bedrooms & bathrooms
Bedrooms: 3
Bathrooms: 4
Porch
Level: Lower
Area: 171.00 Square Feet
Dimensions: 9'8x19'7
Laundry
Level: Lower
Area: 42.00 Square Feet
Dimensions: 7'8x6'11
Bathroom
Level: Lower
Area: 50.00 Square Feet
Dimensions: 5'6x10'8
PrimaryBathroom
Level: Lower
Area: 49.00 Square Feet
Dimensions: 7'8x7'6
LivingRoom
Level: Lower
Area: 247.00 Square Feet
Dimensions: 13'6x19'2
DiningRoom
Level: Lower
Area: 121.00 Square Feet
Dimensions: 11'5x11'7
Bedroom
Level: Lower
Area: 143.00 Square Feet
Dimensions: 11'5x13'2
Bedroom
Level: Lower
Area: 165.00 Square Feet
Dimensions: 11'4x15'6
PrimaryBedroom
Level: Lower
Area: 133.00 Square Feet
Dimensions: 7'8x19'11
Kitchen
Level: Lower
Area: 99.00 Square Feet
Dimensions: 11'5x9'7
Interior
Cooling
Central Air, One Unit
Sewer
Public Sewer
Heating
Central
Exterior Features
Porch
Construction
Year Built
Year Built: 1949
Home type
Single Family Residence
Foundation Details
Raised
Property Condition
Average Condition
Architectural Style
Traditional
Roof
Shingle
Construction Materials
Wood Siding
Utilities & Energy
Water Source
Public
Parking Features
Driveway
Fireplace Features
None
Other Features
Lot Features
City Lot, Rectangular Lot
Subdivision Name
Not A Subdivision
Patio And Porch Features
Porch
Price History
| Date | Event | Price |
|---|---|---|
07/02/2026 Source: | Listed for Sale | $99,900 +8055.10% $100/sqft |
12/29/2025 Source: | Listing Removed | $1,225 $1/sqft |
12/03/2025 Source: | Price Decreased | $1,225 -99.02% $1/sqft |
11/07/2025 Source: | Off Market | $125,000 -7.41% $125/sqft |
03/10/2025 Source: | Listing Removed | $135,000 $134/sqft |


Show more
Nearby Homes

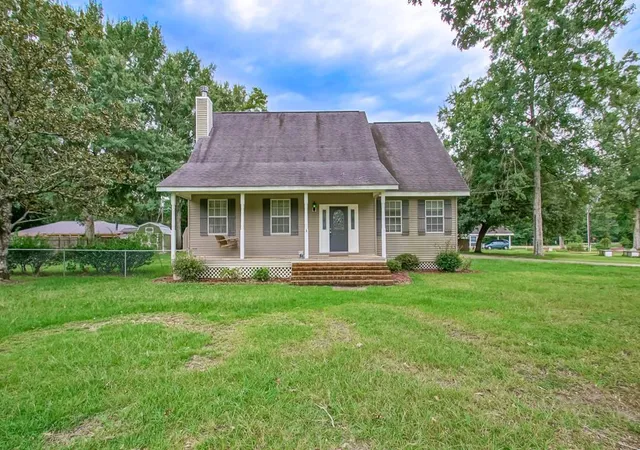
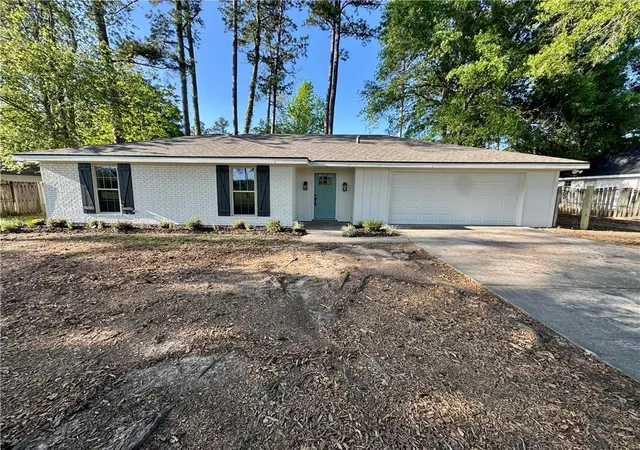
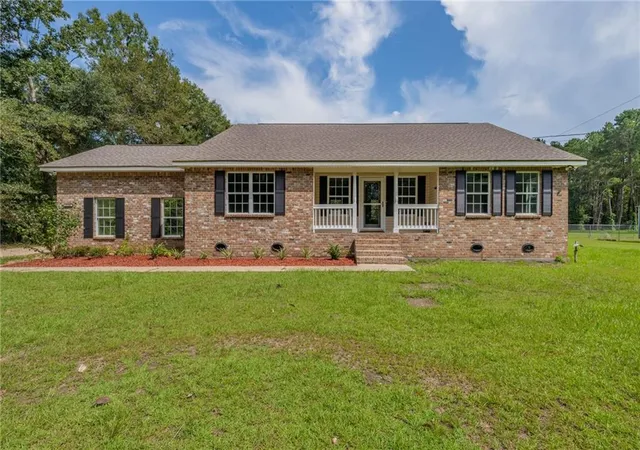
Find Homes by Property Features in Hammond, LA
Nearby New Homes For Sale


Based on information from the ROAM MLS through Sep 25, 2026, 03:00PM. IDX information is provided exclusively for consumers' personal, non-commercial use. It may not be used for any purpose other than to identify prospective properties consumers may be interested in purchasing. Data is deemed reliable but is not guaranteed accurate by the MLS. This website may not include listings or property addresses of sellers who have directed their listing brokers to withhold their listing or their property address from display on the Internet. © 2026 ROAM MLS. All Rights Reserved.
 Advertising Broker: Jared Andrew English | Congress Realty, Inc


