- Overview
- Description
- Property Details
- Location
- Facts & Features
- Getting Around
- Nearby Homes

Street View
$550,000
Monthly Est:$2,738
 2 Beds
 2 Baths
1 full bath
 1,079sqft
901 S Locust St, Denver, CO 80224
$550,000
$2,738/moEst:
Get Pre-Approved
Single Family Residence
Built in 1954
$-- HOA
6,250 sqft lot
$510/sq.ft
Description
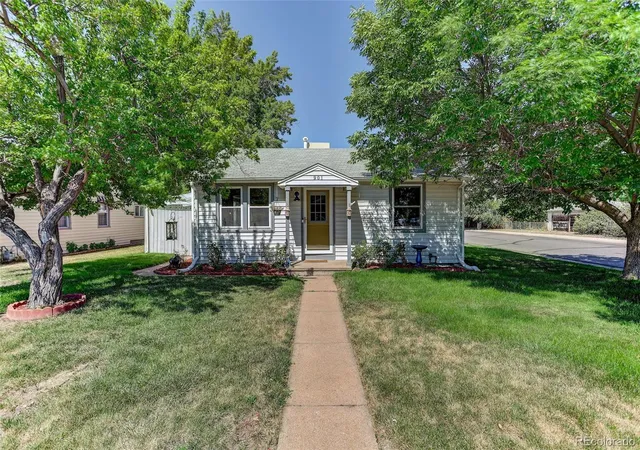
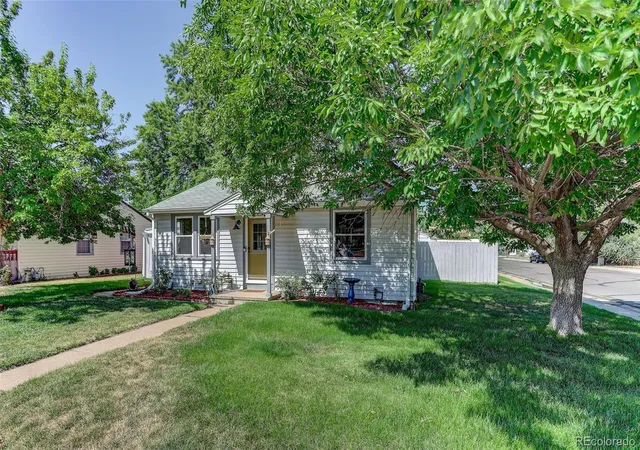
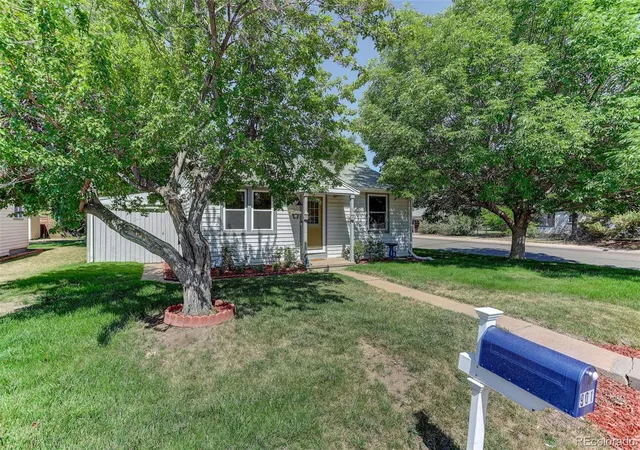
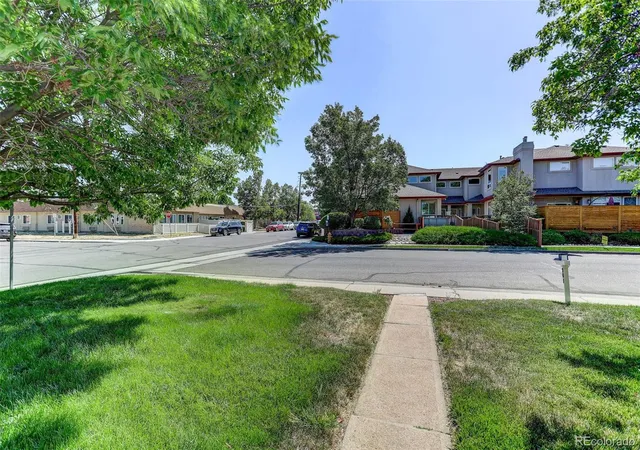
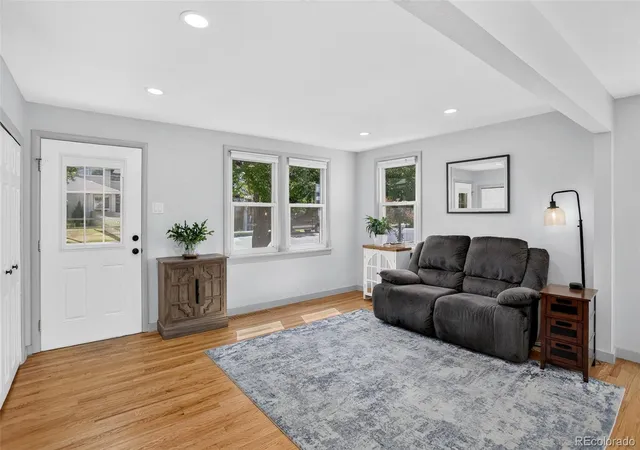
This mid-century single-level home offers a perfect blend of comfort and convenience in the premier Virginia Vale neighborhood. The property sits on a highly desirable 6,250-square-foot corner lot. Its level footprint and convenient rear alley access make it an ideal candidate for building a detached Accessory Dwelling Unit (ADU) under Denver guidelines. The space is perfect for a detached home office, guest cottage, or income-producing rental. Inside, an open layout features hardwood floors and abundant natural light flowing through expansive windows. At the heart of the home is an updated eat-in kitchen beautifully appointed with premium appliances, durable granite countertops, and thoughtful finishes. The homes layout includes a generous primary suite serving as a serene sanctuary with ample room for a king-size bed and a dedicated workspace. The secondary bedroom includes a convenient Murphy bed for guests. A large laundry and utility room houses a tankless water heater. Outside, the property maximizes curb appeal and privacy with a charming covered patio designed for indoor-outdoor entertaining. A rare, oversized 2-car detached garage provides exceptional storage for vehicles and outdoor gear.The location is exceptionally walkable, offering immediate access to local grocery stores, restaurants, and entertainment. Residents will enjoy unbeatable central access to top-rated local schools, Trader Joe's, and a short drive to premier shopping and dining at Cherry Creek North and Lowry. Denver's regional bike trails are also just moments away.
- Houzeo last checked: 8 minutes ago
- Listing updated: September 13, 2026 at 9:06 pm
- Listing Provided by: Jill Svenson (303) 522-0631 , Gregory Svenson | Coldwell Banker Realty 24 (303) 409-1300
- Source: DENVER (RE COLORADO) MLS-CO as distributed by MLS GRID | MLS#: 9834623

Property Details
Status
Active
Type
Single Family Residence
No. of Stories
-
County
City
Neighborhood
Year Built
1954
HOA Fees
-
Finished Area
1,079 sqft
Lot Size
6,250 sqft lot
Basement Area
- sqft
MLS Name
DENVER (RE COLORADO) MLS
MLS Number
9834623
MLS Status
Active
Days on Market
105

Continue Your Journey in App
Find your dream home, receive real-time updates, and many more!
Continue Your Journey in App
Find your dream home, receive real-time updates, and many more!
Location
Facts & Features
Rooms
Bedrooms & bathrooms
Bedrooms: 2
Bathrooms: 2
Bedroom
Level: Main
Area: Square Feet
Dimensions: 230.00
Bedroom
Level: Main
Area: Square Feet
Dimensions: 110.00
Bathroom Three Quarter
Level: Main
Area: Square Feet
Dimensions: 42.50
Bathroom Full
Level: Main
Kitchen
Level: Main
Living Room
Level: Main
Area: Square Feet
Dimensions: 238.00
Laundry
Level: Main
Area: Square Feet
Dimensions: 84.00
Interior
Interior Features
Eat In Kitchen, Granite Counters, No Stairs
Appliances
Dishwasher, Disposal, Dryer, Microwave, Oven, Range, Refrigerator, Washer
Heating
Forced Air, Natural Gas
Flooring
Carpet, Tile, Wood
Cooling
Evaporative Cooling
Sewer
Public Sewer
Exterior Features
Private Yard
Construction
Year Built
Year Built: 1954
Home type
Single Family Residence
Roof
Composition
Construction Materials
Frame, Wood Siding
Architectural Style
Bungalow
Utilities & Energy
Electric
110v
Security Features
Smoke Detector(s)
Utilities
Cable Available, Electricity Connected, Natural Gas Connected
Laundry Features
Sink
Water Source
Public
Other Features
Patio And Porch Features
Covered, Patio
Lot Features
Corner Lot, Landscaped, Level
Subdivision Name
Virginia Vale
Price History
| Date | Event | Price |
|---|---|---|
07/19/2026 Source: | Listed for Sale | $550,000 $510/sqft |
07/15/2026 Source: | Listing Removed | $550,000 $510/sqft |
05/18/2026 Source: | Contingent (Active Under Contract) | $550,000 -5.98% $510/sqft |
04/24/2026 Source: | Listed for Sale | $585,000 +6.36% $542/sqft |
04/24/2026 Source: | Price Increased | $550,000 +189.47% $510/sqft |

Show more
Washington Virginia Vale Ranks #73 in Denver, CO

Homes

Rental Prices

Median Home Price
Nearby Homes
Find Homes by Property Features in Denver, CO

Based on information from REcolorado®, Inc.through Nov 01, 2026, 09:15PM. Not all properties were listed and/or closed by Company. This representation is based in whole or in part on content supplied by REcolorado®, Inc. REcolorado®, Inc. does not guarantee nor is it in any way responsible for its accuracy. Content maintained by REcolorado®, Inc. may not reflect all real estate activity in the market. Some IDX listings have been excluded from this website. Any use search of data on the website, other than by a consumer looking to purchase real estate, is prohibited. If Houzeo suspect “scraping” of the data has occurred, the suspicion and any evidence will be reported to the MLS. IDX information is provided exclusively for consumers' personal non-commercial use. It may not be used for any purpose other than to identify prospective properties consumers may be interested in purchasing. The data is deemed reliable but is not guaranteed by REcolorado®. The use of the IDX Data may be subject to an end user license agreement prescribed by REcolorado® as amended from time to time.
Based on information submitted to the MLS GRID as of Nov 01, 2026, 09:15PM. All data is obtained from various sources and may not have been verified by broker or MLS GRID. Supplied Open House information is subject to change without notice. All information should be independently reviewed and verified for accuracy. Properties may or may not be listed by the office/agent presenting the information. ©2026 REcolorado®, Inc. All Rights Reserved.
 Advertising Broker: Albert Gollas | Gollas and Company, Inc.
