- Overview
- Description
- Property Details
- Location
- Facts & Features
- Getting Around
- Nearby Homes



$369,900
Monthly Est:$1,841
 4 Beds
 2 Baths
2 full baths
 1,543sqft
901 S Old Robinson Rd, Robinson, TX 76706
$369,900
$1,841/moEst:
Get Pre-Approved
Single Family Residence
Built in 1950
$-- HOA
7.49 acres lot
$240/sq.ft
Description
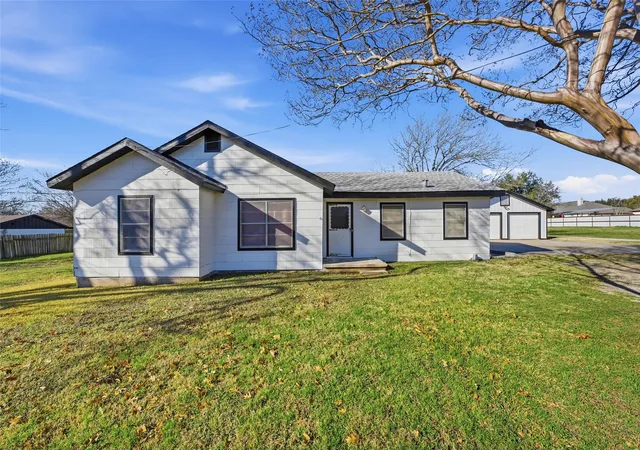
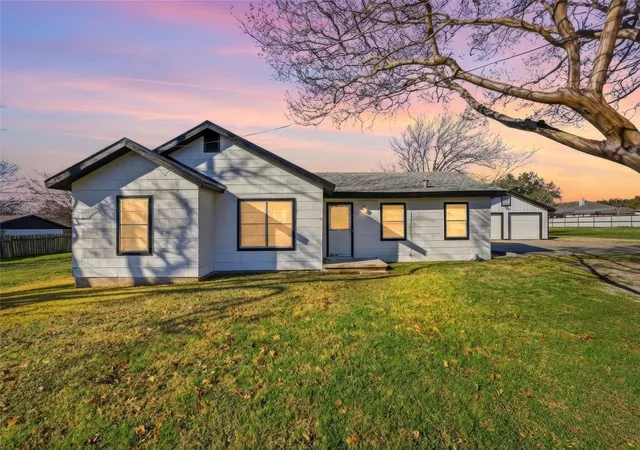
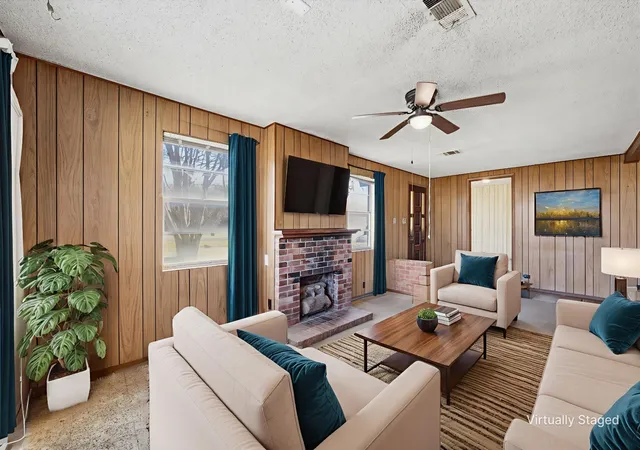
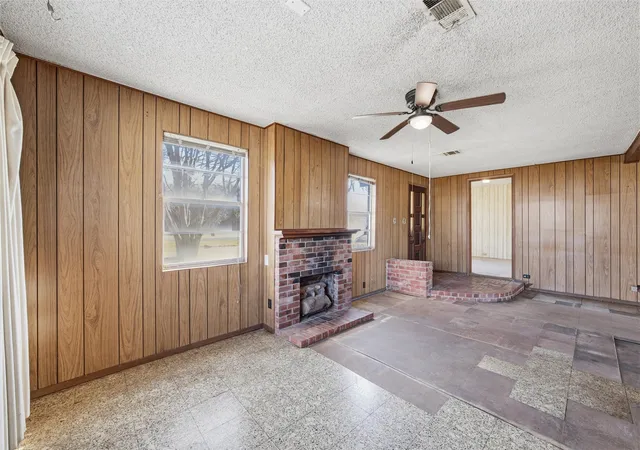
Discover your dream retreat on this expansive 7.49± acre property right in the heart of Robinson, TX. This 4-bedroom, 2-bathroom home offers an unparalleled blend of serene country living with convenient in-town accessibility. From the spacious interior to the extensive outdoor amenities, this property caters to a lifestyle of comfort, leisure, and endless possibilities. The home features a freshly painted exterior that enhances its curb appeal, while inside you’ll find a warm and inviting living space anchored by a beautiful brick fireplace — perfect for cozy evenings. The open layout seamlessly connects the living area to a well-equipped kitchen with ample cabinetry and countertop space to meet all your culinary needs. Each of the four bedrooms offers generous proportions, providing a restful retreat for everyone in the household, and one bedroom could easily serve as a second living area or home office. The fully updated bathrooms showcase modern fixtures, stylish finishes, and ample storage, enhancing both functionality and comfort.
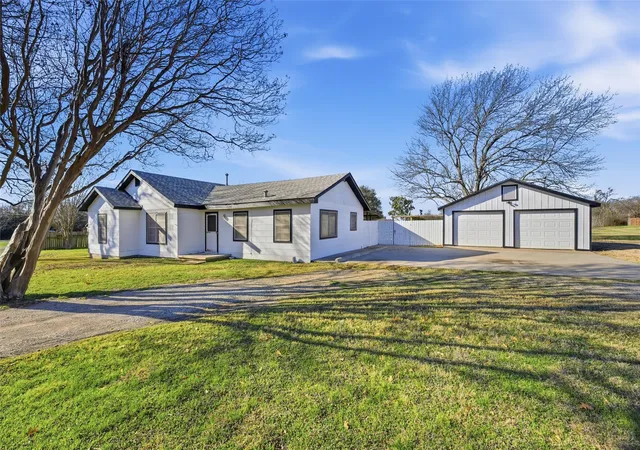
This property truly shines with its extensive outdoor amenities. The detached 2-car garage offers not only parking but additional storage space. A separate 594± sq ft metal shop, complete with electricity, provides a flexible workspace for projects, hobbies, or extra storage. Multiple sheds and stables offer incredible potential. Additionally, an attached metal addition to the home serves as an excellent space for storage, hobbies, or could even be converted into a workshop or craft room. Enjoy the peace and tranquility surrounded by mature trees and open spaces. The covered patio invites you to relax and take in the scenic views. The vast outdoor area provides endless opportunities for recreation, from creating a garden oasis to setting up a playground or enjoying nature walks on your own land, all while being just minutes from town. Schedule a showing today!
- Houzeo last checked: 11 minutes ago
- Listing updated: July 14, 2026 at 11:38 pm
- Listing Provided by: Pam Hanson | Coldwell Banker Apex, REALTORS (254) 776-0000
- Source: NTREIS MLS-TX | MLS#: 21190161

Property Details
Status
Active
Type
Single Family Residence
No. of Stories
1
County
City
Neighborhood
--
Year Built
1950
HOA Fees
-
Finished Area
1,543 sqft
Lot Size
7.49 acres lot
Basement Area
- sqft
MLS Name
NTREIS MLS
MLS Number
21190161
MLS Status
Active
Cumulative Days on Market
139

Continue Your Journey in App
Find your dream home, receive real-time updates, and many more!
Download App
Continue Your Journey in App
Find your dream home, receive real-time updates, and many more!
Location
Facts & Features
Rooms
Bedrooms & bathrooms
Bedrooms: 4
Bathrooms: 2
Bedroom
Level: First
Area: 143.00 Square Feet
Dimensions: 11 x 13
Bedroom
Level: First
Area: 99.00 Square Feet
Dimensions: 11 x 9
Bedroom
Level: First
Area: 165.00 Square Feet
Dimensions: 11 x 15
PrimaryBedroom
Level: First
Area: 154.00 Square Feet
Dimensions: 11 x 14
DiningRoom
Level: First
Area: 121.00 Square Feet
Dimensions: 11 x 11
LivingRoom
Level: First
Area: 192.00 Square Feet
Dimensions: 16 x 12
Interior
Interior Features
Built In Features, Eat In Kitchen, Open Floorplan, Paneling Wainscoting, Walk In Closets
Appliances
Built In Gas Range, Double Oven, Dishwasher, Gas Cooktop, Gas Water Heater, Vented Exhaust Fan
Heating
Central, Electric, Fireplaces, Natural Gas
Exterior Features
Garden, Private Yard, Storage
Sewer
Public Sewer
Cooling
Central Air, Ceiling Fans, Electric
Flooring
Carpet, Concrete, Laminate
Window Features
Window Coverings
Construction
Year Built
Year Built: 1950
Home type
Single Family Residence
Roof
Composition
Architectural Style
Traditional, Detached
Foundation Details
Pillar Post Pier, Slab
Construction Materials
Other
Utilities & Energy
Fireplace Features
Living Room
Utilities
Cable Available, Electricity Available, Electricity Connected, Natural Gas Available, Sewer Available, Separate Meters, Water Available
Laundry Features
Washer Hookup, Dryer Hookup, Laundry In Utility Room
Water Source
Public
Security Features
Smoke Detectors
Parking Features
Driveway, Garage Faces Front, Garage
Pool Features
None
Other Features
Lot Features
Acreage, Back Yard, Interior Lot, Lawn, Few Trees
Patio And Porch Features
Rear Porch, Patio, Covered
Subdivision Name
M. Martinez
Price History
| Date | Event | Price |
|---|---|---|
05/22/2026 Source: | Price Decreased | $369,900 -2.63% $240/sqft |
03/31/2026 Source: | Price Decreased | $379,900 -5.00% $246/sqft |
02/26/2026 Source: | Price Increased | $399,900 +17.65% $259/sqft |
02/25/2026 Source: | Listed for Sale | $339,900 $220/sqft |
02/25/2026 Source: | Price Decreased | $339,900 -8.11% $220/sqft |

Show more
Nearby Homes




Find Homes by Property Features in Robinson, TX

Based on information from the North Texas Real Estate Information Systems, Inc., through Oct 10, 2026, 09:45PM. Information is provided exclusively for consumers’ personal, non-commercial use. It may not be used for any purpose other than to identify prospective properties consumers may be interested in purchasing. Data is deemed reliable but is not guaranteed accurate. This website may not include listings or property addresses of sellers who have directed their listing brokers to withhold their listing or their property address from display on the Internet. ©2026 North Texas Real Estate Information Systems, Inc. All Rights Reserved.
 Advertising Broker: Michelle Brecker | Pathway To Home Realty