- Overview
- Description
- Property Details
- Location
- HOA Management
- Facts & Features
- Getting Around
- Nearby Homes


Street View
$584,900
Monthly Est:$2,911
 3 Beds
 3 Baths
2 full baths + 1 half bath
 2,426sqft
901 Savanna Ln, Cedar Park, TX 78613
$584,900
$2,911/moEst:
Get Pre-Approved
Single Family Residence
Built in 1995
$50/mo HOA
9,879.41 sqft lot
$241/sq.ft
Description
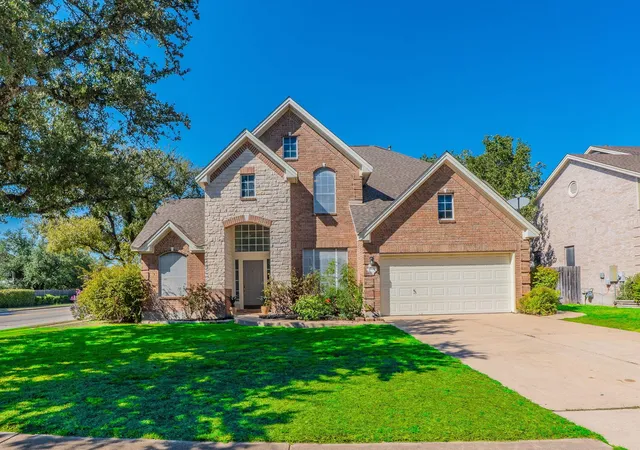
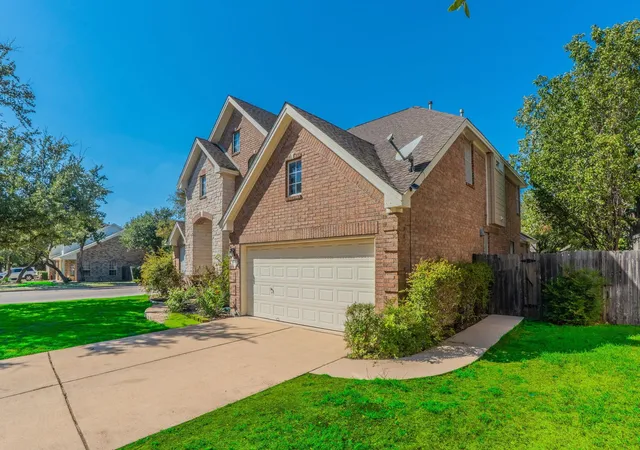
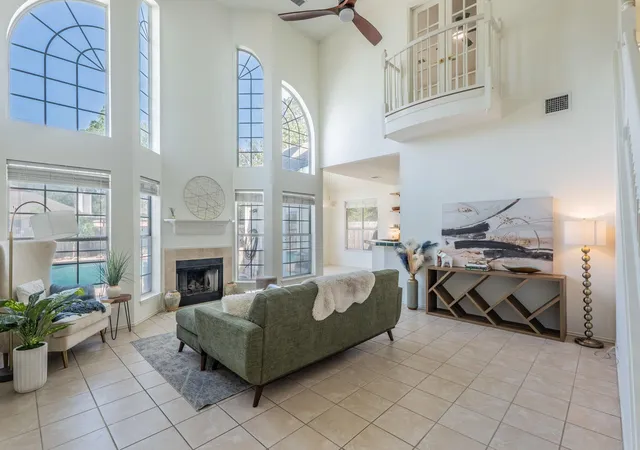
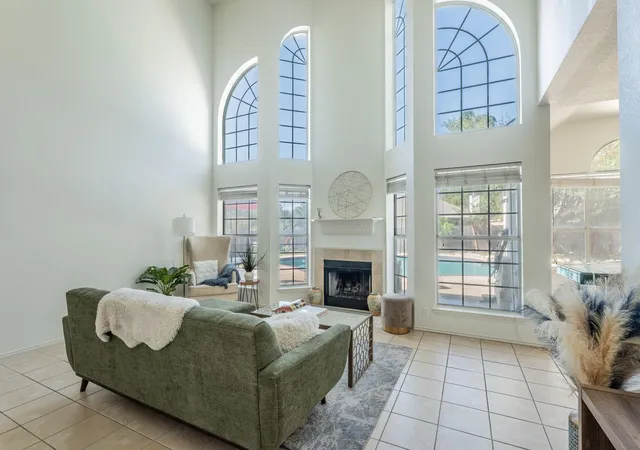
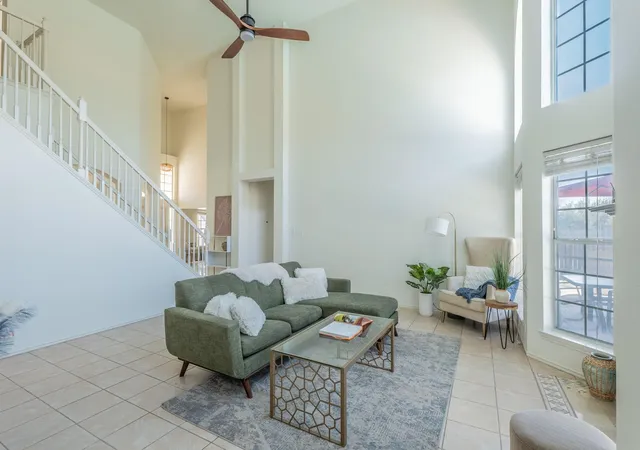
This Forest Oaks corner-lot home hits the sweet spot: major high-ticket updates are already done, leaving a clean, comfortable canvas designed for easy family living and personal touches. When you walk in, soaring ceilings and a wall of windows flood the home with natural light and big views of the backyard, all tied together by a cozy fireplace for those "cooler" Texas winter evenings. The heavy lifting is handled: two brand-new HVAC systems were installed last December along with new wiring. All new switches and outlets for an updated look and feel. Luxury Vinyl Plank flooring and tile throughout so no carpet to be found. The kitchen is spacious, bright, and functional. Freshly painted cabinets and new hardware, a butcher-block island, and a full suite of Samsung appliances pop against the original green-and-white tile countertops. You're going to love the blend of modern with vintage character plus the superb functionality of a durable and heat-resistant prep space. Downstairs, the primary suite features an expansive walk-in shower with dual shower heads and custom body sprays. Perfect for loading up muddy kids and dogs for an easy spray down or a relaxing spa vibe in a serene space. Upstairs offers two bedrooms and a bonus flex room that make for an easy 4th bedroom or movie den. Don't forget to check out the Juliet balcony overlooking the living room. A formal dining room, breakfast nook, and dedicated office space round out the floor plan. The best part, your very own sparkling, private, backyard pool oasis complete with open patio space for entertaining. Comes with a brand new Moov Ai pump that adjusts speed and flow automatically making maintenance a piece of cake. With Cox Elementary a short walk away plus trails, Brushy Creek Park, Costco, HEB and the new Cedar Park library; family routines are a breeze. Come see how easy moving in will be.
- Houzeo last checked: 1 hour ago
- Listing updated: October 24, 2026 at 9:01 am
- Listing Provided by: Aaron Jistel (512) 827-2252 | ListingSpark (877) 897-7275
- Source: Unlock MLS-TX | MLS#: 1239440

Property Details
Status
Active
Type
Single Family Residence
No. of Stories
-
County
City
Neighborhood
Year Built
1995
HOA Fees
$50/mo
Finished Area
2,426 sqft
Lot Size
9,879.41 sqft lot
Basement Area
- sqft
MLS Name
Unlock MLS
MLS Number
1239440
MLS Status
Active
Days on Market
5

Continue Your Journey in App
Find your dream home, receive real-time updates, and many more!
Continue Your Journey in App
Find your dream home, receive real-time updates, and many more!
Location
HOA Management
Forest Oaks Owners Association, Inc
HOA Fees
$49.5/ Monthly
Amenities
 Amenities and services may be covered by one or multiple associations and service providers.
 See Remarks
Disclaimer: Amenities are based on third-party information and may vary; buyers must independently verify all amenities, as information is deemed reliable but not guaranteed.
Facts & Features
Rooms
Bedrooms & bathrooms
Bedrooms: 3
Bathrooms: 3
Living Room
Level: Main
Dining Room
Level: Main
Primary Bedroom
Level: Main
Interior
Interior Features
Cathedral Ceiling(s), Ceiling High, Primary Bedroom On Main, Recessed Lighting, Walk In Closet(s)
Sewer
Public Sewer
Exterior Features
See Remarks
Heating
Central, Natural Gas
Appliances
Dishwasher, Disposal, Microwave, Oven, Free Standing Range, Refrigerator, Self Cleaning Oven, Water Heater
Flooring
Laminate
Window Features
None
Cooling
Central Air
Construction
Year Built
Year Built: 1995
Home type
Single Family Residence
Property Condition
Resale
Roof
Composition, Shingle
Foundation Details
Slab
Construction Materials
Vinyl Siding
Utilities & Energy
Security Features
Prewired, Smoke Detector(s)
Fireplace Features
See Remarks, Gas Log
Utilities
Electricity Available, Natural Gas Available
Water Source
Public
Parking Features
Attached
Pool Features
In Ground
Other Features
Lot Features
Corner Lot, Curbs, Level, Public Maintained Road
Disclosures
Seller Disclosure, Seller Provided Survey Available
Patio And Porch Features
Covered
Community Features
Clubhouse, Pool
Subdivision Name
Forest Oaks Sec 1
Price History
| Date | Event | Price |
|---|---|---|
10/24/2026 Source: | Listed for Sale | $584,900 +24.45% $241/sqft |
06/05/2025 Source: | Price Increased | $470,000 +135.00% $194/sqft |
01/23/2021 Source: | Price Increased | $200,000 +11664.71% $82/sqft |
01/23/2021 Source: | Price Decreased | $1,700 -98.95% $1/sqft |
01/22/2021 Source: | Price Decreased | $162,000 -37.33% $67/sqft |

Show more
Getting Around 901 Savanna Ln
Bike Score®

Bikeable
51/100
Walk Score®

Car-Dependent
25/100
Data provided by Redfin
Nearby Homes
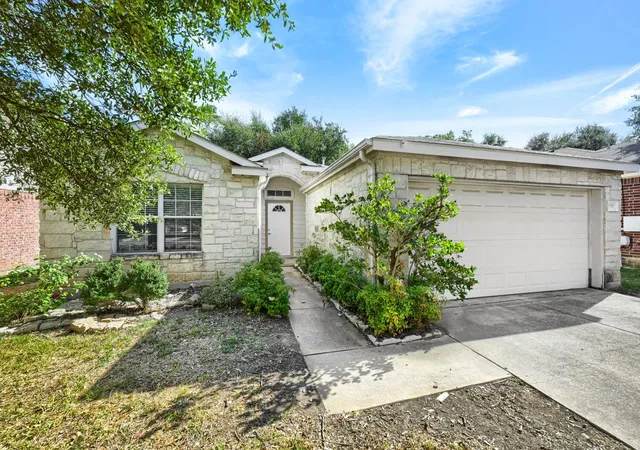
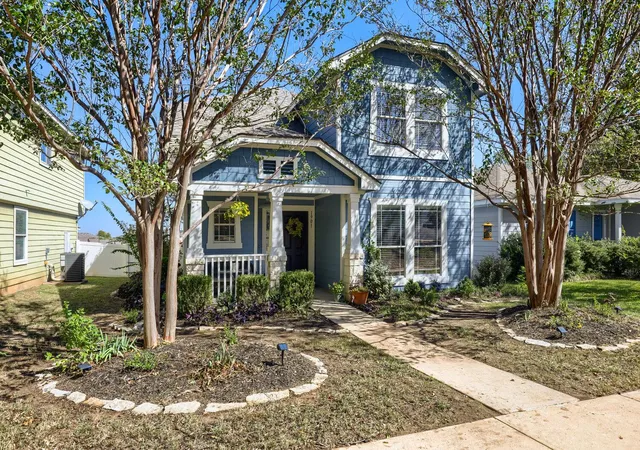
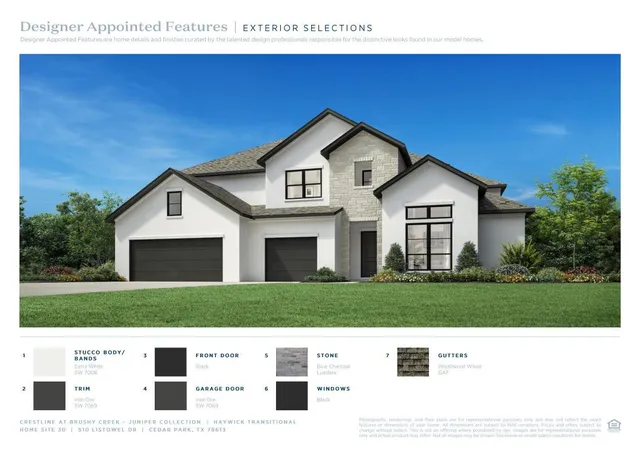
Find Homes by Property Features in Cedar Park, TX
Nearby New Homes For Sale

Based on information submitted to the MLS GRID from Unlock MLS through Oct 29, 2026, 06:30AM. All information provided is deemed reliable but is not guaranteed and should be independently verified. Unlock MLS and its affiliates provide the MLS and all content therein “AS IS” and without any warranty, express or implied. All data is obtained from various sources and may not have been verified by broker or MLS GRID. Supplied Open House Information is subject to change without notice. All information should be independently reviewed and verified for accuracy. Properties may or may not be listed by the office/agent presenting the information. The information being provided is for consumers’ personal, non-commercial use. It may not be used for any purpose other than to identify prospective properties consumers may be interested in purchasing. © 2026 Unlock MLS. All Rights Reserved.
 Advertising Broker: Michelle Brecker | Pathway To Home Realty
