- Overview
- Description
- Property Details
- Location
- Facts & Features
- Getting Around
- Nearby Homes
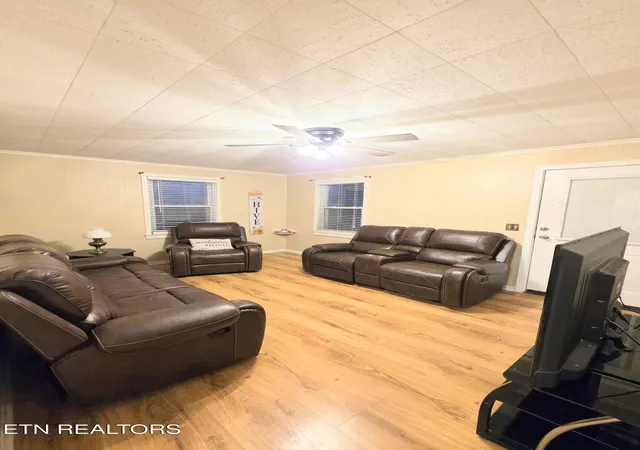

Street View
$250,000
Monthly Est:$1,244
 2 Beds
 2 Baths
2 full baths
 1,106sqft
901 Valley Vista Dr, Loudon, TN 37774
$250,000
$1,244/moEst:
Get Pre-Approved
Single Family Residence
Built in 1940
$-- HOA
0.21 acre lot
$226/sq.ft
Description
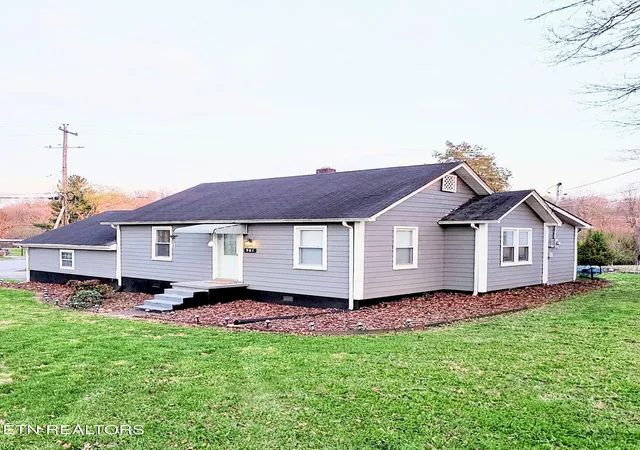
Welcome to 901 Valley Vista Drive -- a move-in ready home that combines charm, convenience, and affordable East Tennessee living.
This beautifully updated 2-bedroom, 2-bath home provides comfortable, one-level living with thoughtful upgrades already completed, making this a low-maintenance home.
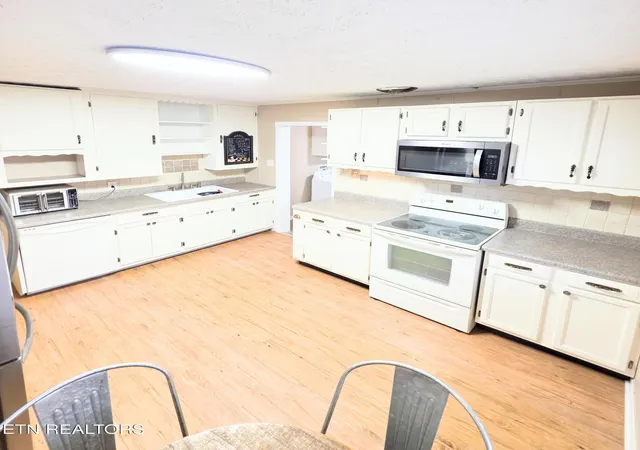
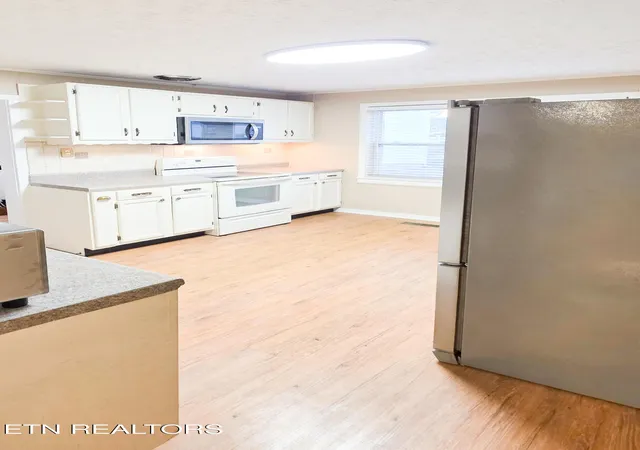
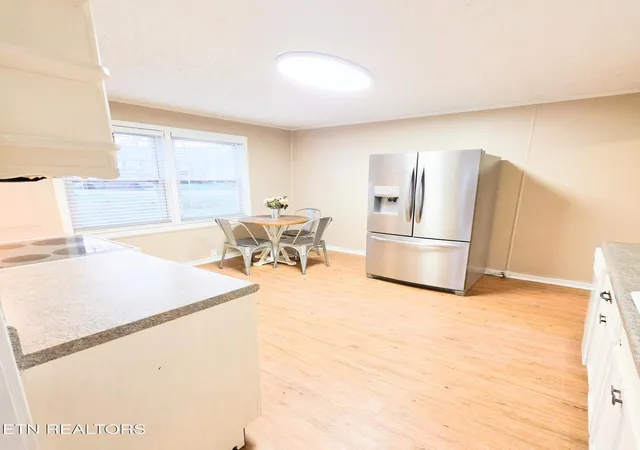
Inside, you'll find a bright and inviting layout with updated finishes, a spacious kitchen, and a warm, comfortable living area that could be used for relaxing or entertaining. The kitchen appliances remain with the home, adding even more value and convenience for the next owner. The washer and dryer also convey with the home adding even more value and convenience.
Outside, enjoy a detached utility building with extra storage and workspace potential , plus a manageable yard that's easy to maintain without sacrificing outdoor enjoyment.
Conveniently located near shopping, dining, schools, and I-75, Lenoir City, Knoxville, Oak Ridge, and surrounding East Tennessee communities.
- Houzeo last checked: 8 hours ago
- Listing updated: August 18, 2026 at 5:06 pm
- Listing Provided by: Steve Koleno (804) 656-5007 | Beycome Brokerage Realty, LLC (804) 656-5007
- Source: East Tennessee REALTORS® MLS-TN | MLS#: 1335909

Property Details
Status
Active
Type
Single Family Residence
No. of Stories
-
County
City
Neighborhood
--
Year Built
1940
HOA Fees
-
Finished Area
1,106 sqft
Lot Size
0.21 acre lot
Basement Area
- sqft
MLS Name
East Tennessee REALTORS® MLS
MLS Number
1335909
MLS Status
Active
Days on Market
184

Continue Your Journey in App
Find your dream home, receive real-time updates, and many more!
Download App
Continue Your Journey in App
Find your dream home, receive real-time updates, and many more!
Location
Facts & Features
Rooms
Bedrooms & bathrooms
Bedrooms: 2
Bathrooms: 2
Interior
Sewer
Other
Cooling
Central Cooling, Ceiling Fan(s)
Appliances
Dishwasher, Dryer, Microwave, Range, Refrigerator, Self Cleaning Oven
Heating
Central, Heat Pump, Natural Gas, Electric
Window Features
Windows Insulated, Window Energy Star
Flooring
Laminate, Carpet, Tile
Construction
Year Built
Year Built: 1940
Home type
Single Family Residence
Construction Materials
Brick
Architectural Style
Cottage
Utilities & Energy
Basement
None
Fireplace Features
None
Security Features
Smoke Detector
Water Source
Private
Parking Features
Garage Faces Side, Off Street Parking, Designated Parking, Carport, Detached
Other Features
Subdivision Name
Valley Vista
Lot Features
Corner Lot
Patio And Porch Features
Deck
Price History
| Date | Event | Price |
|---|---|---|
07/30/2026 Source: | Price Decreased | $259,500 -3.35% $235/sqft |
06/15/2026 Source: | Price Decreased | $268,500 -1.47% $243/sqft |
05/17/2026 Source: | Price Increased | $272,500 +5.01% $246/sqft |
04/08/2026 Source: | Listed for Sale | $259,500 -6.96% $235/sqft |
04/08/2026 Source: | Price Increased | $278,900 +11.56% $252/sqft |

Show more
Nearby Homes
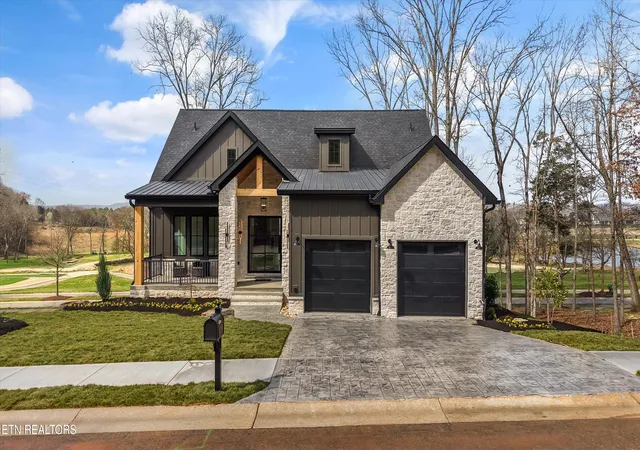
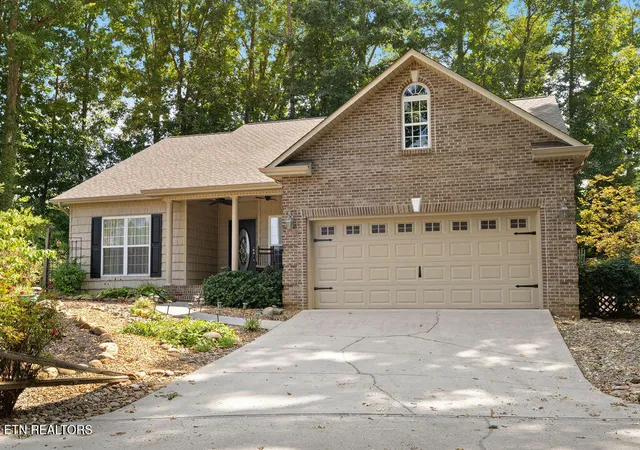

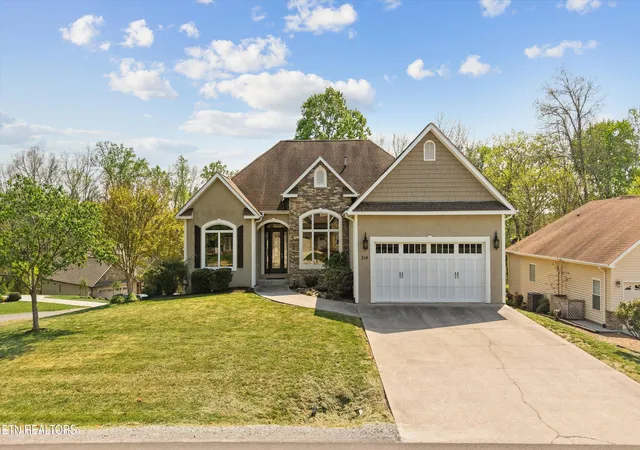



Find Homes by Property Features in Loudon, TN

Based on information from the Knoxville Area Association of REALTORS MLS through Oct 09, 2026, 02:30PM. Information is provided exclusively for consumers’ personal, non-commercial use. It may not be used for any purpose other than to identify prospective properties that consumers may be interested in purchasing. The data is deemed reliable but is not guaranteed accurate by the MLS. This website may not include listings or property addresses of sellers who have directed their listing brokers to withhold their listing or their property address from display on the Internet. © 2026 Knoxville Area Association of REALTORS® MLS. All Rights Reserved. Angela Fowler Real Estate, LLC | 423.320.4620 | afowler@catt.com Mailing Address: 452 Kailors Cove Cir, Ringgold, GA 30736
 Advertising Broker: Angela Fowler | Angela Fowler Real Estate, LLC.