
Powered by 
- 10
- Overview
- Description
- Property Details
- Location
- HOA Management
- Facts & Features
- Getting Around
- Nearby Homes



$9,500,000
Monthly Est:$47,285
 5 Beds
 7 Baths
5 full baths + 2 half baths
 7,171sqft
9010 E Northview Ln, Carefree, AZ 85377
$9,500,000
$47,285/moEst:
Get Pre-Approved
Single Family Residence
Built in 2027
$6.33/mo HOA
2.22 acres lot
$1,325/sq.ft
Description
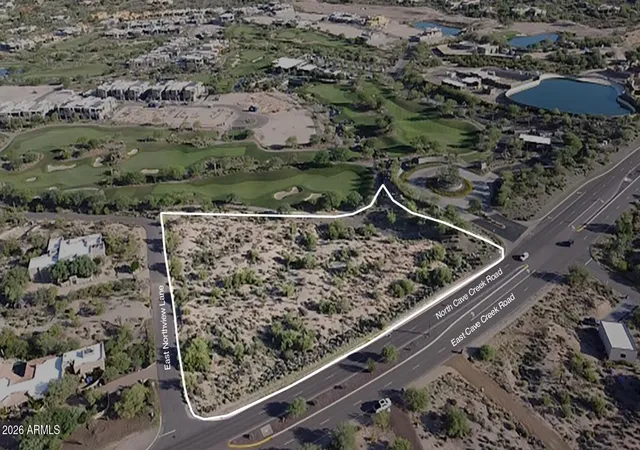
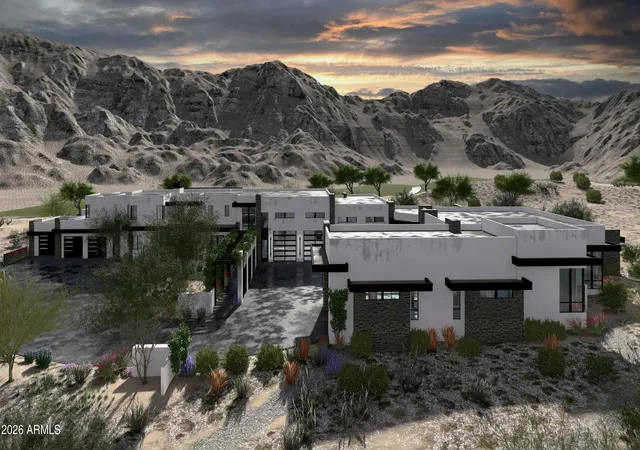
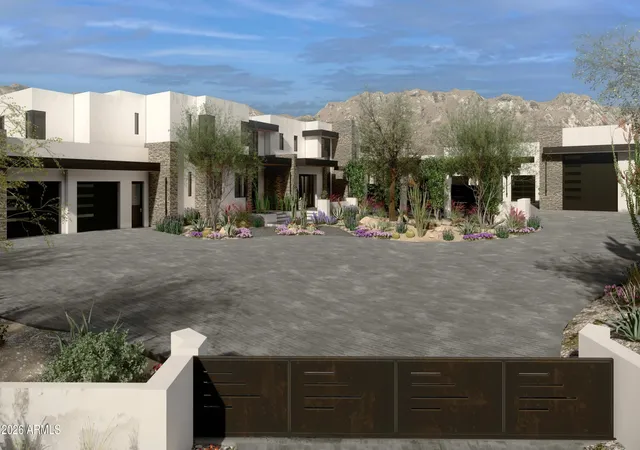
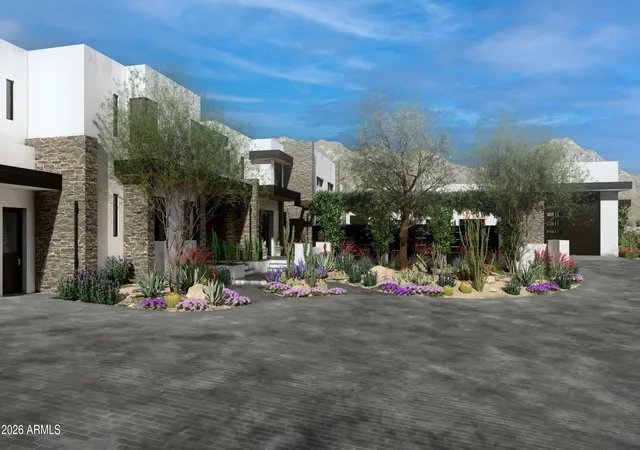
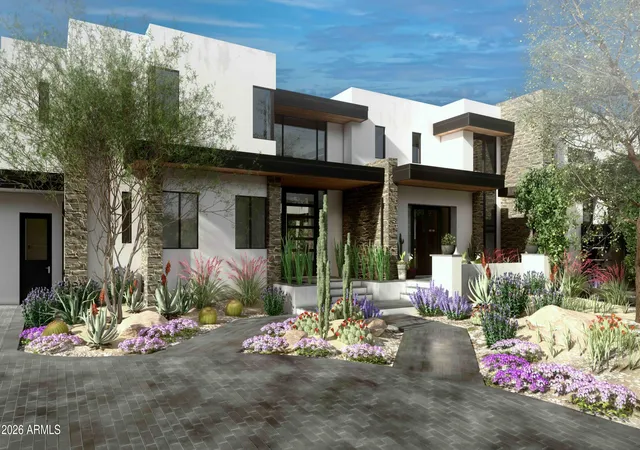
Single-Level Living for an Ultimate Automotive Collector in search of housing 26 cars. With the ability to double or triple that count by adding lifts. Articulately reimagined for the third time by O'Brien Luxury Homes Architects, where precision in design was awarded. The Main Residence 4,076 sqft • Upper Level at 2,145 sqft of secondary bedrooms and a mezzanine • 950 sqft of Auto Lounge, summing it up to 7,171 sqft of living space. Three (3) individual Garage structures: Garage A) 2,714 sqft, Garage B) 2,080 sqft, plus RV Garage C) at 1,620 sqft, adding up to 7,501 sqft of state-of-the-art garage space; room to add 565 sqft of Casita. All on 2 one-acre lots (Lot #127 and #128) combined is just above 2.2 acres of GOLF COURSE LOT • capturing sweeping views of CONTINENTAL MOUNTAINS. State 48 Contracting is excited to build this boutique home, it's Kitchen/Bar and car-lounge as the centerpiece for each wing to include glass dividers, blending indoors with out; opening the car-lounge between the bays and for ease of access. Each equipped with a wet bar, chic kitchen, and bathroom. Indoor/Outdoor living is key here, it'll live throughout this complex, offering multiple social spaces, a sparkling lap pool, spa, along with an outdoor kitchen and wet bar. The great room will feature a chef's kitchen with an informal and formal dining experience, a glass wine cellar, office, and a spa-style primary suite, all on the main level. Your guest, or auto-manager, can appreciate the second bedroom with its own full bath, like an attached casita on the same level with no steps.
On the upper floor, three ensuite guest bedrooms and a family room/game room; a perfect set up for your guests, with their own balcony, overlooking the car collection, the golf course, mountain views, and beyond. This opportunity allows for customization and upgrade needs, unlike any other offering in the valley. Conveniently located by Desert Mountain's Main Gate, minutes from nearby lakes, and private airports. To be built pricing and renderings are subject to change without commitment in place.
- Houzeo last checked: 1 hour ago
- Listing updated: September 10, 2026 at 3:48 pm
- Listing Provided by: Frank Aazami (480) 266-0240 , Dawn M Dickinson (480) 363-0175 | Compass (480) 776-1555
- Source: Arizona Regional Multiple Listing Service-AZ | MLS#: 7050149

Property Details
Status
Active
Type
Single Family Residence
No. of Stories
2
County
City
Neighborhood
--
Year Built
2027
HOA Fees
$6.33/mo
Finished Area
7,171 sqft
Lot Size
2.22 acres lot
Basement Area
- sqft
MLS Name
Arizona Regional Multiple Listing Service
MLS Number
7050149
MLS Status
Active
Days on Market
123

Continue Your Journey in App
Find your dream home, receive real-time updates, and many more!
Continue Your Journey in App
Find your dream home, receive real-time updates, and many more!
Location
HOA Management
Velvet Shadows
HOA Fees
$76/ Annually
Amenities
 Amenities and services may be covered by one or multiple associations and service providers.
 Other (See Remarks)
Disclaimer: Amenities are based on third-party information and may vary; buyers must independently verify all amenities, as information is deemed reliable but not guaranteed.
Facts & Features
Rooms
Bedrooms & bathrooms
Bedrooms: 5
Bathrooms: 7
Interior
Flooring
Stone, Tile, Wood
Exterior Features
Balcony, Private Yard, Built In Barbecue, Rv Hookup
Window Features
Dual Pane
Interior Features
Full Bth Master Bdrm, Separate Shwr & Tub, Double Vanity, Eat In Kitchen, Breakfast Bar, Pantry, Kitchen Island, Walk In Pantry, Granite Counters, Quartz Countertops, High Speed Internet, Master Downstairs, 9+ Flat Ceilings, Wet Bar, Elevator, No Interior Steps
Heating
Natural Gas
Cooling
Central Air, Programmable Thmstat
Appliances
Dishwasher, Disposal, Refrigerator, Gas Cooktop, Microwave, Built In Recycling, Gas Oven, Gas Range, Washer, Dryer
Sewer
Septic In & Connected
Construction
Year Built
Year Built: 2027
Home type
Single Family Residence
Construction Materials
Wood Frame, Painted, Stucco, Stone
Architectural Style
Contemporary
Foundation Details
Concrete Perimeter
Property Condition
To Be Built
Roof
Foam
Utilities & Energy
Pool Features
Play Pool, Lap, Variable Speed Pump
Laundry Features
Inside
Fireplace Features
Family Room, Master Bedroom, Gas, Exterior Fireplace
Parking Features
Rv Access/parking, Rv Gated, Golf Cart Garage, Tandem, Over Height Garage, Extended Length Garage, Side Vehicle Entry, Garage Door Opener, Gated, Rv Garage, Temp Controlled, Direct Access, Electric Vehicle Charging Station(s)
Water Source
Public
Security Features
Fire Sprinkler System
Other Features
Lot Features
On Golf Course, North/south Exposure, Desert Front, Desert Back, Sprinklers In Front, Sprinklers In Rear, Synthetic Grass Back, Auto Timer H2o Front, Auto Timer H2o Back
Patio And Porch Features
Patio, Covered Patio(s)
Subdivision Name
Velvet Shadows
Disclosures
Agency Discl Req, Vicinity Of An Airport
Price History
| Date | Event | Price |
|---|---|---|
07/05/2026 Source: | Listed for Sale | $9,500,000 +58.47% $1,325/sqft |
10/04/2023 Source: | Off Market | $5,995,000 $836/sqft |

Nearby Homes

Find Homes by Property Features in Carefree, AZ
Nearby New Homes For Sale

Based on information from the Arizona Regional Multiple Listing Service through Nov 05, 2026, 12:45PM. All information should be verified by the recipient and none is guaranteed as accurate by ARMLS. Listing Information presented by local MLS brokerage: Sell Your Home Services, local REALTOR®- Dan Demers (774) 265-0879. Information is provided exclusively for personal, non-commercial use. It may not be used for any purpose other than to identify prospective properties consumers may be interested in purchasing. This website may not include listings or property addresses of sellers who have directed their listing brokers to withhold their listing or their property address from display on the Internet. © 2026 Arizona Regional Multiple Listing Service, Inc. All rights reserved.
 Advertising Broker: Daniel Demers (267) 341-8337 | Sell Your Home Services
