- Overview
- Description
- Property Details
- Location
- HOA Management
- Facts & Features
- Getting Around
- Nearby Homes

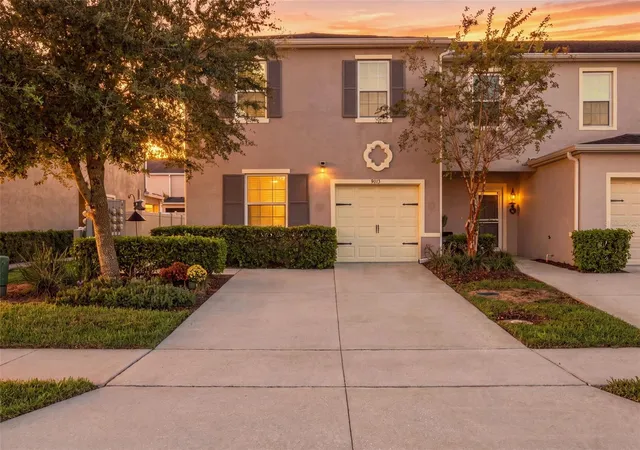
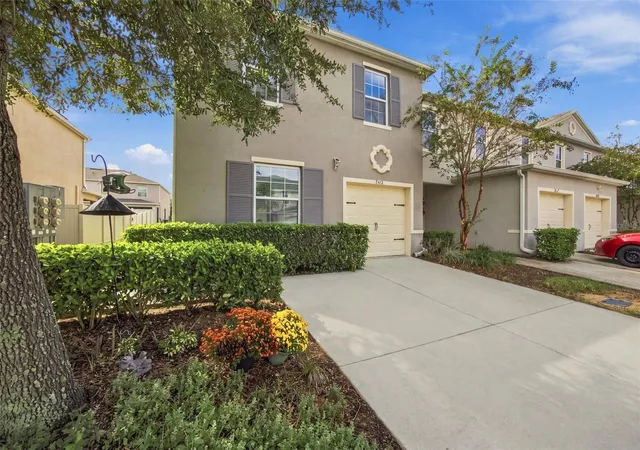
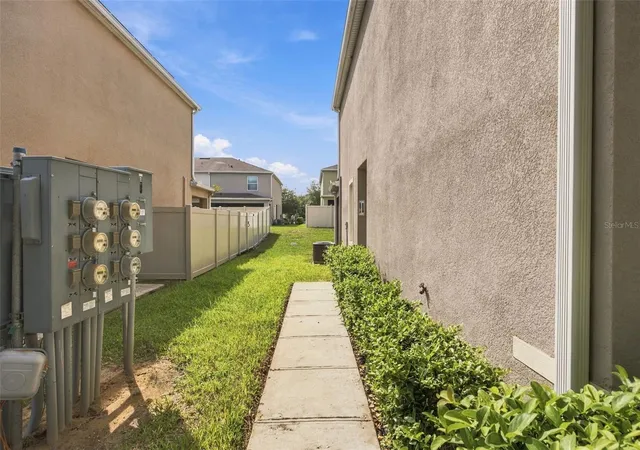
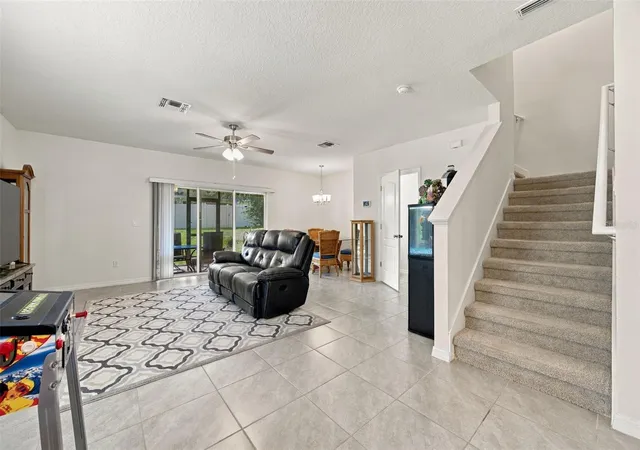

Street View
$274,999
Monthly Est:$1,369
 3 Beds
 3 Baths
2 full baths + 1 half bath
 1,674sqft
9012 Carlotta Way, Kissimmee, FL 34747
$274,999
$1,369/moEst:
Get Pre-Approved
Townhouse
Built in 2019
$246/mo HOA
3,485 sqft lot
$164/sq.ft
Description
Original owner since construction in 2019, this three-bedroom, two-and-a-half-bath end-unit townhome offers 1,674 square feet of living space in Murano at Westside. Positioned at the end of its building, the home shares a wall on only one side, providing added separation from neighboring residences. Built by D.R. Horton, the Kelsey floor plan combines an open main living area, comfortable bedrooms, and an attached one-car garage.
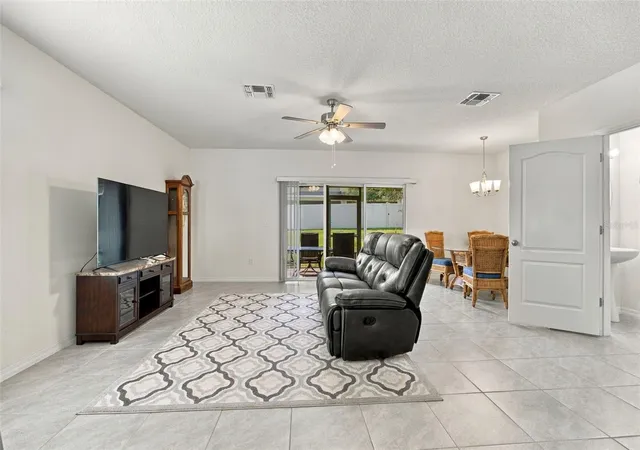
The main floor brings the kitchen, dining, and living areas together, providing an easy flow for entertaining and everyday living. Ceiling fans throughout add comfort, while sliding glass doors open to the newly screened, covered back porch. With room for a dining table and seating, this inviting outdoor space overlooks the lawn behind the home and offers a comfortable setting for morning coffee or evenings with guests.
Upstairs, the primary suite features an adjoining bathroom with dual sinks and a glass-enclosed shower. Two additional bedrooms offer flexibility for visiting guests, a home office, or hobbies, while upstairs laundry keeps an everyday task conveniently close to the bedrooms.
The roof, HVAC system, and water heater date to the home’s 2019 construction.
Murano at Westside offers a community swimming pool, cabana with shaded seating, playground, basketball court, walking trails, and neighborhood sidewalks and green spaces. Whether spending an afternoon by the pool, taking a walk, or enjoying a game with friends, there are plenty of ways to enjoy time outdoors close to home. Shopping and dining along the nearby US-192 corridor, along with access to Walt Disney World and the area’s attractions, add to the location’s appeal.
With its end-unit setting, practical layout, and inviting outdoor living space, this home offers an opportunity to settle into Central Florida living and make it your own. Book your private showing today!
Monthly HOA fees total $246 and include internet, grounds maintenance, and access to the community pool and amenities.
- Houzeo last checked: 14 minutes ago
- Listing updated: October 11, 2026 at 1:41 am
- Listing Provided by: Nicholas Techera (561) 612-9614 | DALTON WADE INC (888) 668-8283
- Source: Stellar MLS-FL | MLS#: TB8556964

Property Details
Status
Active
Type
Townhouse
No. of Stories
2
County
City
Neighborhood
--
Year Built
2019
HOA Fees
$246/mo
Finished Area
1,674 sqft
Lot Size
3,485 sqft lot
Basement Area
- sqft
MLS Name
Stellar MLS
MLS Number
TB8556964
MLS Status
Active

Continue Your Journey in App
Find your dream home, receive real-time updates, and many more!
Download App
Continue Your Journey in App
Find your dream home, receive real-time updates, and many more!
Location
HOA Management
Don Asher & Associates
HOA Fees
$129/ Monthly
Specialty Management Co.
HOA Fees
$117/ Monthly
Amenities
 Amenities and services may be covered by one or multiple associations and service providers.
 Internet
 Bike Trails
 Pool
Pool
 Trash Pickup
 Maintenance
 Recreational Facilities
Disclaimer: Amenities are based on third-party information and may vary; buyers must independently verify all amenities, as information is deemed reliable but not guaranteed.
Facts & Features
Rooms
Bedrooms & bathrooms
Bedrooms: 3
Bathrooms: 3
Primary Bedroom
Level: Second
Primary Bathroom
Level: Second
Bedroom 1
Level: Second
Bathroom 1
Level: Second
Bedroom 2
Level: Second
Bathroom 2
Level: First
Living Room
Level: First
Kitchen
Level: First
Laundry
Level: Second
Interior
Heating
Central
Cooling
Central Air
Flooring
Carpet, Tile
Exterior Features
Sidewalk
Interior Features
Ceiling Fans(s), Living Room/dining Room Combo, Open Floorplan, Primary Bedroom Upstairs, Thermostat
Appliances
Dishwasher, Disposal, Dryer, Electric Water Heater, Microwave, Range, Range Hood, Refrigerator, Washer
Sewer
Public Sewer
Construction
Year Built
Year Built: 2019
Home type
Townhouse
Construction Materials
Block, Stucco
Roof
Shingle
Foundation Details
Slab
Utilities & Energy
Security Features
Smoke Detector(s)
Utilities
Cable Available, Electricity Connected, Public
Water Source
Public
Laundry Features
Laundry Closet, Upper Level
Parking Features
Driveway, Garage Door Opener
Association Amenities
Maintenance, Pool, Trail(s)
Other Features
Community Features
Playground, Pool, Sidewalks
Subdivision Name
Murano At Westside
Patio And Porch Features
Rear Porch, Screened
Price History
| Date | Event | Price |
|---|---|---|
10/11/2026 Source: | Listed for Sale | $274,999 +13.41% $164/sqft |
12/23/2019 Source: | Sold | $242,490 $145/sqft |

Nearby Homes
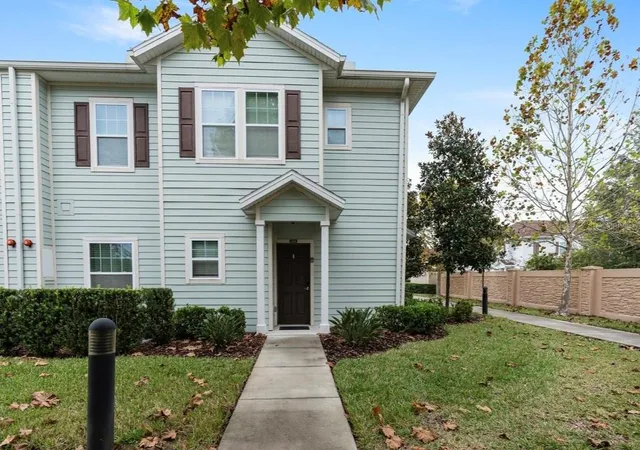
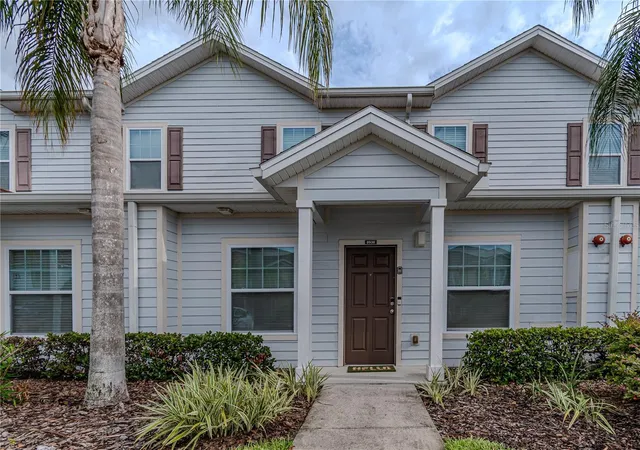
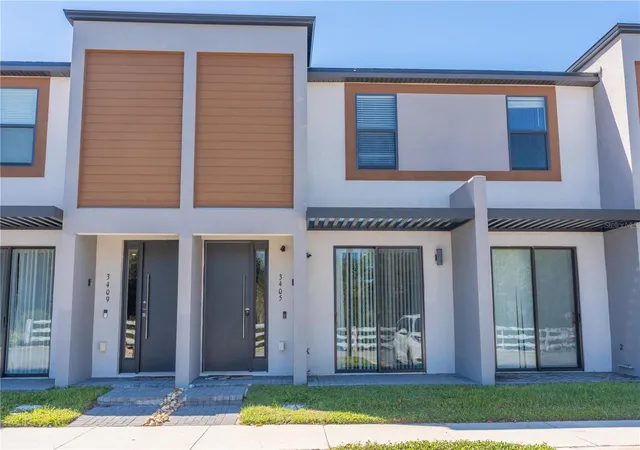
Find Homes by Property Features in Kissimmee, FL
Nearby New Homes For Sale

Based on information from Stellar MLS® through Oct 11, 2026, 03:45AM as submitted to and distributed by MLS GRID. All data is obtained from various sources and may not have been verified by the broker or MLS GRID. Supplied Open House Information is subject to change without notice. All information should be independently reviewed and verified for accuracy. Properties may or may not be listed by the office/agent presenting the information. IDX information is provided exclusively for consumers’ personal non-commercial use. It may not be used for any purpose other than to identify prospective properties consumers may be interested in purchasing. The data is deemed reliable but is not guaranteed by MLS GRID. The use of the MLS GRID Data may be subject to an end-user license agreement prescribed by the Member Participant’s applicable MLS, if any, and as amended from time to time. © 2026 Stellar MLS. All Rights Reserved.
 Advertising Broker: Fred McGill | Simple Showing, Inc