Realty Solution
Powered by 
- 9
- Overview
- Description
- Property Details
- Location
- Facts & Features
- Getting Around
- Nearby Homes




Listed by: Hamid Koochak (949) 572-9005 DRE #01926949 | Compass (310) 230-5478
$2,350,000
Monthly Est:$11,697
 3 Beds
 4 Baths
3 full baths + 1 half bath
 1,470sqft
9012 Dicks St, West Hollywood, CA 90069
$2,350,000
$11,697/moEst:
Get Pre-Approved
Single Family Residence
Built in 1923
$-- HOA
3,200 sqft lot
$1,599/sq.ft
Description
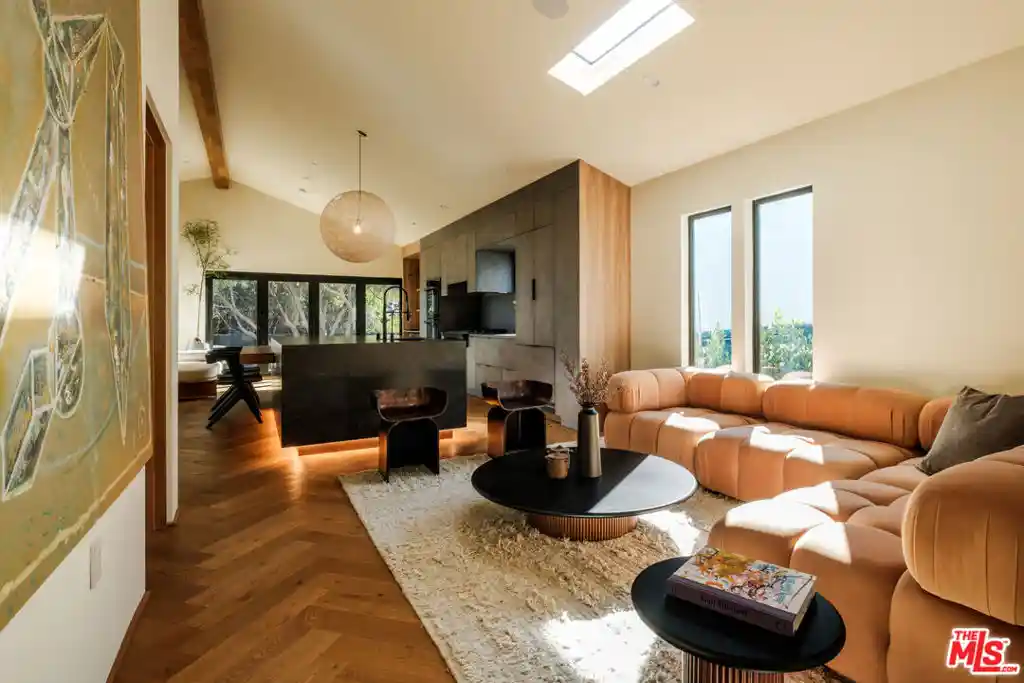
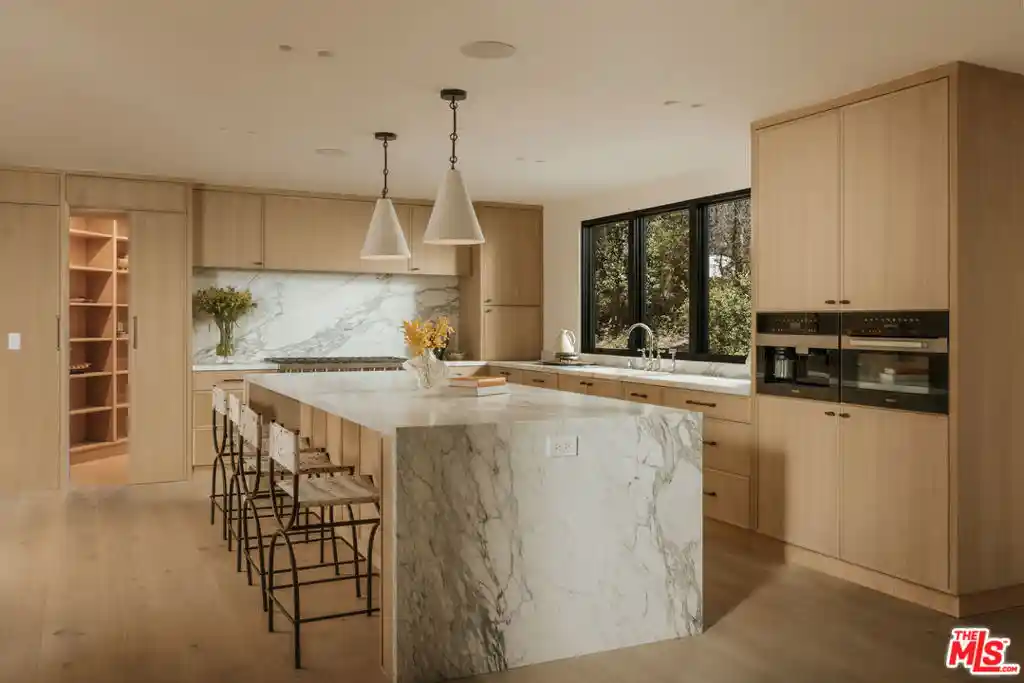
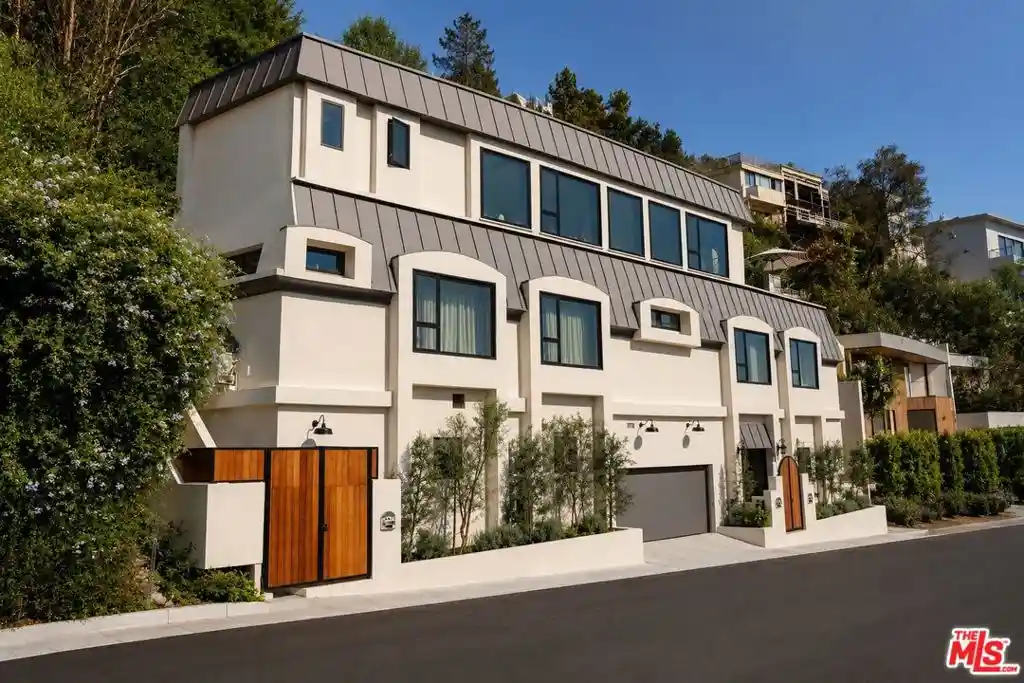
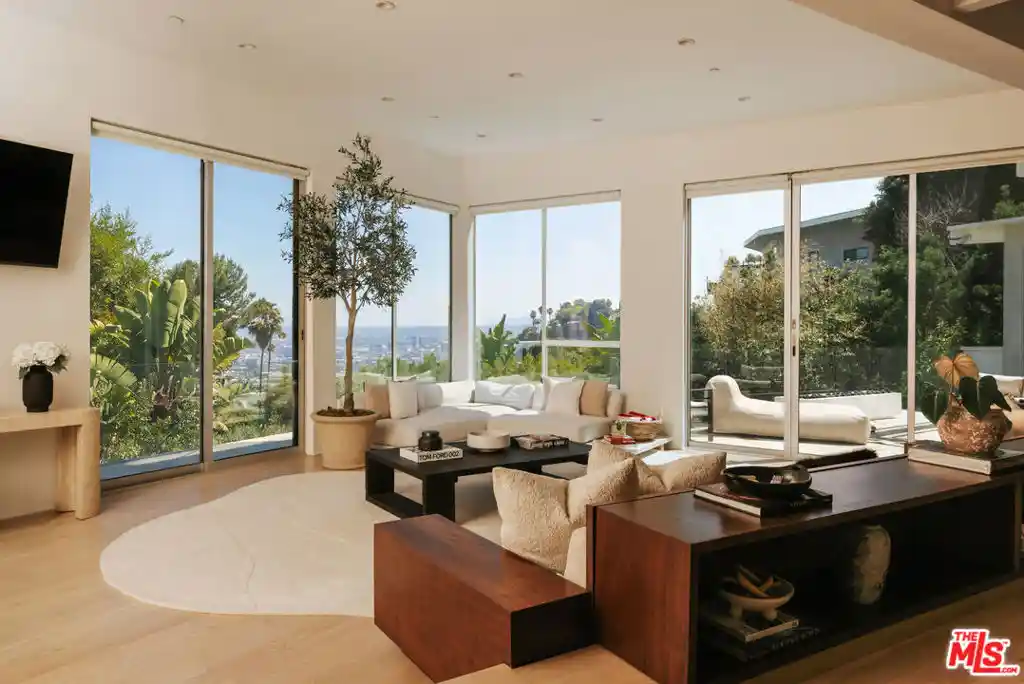
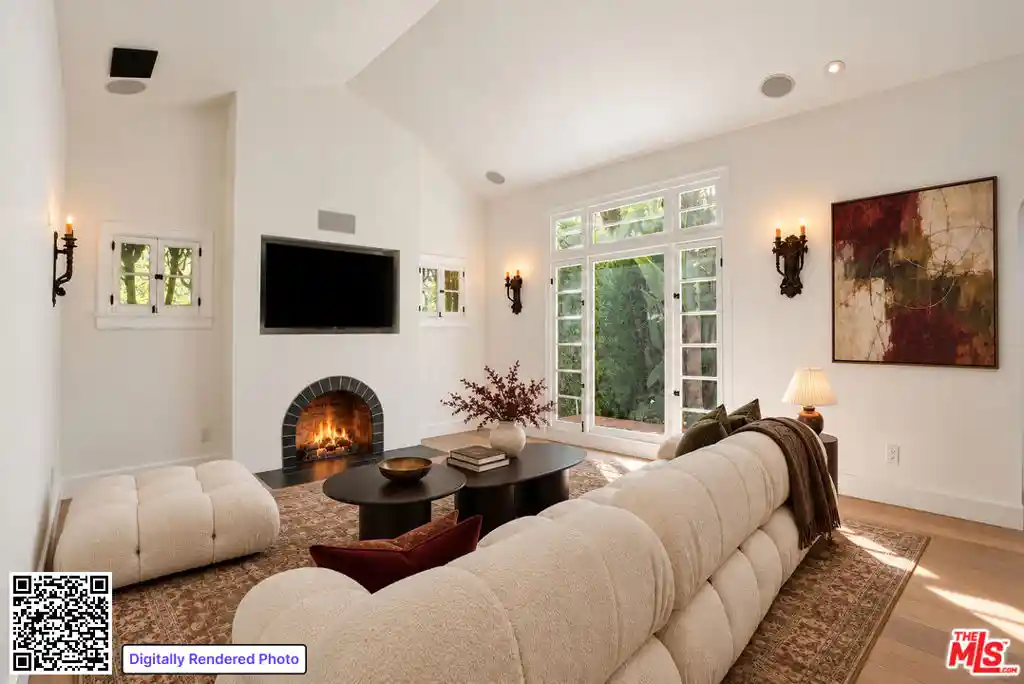
In the heart of West Hollywood's Norma Triangle neighborhood, CASA KAYA is an extensively reconstructed residence designed around gathering and indoor-outdoor living. A light-filled great room welcomes you with a vaulted ceiling, skylight, and herringbone engineered wood floors. At the heart of the home, an oversized Dekton island connects to a warm wood dining table, creating a welcoming place to cook, gather, and enjoy conversation. Fully custom cabinetry and ZLINE appliances combine thoughtful design with everyday functionality, while a dramatic 16-foot bifold glass door opens to the deck and backyard shaded by mature trees. A bar with a built-in wine refrigerator and a cozy reading nook provide additional places to entertain or unwind. A distinctive guest powder room adds a bold design touch, while built-in indoor and outdoor speakers complement everything from relaxed evenings to dinner with friends. The main residence offers two bedrooms and two-and-a-half bathrooms. The primary suite features a walk-in closet and an ensuite bathroom with dual sinks. The second bedroom also enjoys its own ensuite bathroom, with Italian tile, Kohler fixtures, and custom vanities enhancing the bathrooms' finishes. Across the backyard, a detached recreation room with an additional full bathroom, Dekton countertop, and sink adds flexibility. Currently styled as a home office, this separate space offers room for work, creative pursuits, or fitness. Per the contractor, no portion of the original structure remains, and both the main residence and recreation room feature all-new foundations. A Class A standing-seam metal roof, smooth Santa Barbara stucco, Milgard windows, a custom solid oak entry door, and solid-core oak interior doors reflect the attention to detail throughout the reconstruction. Additional features include HVAC in the main residence, a separate mini-split system in the recreation room, tankless water heating, and a fire sprinkler system. Driveway parking is accessed through a private gate. Close to West Hollywood's dining, shopping, design destinations, and the Sunset Strip, CASA KAYA pairs contemporary craftsmanship with inviting spaces to gather and unwind.
- Houzeo last checked: 13 minutes ago
- Listing updated: October 28, 2026 at 10:08 pm
- Source: California Regional MLS-CA | MLS#: 26991401

Property Details
Status
Active
Type
Single Family Residence
No. of Stories
1
County
City
Neighborhood
--
Year Built
1923
HOA Fees
-
Finished Area
1,470 sqft
Lot Size
3,200 sqft lot
Basement Area
- sqft
MLS Name
California Regional MLS
MLS Number
26991401
MLS Status
Active
Days on Market
15
Open House

Continue Your Journey in App
Find your dream home, receive real-time updates, and many more!
Continue Your Journey in App
Find your dream home, receive real-time updates, and many more!
Location
Facts & Features
Rooms
Bedrooms & bathrooms
Bedrooms: 3
Bathrooms: 4
Interior
Sewer
Sewer Tap Paid
Cooling
Central Air
Appliances
Built In, Convection Oven, Double Oven, Dishwasher, Gas Cooktop, Disposal, Microwave, Refrigerator, Range Hood, Vented Exhaust Fan, Dryer, Washer
Window Features
Double Pane Windows
Interior Features
Cathedral Ceilings, Dry Bar, Eat In Kitchen, High Ceilings, Living Room Deck Attached, Open Floorplan, Recessed Lighting, Bar
Exterior Features
Dock, Rain Gutters
Heating
Central, Natural Gas
Construction
Year Built
Year Built: 1923
Home type
Single Family Residence
Property Condition
Additions Alterations, Updated Remodeled
Construction Materials
Stucco
Architectural Style
Modern
Roof
Metal
Foundation Details
Raised
Utilities & Energy
Laundry Features
Inside, Stacked
Fireplace Features
None
Pool Features
None
Water Source
Public
Security Features
Carbon Monoxide Detectors, Fire Detection System, Fire Sprinkler System, Security Gate, Key Card Entry, Smoke Detectors
Parking Features
Controlled Entrance, Driveway, Electric Gate, Garage, Garage Door Opener
Other Features
Lot Features
Back Yard, Front Yard, Rectangular Lot
Patio And Porch Features
Covered, Deck, Front Porch, Open, Patio, Stone
Price History
| Date | Event | Price |
|---|---|---|
10/15/2026 Source: | Listed for Sale | $2,350,000 +84.31% $1,599/sqft |
10/27/2023 Source: | Sold | $1,275,000 $867/sqft |

Getting Around 9012 Dicks St
Bike Score®

Bikeable
53/100
Walk Score®

Somewhat Walkable
65/100
Transit Score®

Good Transit
62/100
Data provided by Redfin
Nearby Homes


Find Homes by Property Features in West Hollywood, CA


Based on information from California Regional Multiple Listing Service, Inc. as of Oct 31, 2026, 03:00AM and /or other sources. All data, including all measurements and calculations of area, is obtained from various sources and has not been, and will not be, verified by broker or MLS. All information should be independently reviewed and verified for accuracy. Properties may or may not be listed by the office/agent presenting the information. Information being provided is for consumers’ personal, non-commercial use and may not be used for any purpose other than to identify prospective properties consumers may be interested in purchasing. This website may not include listings or property addresses of sellers who have directed their listing brokers to withhold their listing or their property address from display on the Internet. © 2026 California Regional Multiple Listing Service. All Rights Reserved.
 Advertising Broker: William Johnson DRE #01463271 | William Johnson Brokerage
