- Overview
- Description
- Property Details
- Location
- HOA Management
- Facts & Features
- Getting Around
 Price Drop: $22K (09/15)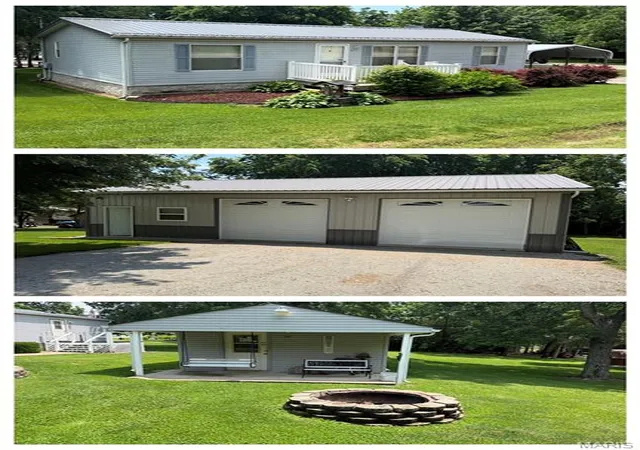

Street View
$257,900
Monthly Est:$1,284
 3 Beds
 2 Baths
2 full baths
 960sqft
9014 Beach Dr, French Village, MO 63036
$257,900
$1,284/moEst:
Get Pre-Approved
Manufactured Home
Built in 1995
$62.5/mo HOA
36,416.16 sqft lot
$269/sq.ft
Description
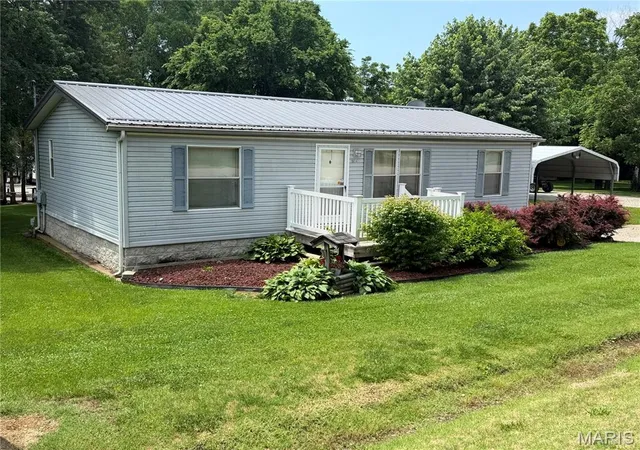
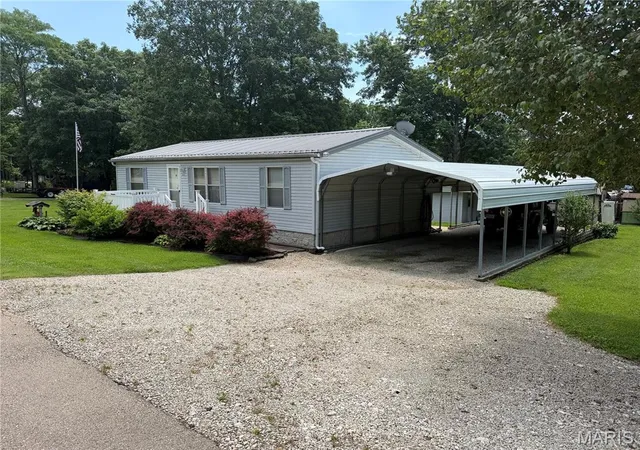
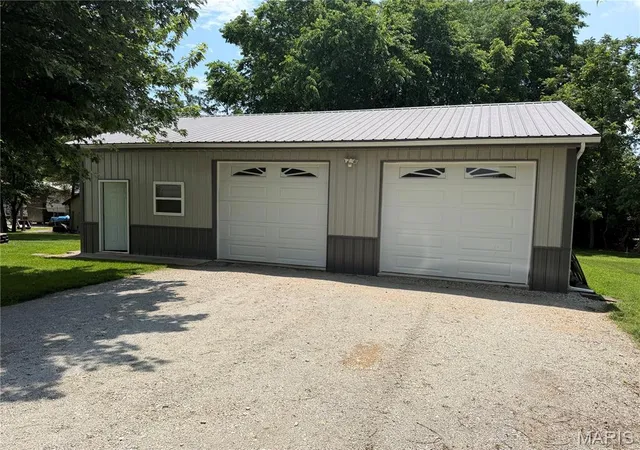
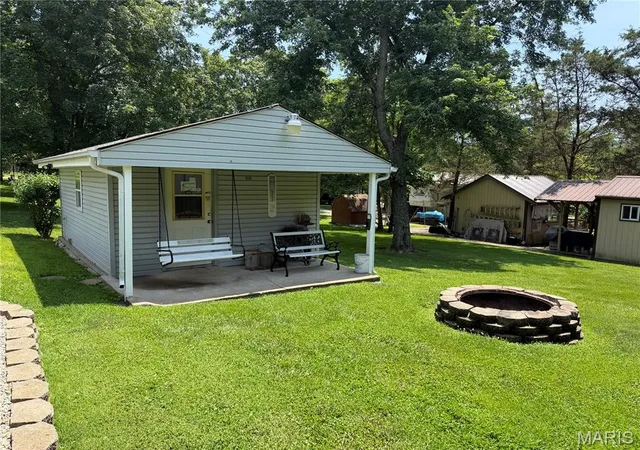
Come check-out this METICULOUSLY MAINTAINED listing that sits on 4 beautiful lots. This 3-bed, 2-full bath manufactured home has been kept-up always. The roof & HVAC has both been replaced in addition to both bathrooms have had recent updates in 2025 with a brand-new water softener system installed in February of 2026. This home has plenty of parking between the carport area, extra-long/wide driveway and the stick built (2x6) detached 30x40 (fully insulated) shop/garage. The garage has 2 -10' tall, insulated doors, 100amp service and the 750 series woodburning stove that'll keep you plenty warm in the cold winter months. The detached shop/garage offers room for your boat, vehicle, SxS and room to entertain!! This listing also has another building/stick-built heated structure that sits in-between the house & garage that has a covered concrete front porch and a firepit just steps away. This building would be great for guest quarters or an additional workshop.
9014 Beach Dr is a short walk/ride to the pool, main boat docks, rec hall and beach. This listing truly is and has been maintained both inside & out and is ready for the new owner to ENJOY right away!!
Motivated Seller!!!
- Houzeo last checked: 2 minutes ago
- Listing updated: September 15, 2026 at 2:58 am
- Listing Provided by: Michael Pashos (314) 717-2058 , Joanna Pashos | Pashos Realty LLC (636) 638-2222
- Source: MARIS MLS-MO | MLS#: MIS26034354

Property Details
Status
Pending
Type
Manufactured Mobile Home
No. of Stories
-
County
City
Neighborhood
--
Year Built
1995
HOA Fees
$62.5/mo
Finished Area
960 sqft
Lot Size
36,416.16 sqft lot
Basement Area
- sqft
MLS Name
MARIS MLS
MLS Number
MIS26034354
MLS Status
Pending
Days on Market
130
Cumulative Days on Market
105

Continue Your Journey in App
Find your dream home, receive real-time updates, and many more!
Download App
Continue Your Journey in App
Find your dream home, receive real-time updates, and many more!
Location
HOA Management
Goose Creek Lake
HOA Fees
$750/ Annually
Amenities
 Amenities and services may be covered by one or multiple associations and service providers.
 Security Gate
 Trash Pickup
 Pool
Pool
 Parking
 Park Playground
 Security Guard
 Club House
 Common Area
 deck
deck
Beach
boat
Common Area Maintenance
Pool Maintenance
Recreational Facilities
Picnic Area
Lake
Management
Association Management
Maintenance Parking/Roads
Disclaimer: Amenities are based on third-party information and may vary; buyers must independently verify all amenities, as information is deemed reliable but not guaranteed.
Facts & Features
Rooms
Bedrooms & bathrooms
Bedrooms: 3
Bathrooms: 2
Living Room
Level: Main
Area: 165.00 Square Feet
Dimensions: 11x15
Kitchen
Level: Main
Area: 110.00 Square Feet
Dimensions: 10x11
Laundry
Level: Main
Area: 35.00 Square Feet
Dimensions: 7x5
Primary Bedroom
Level: Main
Area: 143.00 Square Feet
Dimensions: 11x13
Bedroom 2
Level: Main
Area: 110.00 Square Feet
Dimensions: 11x10
Bedroom 3
Level: Main
Area: 110.00 Square Feet
Dimensions: 10x11
Primary Bathroom
Level: Main
Interior
Sewer
Septic Tank
Interior Features
Eat In Kitchen, High Speed Internet, Shower, Tub, Walk In Closet(s), Workshop/hobby Area
Cooling
Ceiling Fan(s), Central Air, Electric
Heating
Electric, Forced Air, Wood
Exterior Features
Entry Steps/stairs, Rain Gutters, Storage
Appliances
Electric Cooktop, Oven, Electric Range, Refrigerator
Construction
Year Built
Year Built: 1995
Home type
Manufactured Home
Roof
Aluminum
Architectural Style
Other
Foundation Details
Slab
Construction Materials
Frame, Vinyl Siding
Utilities & Energy
Laundry Features
Laundry Room, Main Level
Water Source
Well
Basement
None
Utilities
Cable Available, Electricity Connected, Phone Available, Sewer Connected, Water Connected
Pool Features
Community
Security Features
24 Hour Security, Gated Community, Gated With Guard
Electric
Ameren
Association Amenities
Association Management, Beach Access, Beach Rights, Boat Dock, Common Ground, Gated, Lake, Park, Picnic Area, Playground, Pool, Powered Boats Allowed, Rv Parking, Rv/boat Storage, Security
Fireplace Features
None
Parking Features
Additional Parking, Boat, Carport, Covered, Detached, Detached Carport, Driveway, Garage, Garage Door Opener, Garage Faces Front, Off Street, Oversized, Private, Rv Carport, Storage
Other Features
Subdivision Name
Goose Creek Sub
Disclosures
See Seller's Disclosure, Septic Disclosure
Lot Features
Back Yard, Cleared, Few Trees, Front Yard, Landscaped, Level, Private, Rectangular Lot
Patio And Porch Features
Covered, Deck, Front Porch, Porch, Rear Porch
Community Features
Clubhouse, Fishing, Gated, Lake, Park, Playground, Pool, Restaurant
Price History
| Date | Event | Price |
|---|---|---|
09/15/2026 Source: | Pending | $257,900 -7.86% $269/sqft |
06/01/2026 Source: | Listed for Sale | $279,900 $292/sqft |

Find Homes by Property Features in French Village, MO


Based on information from Mid America Regional Information Systems, Inc. through Oct 10, 2026, 06:16PM. All data is obtained from various sources and may not have been verified by broker or MLS GRID. Supplied Open House Information is
subject to change without notice. All information should be independently reviewed and verified for accuracy. Properties may or may not be listed by the office/agent presenting the information. Some IDX listings have been excluded from this website.
Properties displayed may be listed or sold by various participants in the MLS. Property data presented reflect information otherwise available from public records. The REALTOR® providing this information may not have represented the buyer or seller
in some or all of the transactions.
IDX information is provided exclusively for consumers’ personal noncommercial use, that it may not be used for any purpose other than to identify prospective properties consumers may be interested in purchasing, that the data is deemed reliable but is not guaranteed by MLS GRID, and that the use of the MLS GRID Data may be subject to an end user license agreement prescribed by the Member Participant’s applicable MLS if any and as amended from time to time. © 2026 Mid America Regional Information Systems, Inc. All Rights Reserved.
 Advertising Broker: Nicholas Huscroft | Chosen Realty