- Overview
- Description
- Property Details
- Location
- Facts & Features
- Getting Around
- Nearby Homes

Street View
$769,000
Monthly Est:$3,828
 4 Beds
 5 Baths
3 full baths + 2 half baths
 3,226sqft
9016 Thunder Bay Way, Knoxville, TN 37938
$769,000
$3,828/moEst:
Get Pre-Approved
Single Family Residence
Built in 2022
$-- HOA
1.48 acres lot
$238/sq.ft
Description
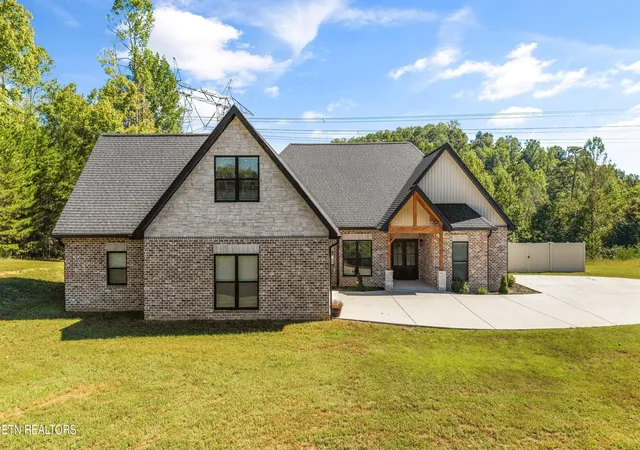
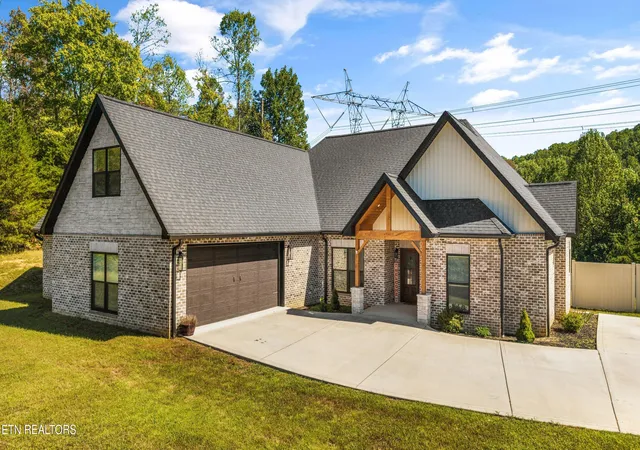
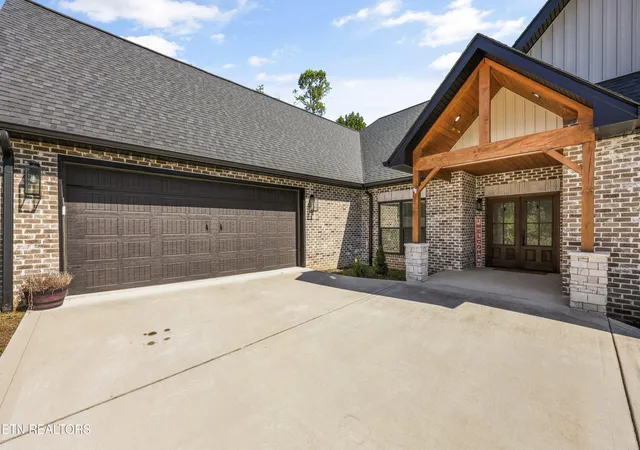
Upscale country living, without giving up a single comfort. Built in 2022, this 3,226 sq ft custom brick-and-stone home sits on 1.48 acres in Loyston Hills, a quiet community with mountain views and NO HOA. Cedar gables and a timber-framed entry give the outside its craftsman character. A winding drive leads to an oversized 3-car garage.
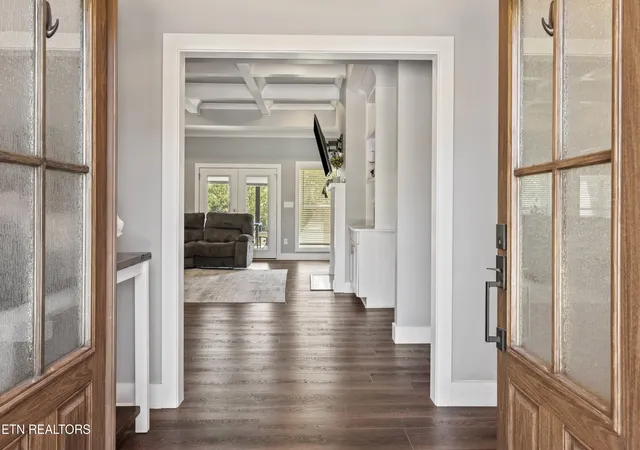
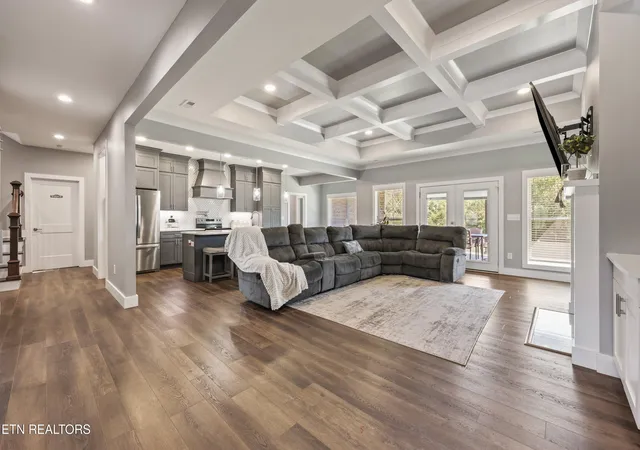
Inside you will find an open living room with a gorgeous coffered ceiling, wide-plank floors and a gas fireplace framed by built-in shelving. The kitchen has gray shaker cabinetry, quartz countertops, a herringbone tile backsplash, a custom range hood and stainless appliances. Its large island seats four, and there's a sunny breakfast nook.
All 4 bedrooms are on the main level, along with 3 full baths and 2 half baths. The primary suite has a custom closet that one can only dream about , a freestanding soaking tub, a tiled walk-in rain shower and a double vanity. Two of the bedrooms share Jack-and-Jill baths. The guest bedroom is set apart on its own side of the home for extra privacy. A flex room with built-ins works well as an office or den, and the laundry room has quartz counters and a sink.
Upstairs is made for entertaining. The media room is ready for movie nights and game days. The space next to it is already plumbed for a kitchenette, so snacks and drinks never have to come downstairs. A bonus room and a half bath finish that level.
Outside, the covered back patio has ceiling fans and looks over the yard. About a quarter of the lot is fenced, with plenty of open land beyond. It's peaceful country living, just minutes from Halls shopping, schools and Norris Lake. This one is a showstopper!
- Houzeo last checked: 4 minutes ago
- Listing updated: October 2, 2026 at 6:36 pm
- Listing Provided by: Robyn Ray (865) 306-3052 | Home Marketing Group, LLC (833) 464-7653
- Source: East Tennessee REALTORS® MLS-TN | MLS#: 1357559

Property Details
Status
Active
Type
Single Family Residence
No. of Stories
-
County
City
Neighborhood
--
Year Built
2022
HOA Fees
-
Finished Area
3,226 sqft
Lot Size
1.48 acres lot
Basement Area
- sqft
MLS Name
East Tennessee REALTORS® MLS
MLS Number
1357559
MLS Status
Active
Days on Market
29

Continue Your Journey in App
Find your dream home, receive real-time updates, and many more!
Continue Your Journey in App
Find your dream home, receive real-time updates, and many more!
Location
Facts & Features
Rooms
Bedrooms & bathrooms
Bedrooms: 4
Bathrooms: 5
Interior
Sewer
Septic Tank
Window Features
Window Energy Star
Interior Features
Kitchen Island, Pantry
Flooring
Laminate, Carpet, Tile
Heating
Central, Heat Pump, Propane
Appliances
Tankless Water Heater, Dishwasher, Disposal, Microwave, Range, Refrigerator, Self Cleaning Oven
Cooling
Central Cooling
Construction
Year Built
Year Built: 2022
Home type
Single Family Residence
Construction Materials
Brick
Architectural Style
Traditional
Utilities & Energy
Basement
Slab
Parking Features
Garage Faces Side, Garage Faces Rear, Garage Door Opener, Attached, Rv Parking, Main Level
Water Source
Public
Fireplace Features
Gas, Gas Log
Security Features
Smoke Detector
Other Features
Lot Features
Cul De Sac, Level, Rolling Slope
Patio And Porch Features
Porch Covered, Patio
Subdivision Name
Loyston Hills Unit 3
Price History
| Date | Event | Price |
|---|---|---|
10/02/2026 Source: | Listed for Sale | $769,000 +1441.08% $238/sqft |
05/21/2018 Source: | Sold | $49,900 $15/sqft |
09/09/2015 Source: | Price Decreased | $49,900 -0.20% $15/sqft |
03/14/2013 Source: | Listing Removed | $50,000 $15/sqft |

Getting Around 9016 Thunder Bay Way
Bike Score®

Somewhat Bikeable
2/100
Walk Score®

Car-Dependent
4/100
Data provided by Redfin
Nearby Homes




Find Homes by Property Features in Knoxville, TN
Nearby New Homes For Sale

Based on information from the Knoxville Area Association of REALTORS MLS through Nov 01, 2026, 12:00AM. Information is provided exclusively for consumers’ personal, non-commercial use. It may not be used for any purpose other than to identify prospective properties that consumers may be interested in purchasing. The data is deemed reliable but is not guaranteed accurate by the MLS. This website may not include listings or property addresses of sellers who have directed their listing brokers to withhold their listing or their property address from display on the Internet. © 2026 Knoxville Area Association of REALTORS® MLS. All Rights Reserved. Angela Fowler Real Estate, LLC | 423.320.4620 | afowler@catt.com Mailing Address: 452 Kailors Cove Cir, Ringgold, GA 30736
 Advertising Broker: Angela Fowler | Angela Fowler Real Estate, LLC.
