- Overview
- Description
- Property Details
- Location
- Facts & Features
- Getting Around
- Nearby Homes



$410,000
Monthly Est:$2,041
 4 Beds
 3 Baths
3 full baths
 2,438sqft
9018 Clearlake Dr, Rowlett, TX 75088
$410,000
$2,041/moEst:
Get Pre-Approved
Single Family Residence
Built in 1993
$-- HOA
0.23 acre lot
$168/sq.ft
Description
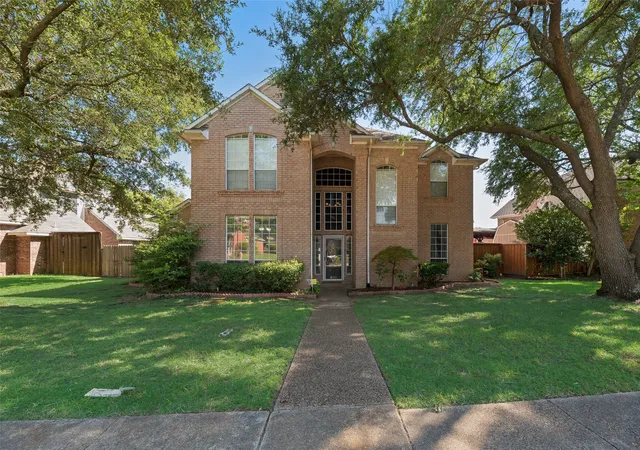
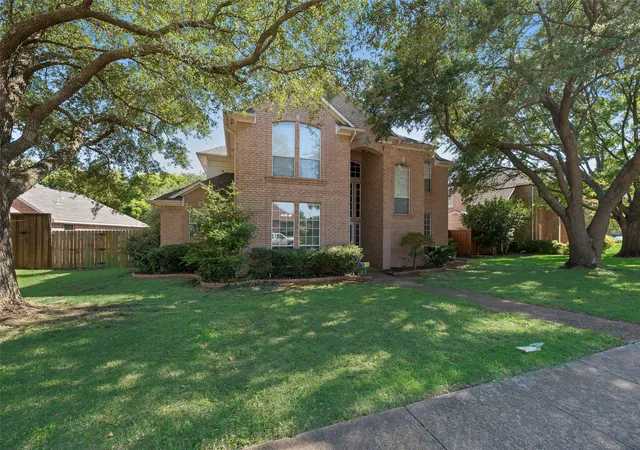
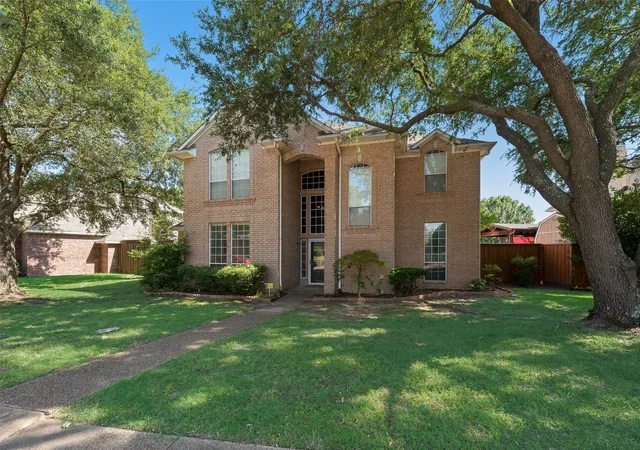
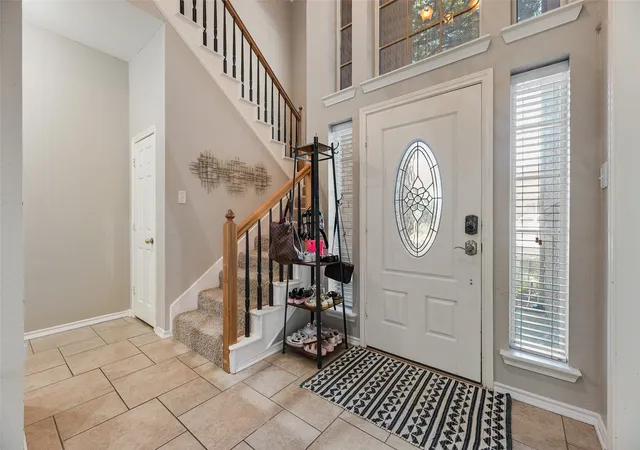
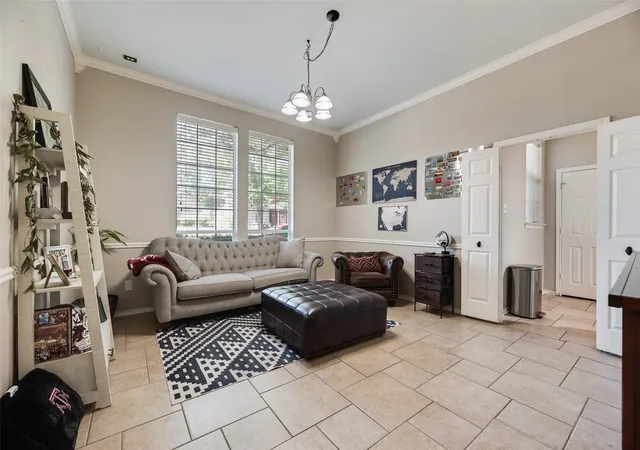
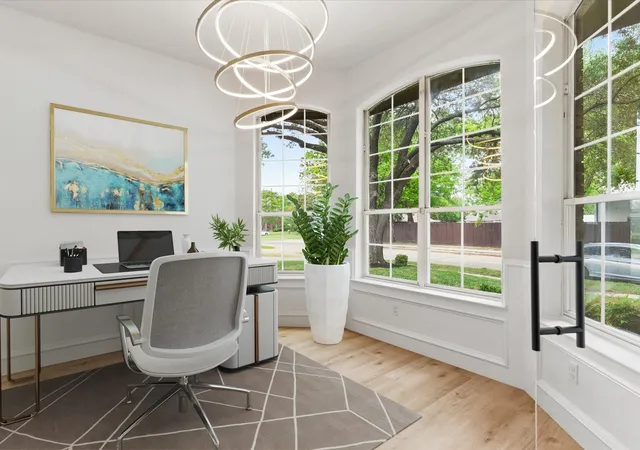
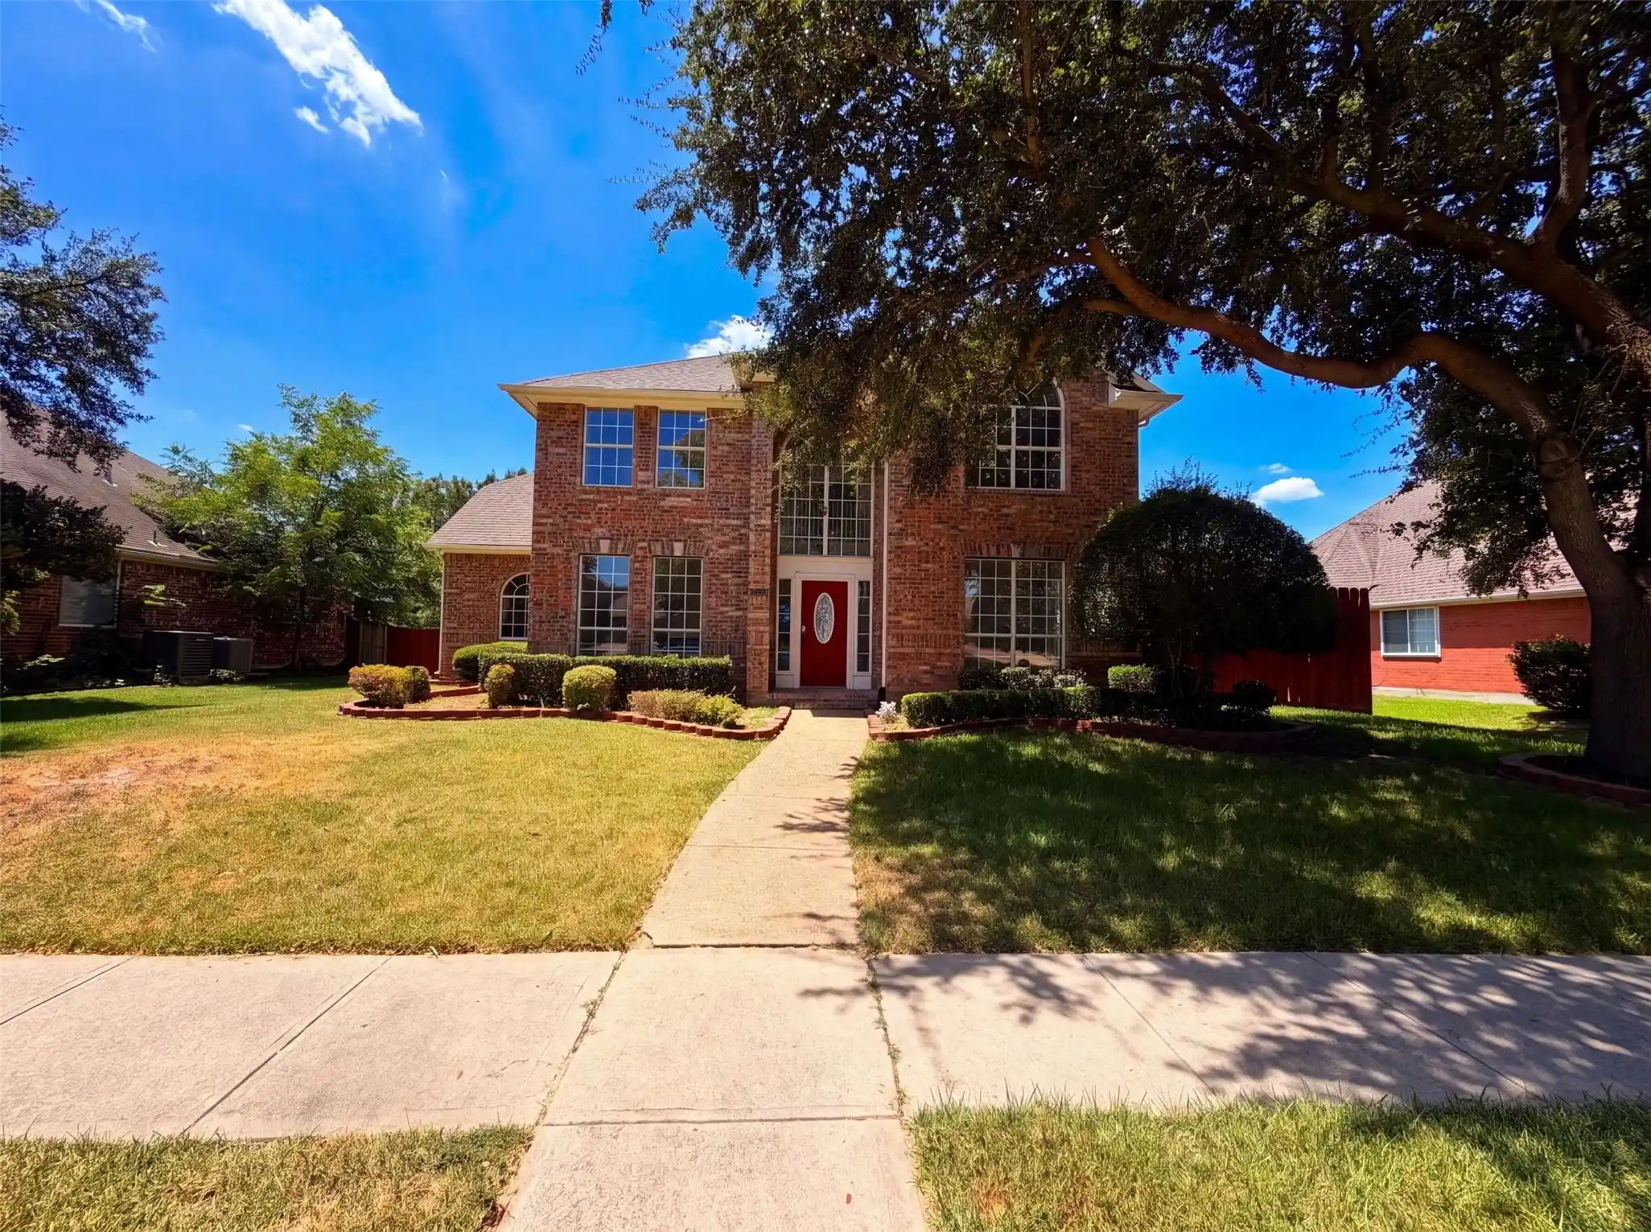
Welcome to 9018 Clearlake Drive, a beautifully maintained home nestled in the heart of Rowlett, just minutes from the scenic shores of Lake Ray Hubbard. Situated on an oversized lot of more than a quarter acre, this property offers exceptional curb appeal with mature trees, a long driveway, and an inviting setting that immediately feels like home. Inside, you’ll find a versatile floor plan designed to accommodate a variety of lifestyles. The formal dining room is currently being used as a second living area, providing additional flexibility for entertaining, a game room, or a sitting room. The kitchen is well-equipped with a gas cooktop, double ovens, abundant cabinetry, and generous counter space. The spacious primary suite features a beautifully renovated bathroom complete with an oversized walk-in shower, dual vanities, elegant gold-finished fixtures, and a large statement mirror that creates a bright, modern feel. The downstairs secondary bathroom has also been tastefully updated with stylish tile finishes. You’ll find three generously sized secondary bedrooms, each featuring walk-in closets that provide ample storage. One bedroom includes built-in cabinetry and a desk, making it an ideal home office, study space, or hobby room without sacrificing bedroom functionality. Step outside to an impressive backyard designed for entertaining and everyday enjoyment. The oversized yard features a covered patio, an additional covered seating area, mature shade trees, and plenty of room for outdoor dining, gatherings, pets, or play. Whether hosting friends or enjoying a quiet evening outdoors, this backyard offers endless possibilities.
Conveniently located near shopping, dining, parks, schools, and recreational opportunities around Lake Ray Hubbard, this home combines spacious indoor living, thoughtful updates, and exceptional outdoor space in one of Rowlett’s most desirable established neighborhoods.
- Houzeo last checked: 10 minutes ago
- Listing updated: August 22, 2026 at 9:31 am
- Listing Provided by: Matthew Brown , Steven Terrell | Coldwell Banker Apex, REALTORS (817) 900-3226
- Source: NTREIS MLS-TX | MLS#: 21322980

Property Details
Status
Active
Type
Single Family Residence
No. of Stories
2
County
City
Neighborhood
--
Year Built
1993
HOA Fees
-
Finished Area
2,438 sqft
Lot Size
0.23 acre lot
Basement Area
- sqft
MLS Name
NTREIS MLS
MLS Number
21322980
MLS Status
Active
Cumulative Days on Market
16

Continue Your Journey in App
Find your dream home, receive real-time updates, and many more!
Continue Your Journey in App
Find your dream home, receive real-time updates, and many more!
Location
Facts & Features
Rooms
Bedrooms & bathrooms
Bedrooms: 4
Bathrooms: 3
Bedroom
Level: Second
Area: 100.00 Square Feet
Dimensions: 10 x 10
Bedroom
Level: Second
Area: 121.00 Square Feet
Dimensions: 11 x 11
PrimaryBathroom
Level: Second
Area: 0.00 Square Feet
Dimensions: 0 x 0
PrimaryBedroom
Level: Second
Area: 247.00 Square Feet
Dimensions: 19 x 13
Laundry
Level: First
Area: 40.00 Square Feet
Dimensions: 8 x 5
FullBath
Level: First
Area: 0.00 Square Feet
Dimensions: 0 x 0
Bedroom
Level: First
Area: 121.00 Square Feet
Dimensions: 11 x 11
BreakfastRoomNook
Level: First
Area: 81.00 Square Feet
Dimensions: 9 x 9
Kitchen
Level: First
Area: 130.00 Square Feet
Dimensions: 13 x 10
DiningRoom
Level: First
Area: 210.00 Square Feet
Dimensions: 14 x 15
LivingRoom
Level: First
Area: 315.00 Square Feet
Dimensions: 21 x 15
Interior
Appliances
Dishwasher, Electric Oven, Gas Cooktop, Disposal
Cooling
Central Air
Heating
Central
Sewer
Public Sewer
Flooring
Carpet, Ceramic Tile
Interior Features
Chandelier, Double Vanity, Eat In Kitchen, High Speed Internet, Cable Tv, Walk In Closets
Construction
Year Built
Year Built: 1993
Home type
Single Family Residence
Construction Materials
Brick
Roof
Shingle
Architectural Style
Traditional, Detached
Foundation Details
Slab
Utilities & Energy
Utilities
Sewer Available, Water Available, Cable Available
Parking Features
Alley Access, Concrete, Door Single, Garage, Garage Door Opener, Garage Faces Rear
Fireplace Features
Gas Starter
Security Features
Smoke Detectors
Water Source
Public
Laundry Features
Washer Hookup, Dryer Hookup, Laundry In Utility Room
Pool Features
None
Other Features
Community Features
Sidewalks, Curbs
Patio And Porch Features
Patio, Covered
Lot Features
Back Yard, Interior Lot, Lawn, Landscaped, Many Trees, Sprinkler System
Subdivision Name
Lakeshore Park Estates
Price History
| Date | Event | Price |
|---|---|---|
07/07/2026 Source: | Listed for Sale | $410,000 -1.20% $168/sqft |
07/07/2026 Source: | Price Increased | $415,000 +1.22% $170/sqft |
07/07/2026 Source: | Price Increased | $410,000 +21535.88% $168/sqft |
02/22/2021 Source: | Sold | $1,895 $1/sqft |

Nearby Homes
Find Homes by Property Features in Rowlett, TX
Nearby New Homes For Sale

Based on information from the North Texas Real Estate Information Systems, Inc., through Nov 05, 2026, 11:00PM. Information is provided exclusively for consumers’ personal, non-commercial use. It may not be used for any purpose other than to identify prospective properties consumers may be interested in purchasing. Data is deemed reliable but is not guaranteed accurate. This website may not include listings or property addresses of sellers who have directed their listing brokers to withhold their listing or their property address from display on the Internet. ©2026 North Texas Real Estate Information Systems, Inc. All Rights Reserved.
 Advertising Broker: Michelle Brecker | Pathway To Home Realty
