- Overview
- Description
- Property Details
- Location
- HOA Management
- Facts & Features
- Getting Around
- Nearby Homes



$639,900
Monthly Est:$3,185
 3 Beds
 2 Baths
2 full baths
 2,202sqft
902 Brookridge Ln, Ormond Beach, FL 32174
$639,900
$3,185/moEst:
Get Pre-Approved
Single Family Residence
Built in 1998
$121/mo HOA
14,045 sqft lot
$291/sq.ft
Description
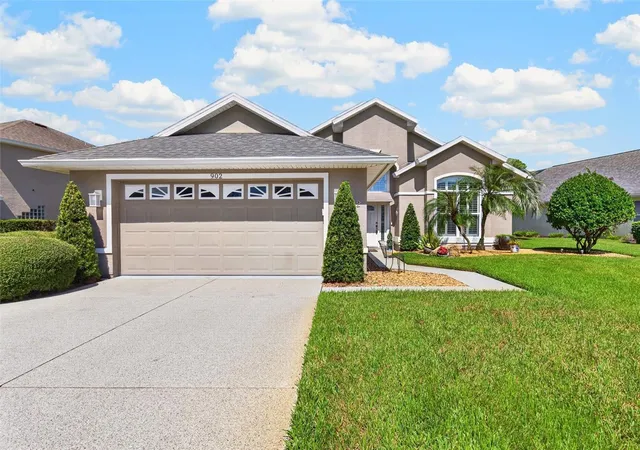
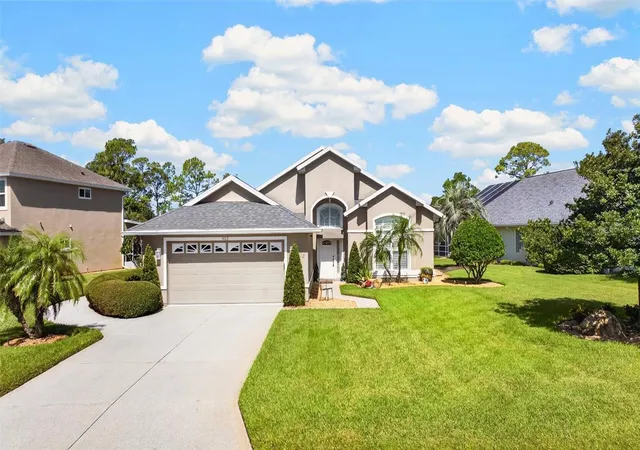
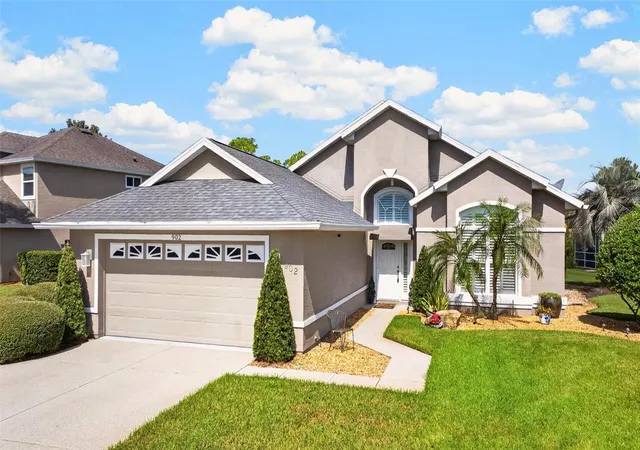
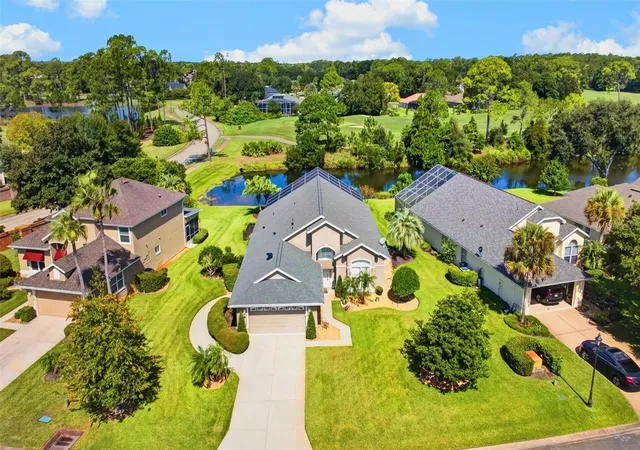
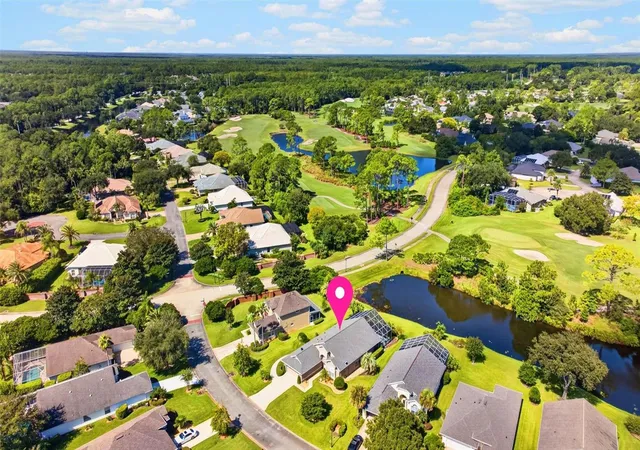
Waterfront beauty and golf course living come together at 902 Brookridge Lane! Enjoy morning coffee
overlooking the lake, afternoons by your private pool, and evenings relaxing with beautiful water and fairway
views. Situated on the lake and along the South Golf Course in the gated community of Plantation Bay, this
expanded ICI Cayman model offers 2,202 square feet of thoughtfully designed living space, three bedrooms,
two baths, and a garage with separate side access for your golf cart. Since purchasing the home, the current owners have added professional painting, modern lighting, a new garage door opener, a new refrigerator, and a new microwave. Professional home maintenance, landscaping, and pool care have kept this beautiful property looking its best.
Inside, soaring ceilings, generous windows, and an open layout make the home feel bright and welcoming. A gas fireplace adds warmth to the main living area, while expansive sliding doors connect the interior to a spacious screened outdoor retreat overlooking the lake and golf course. A custom modern heated pool and spa, newly installed in 2020, create a stunning centerpiece for outdoor living. Covered seating and an electronic patio awning complete this inviting setting for relaxed weekends and memorable gatherings. bar. A sunny dining nook framed by bay windows captures lovely views of the pool, lake, and golf course. The spacious primary suite enjoys direct access to the lanai and a beautifully remodeled bath with a soaking tub, separate shower, double vanity, and extensive custom closet storage. ench doors off the foyer open to the third bedroom, offering flexibility for a private office or guest space. Additional features include plantation shutters, automated blinds in the kitchen and living room, a whole house water softener, and generous built in storage throughout the home, laundry room, and garage. Major improvements include a 2021 roof, 2022 water heater, 2024 air conditioning system, and 2025 primary bath
renovation and porcelain tile installation in select rooms. Plantation Bay’s optional club memberships offer opportunities to enjoy golf, fitness, swimming, tennis, pickleball, and dining. The area’s appeal continues to grow with a planned Advent Health emergency
department near the U.S. 1 and I-95 interchange, bringing emergency care closer to home and offering added peace of mind when it matters most. Beautifully cared for and thoughtfully updated, this home pairs an inviting interior with the exceptional backdrop of lakefront and golf course living. All information deemed reliable but not guaranteed.
- Houzeo last checked: 2 minutes ago
- Listing updated: October 1, 2026 at 3:59 pm
- Listing Provided by: Deana Frechette (386) 804-5562 | SIMPLY REAL ESTATE (386) 677-0870
- Source: Stellar MLS-FL as distributed by MLS GRID | MLS#: FC321805

Property Details
Status
Active
Type
Single Family Residence
No. of Stories
1
County
City
Neighborhood
--
Year Built
1998
HOA Fees
$121/mo
Finished Area
2,202 sqft
Lot Size
14,045 sqft lot
Basement Area
- sqft
MLS Name
Stellar MLS
MLS Number
FC321805
MLS Status
Active
Days on Market
34
Cumulative Days on Market
1

Continue Your Journey in App
Find your dream home, receive real-time updates, and many more!
Continue Your Journey in App
Find your dream home, receive real-time updates, and many more!
Location
HOA Management
Margie Hall
HOA Fees
$363/ Quarterly
Amenities
 Amenities and services may be covered by one or multiple associations and service providers.
 Basket Ball
 Security Gate
 Gym
 Spa
 Maintenance
 Tennis
 Club House
 Security Guard
 Sports Court
Disclaimer: Amenities are based on third-party information and may vary; buyers must independently verify all amenities, as information is deemed reliable but not guaranteed.
Facts & Features
Rooms
Bedrooms & bathrooms
Bedrooms: 3
Bathrooms: 2
Kitchen
Level: First
Area: 126.00 Square Feet
Dimensions: 14x9
Living Room
Level: First
Area: 323.00 Square Feet
Dimensions: 19x17
Dining Room
Level: First
Area: 273.00 Square Feet
Dimensions: 21x13
Primary Bedroom
Level: First
Area: 208.00 Square Feet
Dimensions: 16x13
Primary Bathroom
Level: First
Area: 156.00 Square Feet
Dimensions: 13x12
Bedroom 2
Level: First
Area: 208.00 Square Feet
Dimensions: 16x13
Bedroom 3
Level: First
Area: 182.00 Square Feet
Dimensions: 14x13
Laundry
Level: First
Area: 42.00 Square Feet
Dimensions: 7x6
Bathroom 2
Level: First
Area: 56.00 Square Feet
Dimensions: 8x7
Foyer
Level: First
Area: 70.00 Square Feet
Dimensions: 10x7
Interior
Appliances
Dishwasher, Disposal, Dryer, Electric Water Heater, Microwave, Range, Refrigerator, Washer, Water Softener
Heating
Central
Exterior Features
None
Cooling
Central Air
Interior Features
Built In Features, Ceiling Fans(s), Eat In Kitchen, Open Floorplan, Split Bedroom, Thermostat, Vaulted Ceiling(s), Walk In Closet(s)
Flooring
Carpet, Tile
Sewer
Public Sewer
Construction
Year Built
Year Built: 1998
Home type
Single Family Residence
Construction Materials
Block, Stucco
Roof
Shingle
Foundation Details
Slab
Utilities & Energy
Utilities
Cable Connected, Electricity Connected, Propane, Sewer Connected, Water Connected
Pool Features
Heated, In Ground, Salt Water, Screen Enclosure
Fireplace Features
Gas
Water Source
Public
Laundry Features
Laundry Room
Association Amenities
Basketball Court, Clubhouse, Fitness Center, Gated, Pickleball Court(s), Security, Spa/hot Tub, Tennis Court(s)
Other Features
Subdivision Name
Plantation Bay Sec 01c 05 Unit 02
Community Features
Clubhouse, Gated Community Guard, Golf Carts Ok
Price History
| Date | Event | Price |
|---|---|---|
09/30/2026 Source: | Listed for Sale | $639,900 $291/sqft |

Nearby Homes












Find Homes by Property Features in Ormond Beach, FL
Nearby New Homes For Sale

Based on information from Stellar MLS® through Nov 04, 2026, 12:30AM as submitted to and distributed by MLS GRID. All data is obtained from various sources and may not have been verified by the broker or MLS GRID. Supplied Open House Information is subject to change without notice. All information should be independently reviewed and verified for accuracy. Properties may or may not be listed by the office/agent presenting the information. IDX information is provided exclusively for consumers’ personal non-commercial use. It may not be used for any purpose other than to identify prospective properties consumers may be interested in purchasing. The data is deemed reliable but is not guaranteed by MLS GRID. The use of the MLS GRID Data may be subject to an end-user license agreement prescribed by the Member Participant’s applicable MLS, if any, and as amended from time to time. © 2026 Stellar MLS. All Rights Reserved.
 Advertising Broker: Fred McGill | Simple Showing, Inc
