- Overview
- Description
- Property Details
- Location
- Facts & Features
- Getting Around
- Nearby Homes
 Hot
 Price Drop: $10K (10/15)

Street View
$269,000
Monthly Est:$1,339
 3 Beds
 3 Baths
2 full baths + 1 half bath
 2,293sqft
902 P St SW, Ardmore, OK 73401
$269,000
$1,339/moEst:
Get Pre-Approved
Single Family Residence
Built in 1952
$-- HOA
0.26 acre lot
$117/sq.ft
Description
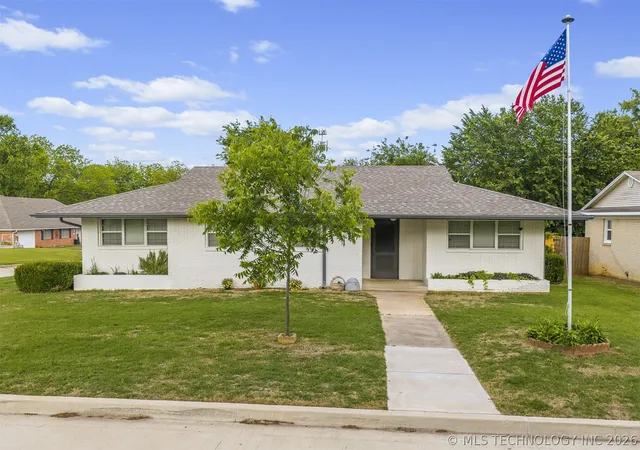
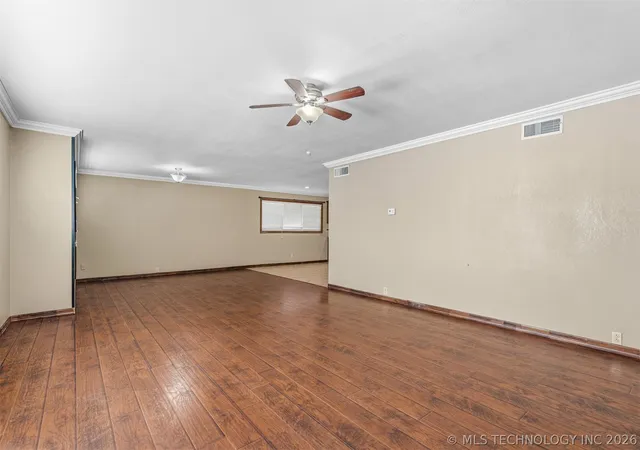
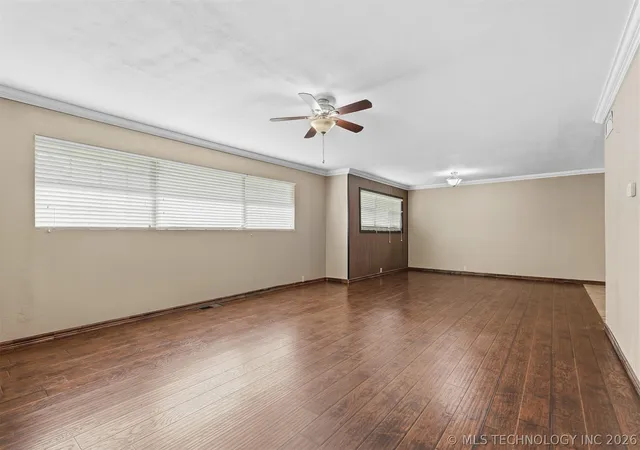
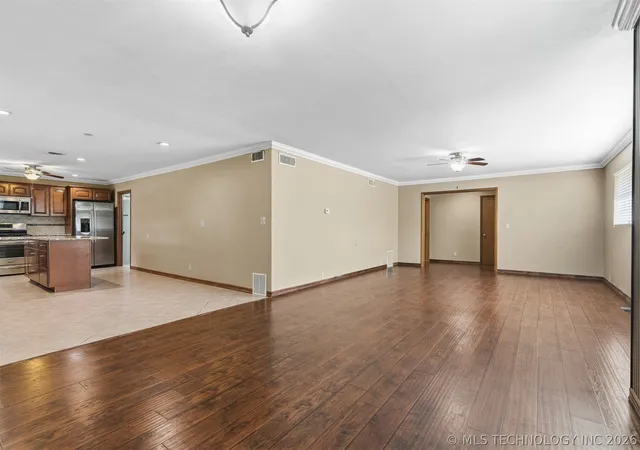
Welcome to this beautifully maintained 3-bedroom, 2.5-bathroom home, perfectly situated on a desirable corner lot. Step inside to discover a spacious open layout that effortlessly blends comfort and functionality, making it ideal for both relaxed living and entertaining.
The heart of the home features two inviting living rooms. The main living area flows seamlessly into the dining space, while the second living room, complete with a cozy fireplace and a convenient half bath, offers a perfect retreat for gatherings or casual evenings at home.
Storage will never be an issue with ample storage options throughout, ensuring everything has its place. You’ll love the expansive 23x12 foot basement, providing protection from inclement weather conditions, additional space for hobbies, storage, or even a future game room, all accessible from the attached two-car garage.
Step outside to your private backyard oasis, complete with a charming patio perfect for outdoor dining and a dedicated hot tub spa area for relaxation under the stars.
- Houzeo last checked: 1 minute ago
- Listing updated: October 16, 2026 at 12:13 am
- Listing Provided by: Sarah Rippetoe (580) 504-6876 DRE #204285 | 1 Oak Real Estate Co (580) 222-8936
- Source: MLS Technology-OK | MLS#: 2617236

Property Details
Status
Active
Type
Single Family Residence
No. of Stories
1
County
City
Neighborhood
--
Year Built
1952
HOA Fees
-
Finished Area
2,293 sqft
Lot Size
0.26 acre lot
Basement Area
- sqft
MLS Name
MLS Technology
MLS Number
2617236
MLS Status
Active
Days on Market
182
Cumulative Days on Market
147

Continue Your Journey in App
Find your dream home, receive real-time updates, and many more!
Continue Your Journey in App
Find your dream home, receive real-time updates, and many more!
Location
Facts & Features
Rooms
Bedrooms & bathrooms
Bedrooms: 3
Bathrooms: 3
Interior
Window Features
Aluminum Frames, Vinyl, Storm Windows
Exterior Features
Concrete Driveway, Dog Run, Rain Gutters
Heating
Gas, Multiple Heating Units
Flooring
Carpet, Laminate, Tile, Wood Veneer
Appliances
Dishwasher, Electric Water Heater, Disposal, Microwave, Oven, Range, Refrigerator, Stove, Tankless Water Heater
Sewer
Public Sewer
Interior Features
Granite Counters, Cable Tv, Ceiling Fans, Gas Range Connection, Programmable Thermostat
Cooling
Two Units
Construction
Year Built
Year Built: 1952
Home type
Single Family Residence
Roof
Asphalt, Fiberglass
Foundation Details
Basement, Crawlspace
Construction Materials
Brick, Wood Frame
Utilities & Energy
Parking Features
Attached, Garage, Shelves, Storage, Workshop In Garage
Security Features
Storm Shelter, Smoke Detectors
Fireplace Features
Gas Starter
Water Source
Public
Basement
Finished, Crawl Space, Full
Utilities
Cable Available
Pool Features
None
Laundry Features
Washer Hookup, Electric Dryer Hookup
Other Features
Community Features
Gutters
Lot Features
Corner Lot
Subdivision Name
Highland Park
Patio And Porch Features
Deck, Patio, Porch
Price History
| Date | Event | Price |
|---|---|---|
09/30/2026 Source: | Pending | $269,000 $117/sqft |
09/30/2026 Source: | Listed for Sale | $269,000 -3.58% $117/sqft |
06/27/2026 Source: | Price Decreased | $279,000 -3.46% $122/sqft |
05/30/2026 Source: | Price Decreased | $289,000 -3.67% $126/sqft |
05/11/2026 Source: | Listed for Sale | $300,000 $131/sqft |

Nearby Homes
Find Homes by Property Features in Ardmore, OK

Based on information from MLS Technology, Inc. through Nov 10, 2026, 04:45PM. Information is provided exclusively for consumers’ personal, non-commercial use, that it may not be used for any purpose other than to identify prospective properties consumers may be interested in purchasing. Listing Information displayed on the IDX is deemed reliable but is not guaranteed accurate by the MLS. ©2026 MLS Technology, Inc. All Rights Reserved.
 Advertising Broker: Tomas Barrientos | Home Smart Stellar Realty
