- Overview
- Description
- Property Details
- Location
- Facts & Features
- Getting Around
- Nearby Homes

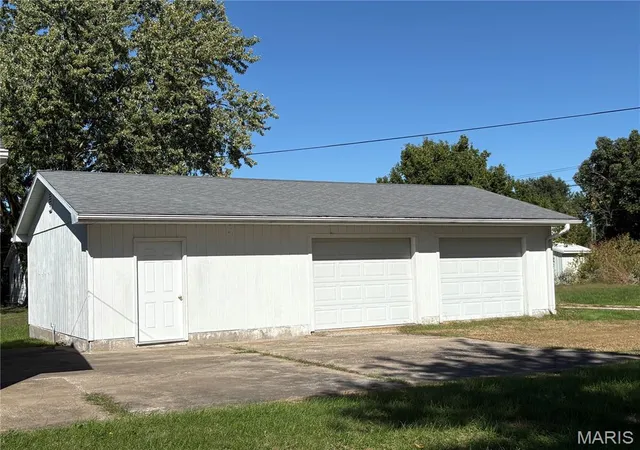

Street View
$220,000
Monthly Est:$1,095
 3 Beds
 2 Baths
2 full baths
 --sqft
902 Prairie St, Monroe City, MO 63456
$220,000
$1,095/moEst:
Get Pre-Approved
Single Family Residence
Built in 1970
$-- HOA
15,036.91 sqft lot
--/sqft
Description
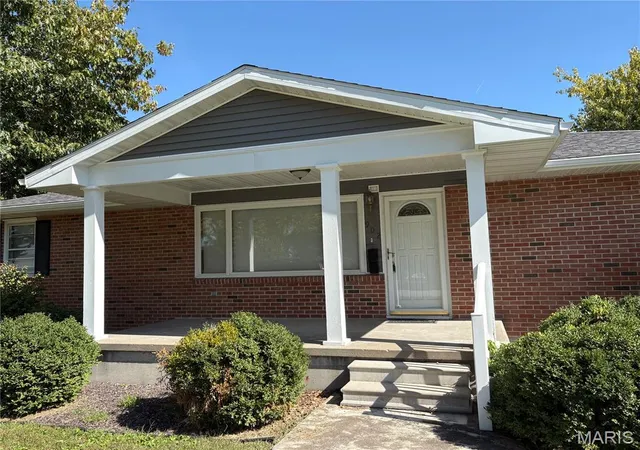
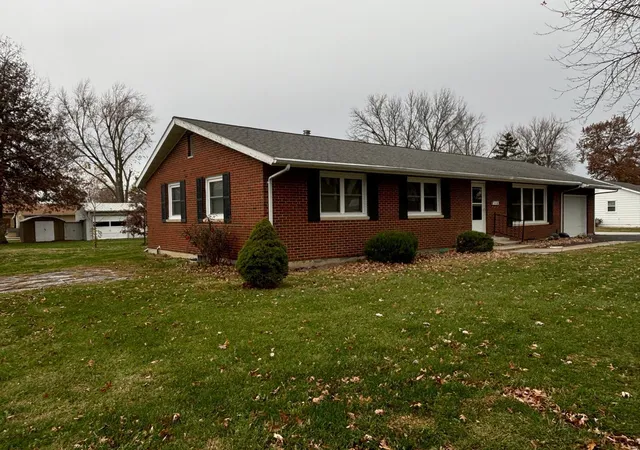
North end of town, well-maintained 3-bedroom, 2-bath home, Monroe City, Marion County, MO! One level of living home! Built with efficiency in mind.
Entering this home you are greeted with an open-concept layout that flows into versatile adjoining spaces. The kitchen is a retro fitted 1970's design of efficiency with loads of wood cabinetry and counter space accented by a table level breakfast bar plus an area for an eat-in option. The cook won't be lonely as the kitchen/dining area flows into the primary living room. A large laundry room, just off the kitchen includes MORE built-in cabinets and a sink for added convenience and storage. It just screams come and craft in me!
The split bedroom design was used in 1970 in this home with the primary with private bath and then 2 bedrooms and bath on the opposite end of the home. Vinyl plank flooring throughout the primary home brings it all together!
A 24' x 15' bonus room offers even more flexibility and could serve as a family room, relaxation space, or in home gym, you fulfill the dream!
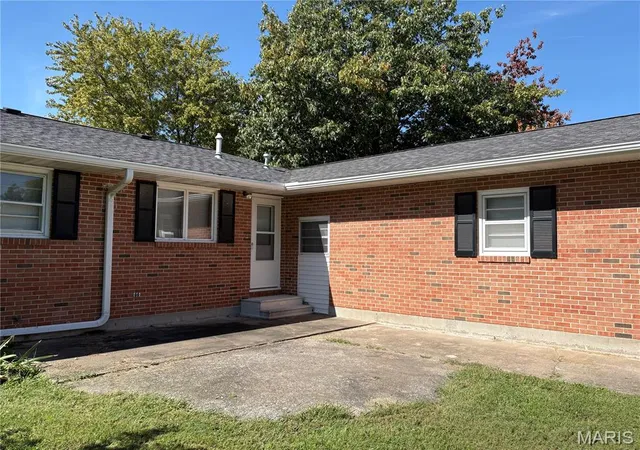
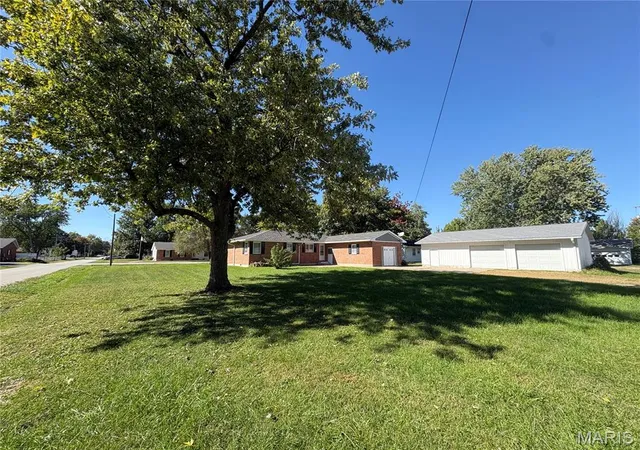
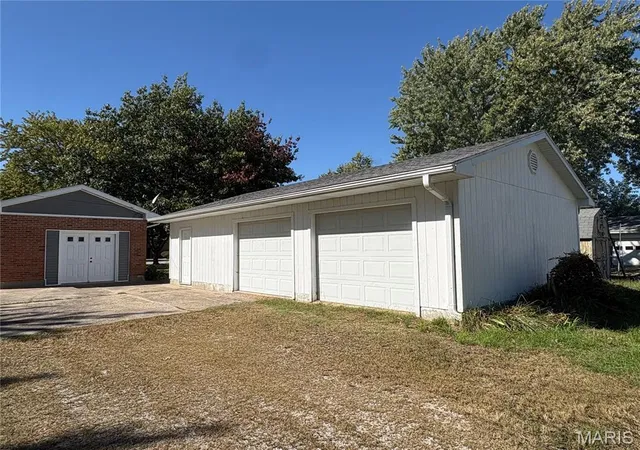
Outside, enjoy the bonus of a large detached 2-car garage/shop, offering plenty of room for vehicles, hobbies, tools, or additional workspace. 2 patio areas offer flowing outdoor living space.
Situated on a beautiful corner lot boasting alley access. Envision your future with the flexible living spaces, ample storage, and well-maintained condition, and all the possibilities this home has to offer for its next owner!
Located in the Mark Twain Lake community of Monroe City and waiting for you. See it! Love it! Own it!
- Houzeo last checked: 12 minutes ago
- Listing updated: October 9, 2026 at 9:34 pm
- Listing Provided by: Tegan Garner (573) 719-4225 , Debbie Kendrick | Horizon Real Estate Partners (682) 521-3143
- Source: MARIS MLS-MO | MLS#: MIS26064581

Property Details
Status
Active
Type
Single Family Residence
No. of Stories
-
County
City
Neighborhood
--
Year Built
1970
HOA Fees
-
Finished Area
- sqft
Lot Size
15,036.91 sqft lot
Basement Area
- sqft
MLS Name
MARIS MLS
MLS Number
MIS26064581
MLS Status
Active
Days on Market
1

Continue Your Journey in App
Find your dream home, receive real-time updates, and many more!
Download App
Continue Your Journey in App
Find your dream home, receive real-time updates, and many more!
Location
Facts & Features
Rooms
Bedrooms & bathrooms
Bedrooms: 3
Bathrooms: 2
Great Room
Level: Main
Area: 425.00 Square Feet
Dimensions: 25x17
Laundry
Level: Main
Area: 88.00 Square Feet
Dimensions: 11x8
Primary Bedroom
Level: Main
Area: 143.00 Square Feet
Dimensions: 13x11
Primary Bathroom
Level: Main
Area: 30.00 Square Feet
Dimensions: 6x5
Bedroom 2
Level: Main
Area: 117.00 Square Feet
Dimensions: 13x9
Bedroom 3
Level: Main
Area: 168.00 Square Feet
Dimensions: 12x14
Bathroom 2
Level: Main
Area: 45.00 Square Feet
Dimensions: 9x5
Interior
Cooling
Gas, Power Roof Vents
Window Features
Double Pane Windows, Screens, Storm Window(s), Window Coverings, Window Treatments, Wood Frames
Appliances
Dryer, Ice Maker, Range Hood, Electric Range, Refrigerator, Washer, Gas Water Heater
Interior Features
Breakfast Bar, Ceiling Fan(s), Dining/living Room Combo, Eat In Kitchen, High Speed Internet, Shower, Workshop/hobby Area
Flooring
Carpet, Linoleum, Plank, Vinyl
Sewer
Public Sewer
Heating
Baseboard, Electric, Forced Air, Natural Gas
Construction
Year Built
Year Built: 1970
Home type
Single Family Residence
Foundation Details
Concrete Perimeter
Construction Materials
Brick, Frame, Vinyl Siding
Roof
Asphalt
Architectural Style
Ranch
Utilities & Energy
Electric
Single Phase
Utilities
Electricity Connected, Natural Gas Connected, Sewer Connected, Water Connected
Parking Features
Additional Parking, Alley Access, Circular Driveway, Driveway, Garage, Garage Door Opener, Off Street, Workshop In Garage
Water Source
Public
Other Features
Disclosures
Lead Paint
Lot Features
Corner Lot, Front Yard, Landscaped
Patio And Porch Features
Covered, Patio, Porch
Subdivision Name
Prairie View
Price History
| Date | Event | Price |
|---|---|---|
10/09/2026 Source: | Listed for Sale | $220,000 $0/sqft |

Nearby Homes



Find Homes by Property Features in Monroe City, MO


Based on information from Mid America Regional Information Systems, Inc. through Oct 10, 2026, 03:01PM. All data is obtained from various sources and may not have been verified by broker or MLS GRID. Supplied Open House Information is
subject to change without notice. All information should be independently reviewed and verified for accuracy. Properties may or may not be listed by the office/agent presenting the information. Some IDX listings have been excluded from this website.
Properties displayed may be listed or sold by various participants in the MLS. Property data presented reflect information otherwise available from public records. The REALTOR® providing this information may not have represented the buyer or seller
in some or all of the transactions.
IDX information is provided exclusively for consumers’ personal noncommercial use, that it may not be used for any purpose other than to identify prospective properties consumers may be interested in purchasing, that the data is deemed reliable but is not guaranteed by MLS GRID, and that the use of the MLS GRID Data may be subject to an end user license agreement prescribed by the Member Participant’s applicable MLS if any and as amended from time to time. © 2026 Mid America Regional Information Systems, Inc. All Rights Reserved.
 Advertising Broker: Nicholas Huscroft | Chosen Realty