Realty Solution
Powered by 
- 0
- 8
- Overview
- Description
- Property Details
- Location
- Facts & Features
- Getting Around
- Nearby Homes
 No HOA

Street View
Listed by: Han Chen (626) 224-2495 DRE #01749321 | Growth Investment Group Pasade (626) 594-4900
$2,200,000
Monthly Est:$10,950
 1 Bed
 2 Baths
 3,192sqft
902 S Marengo Ave, Pasadena, CA 91106
$2,200,000
$10,950/moEst:
Get Pre-Approved
Apartment
Built in 1956
$-- HOA
7,749 sqft lot
$689/sq.ft
Description
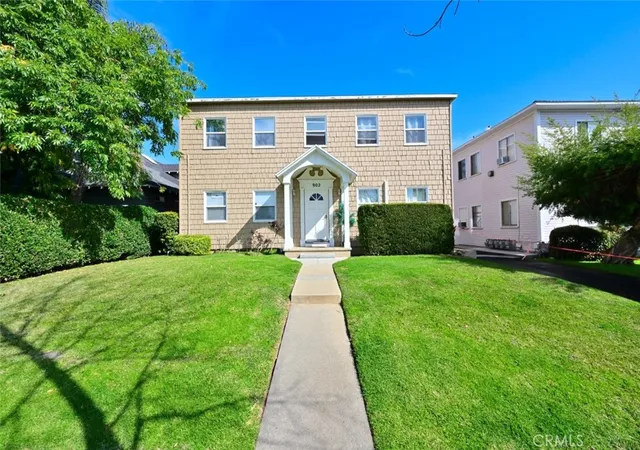
Prime 6-Unit Multifamily in Pasadena's Coveted Madison Heights – Walk Score 86, Steps from ArtCenter College of Design campus, Huntington Hospital, Whole Foods, Old Pasadena, and Metro Gold Line. 5% CAP Rate in an A-Class Location – Fantastic Demographics, Nearby many new Townhomes/Condominiums, 4 car garage prime for 2 ADUs, Many CAPEX Completed.
902 S Marengo Ave, a rare 6-unit multifamily gem in Pasadena's elite Madison Heights neighborhood. This property represents a rare "Value-Add" play in a Class-A location, offering a high 5% CAP rate with significant potential for further appreciation through ADU development and long-term improvements. This garden-style asset sits in an A-location, steps from ArtCenter College of Design, Whole Foods, Shake Shack, and a short walk to Old Pasadena's vibrant scene, the Pasadena Playhouse, and Metro Gold Line. With a Walk Score of 86, Fantastic Demographics of $163k in a-mile radius, and proven appeal to high-caliber tenants (including international ArtCenter students and Caltech professionals), it delivers effortless leasing and superior retention – most units rent to young pros seeking walkable luxury.
Built in 1928 (fourplex) and 1956 (duplex) per online permits from city’s website, the 3,192 SF property on a 7,749 SF lot boasts timeless charm: high ceilings, abundant windows, original hardwoods in the front building, plus modern touches like mini-split HVAC, upgraded electrical, and recent exterior paint. Unit mix includes 4 x 1BD/1BA and 2 x large studios. Two units fully renovated with in-unit laundry; others feature targeted upgrades and share seller-owned machines. Overparked with 4 garages (ADU-ready), 2 carports, and open spaces; individually metered utilities streamline ops.
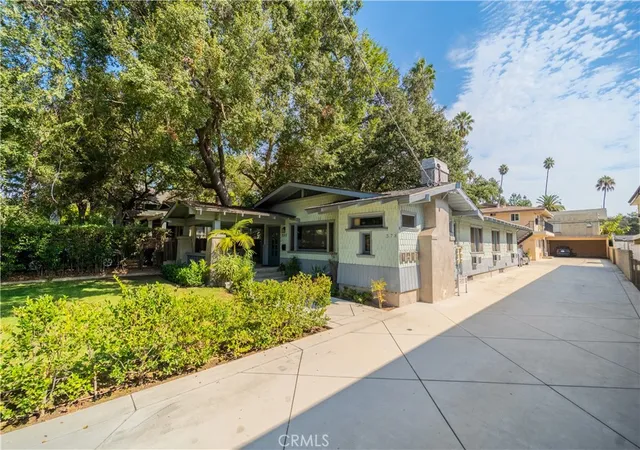
The front building has a colonial architecture charm and consists of 4 units (2 x 1bed+1bath and 2 x Studio units). All 4 units have high ceiling, original hardwood floor, plenty of windows, mini-split HVAC, ceiling fans, tiled kitchen and bathroom. 1 unit has been fully upgraded with modern upgrades like newer flooring, new bathroom, new kitchen, and in-unit laundry.
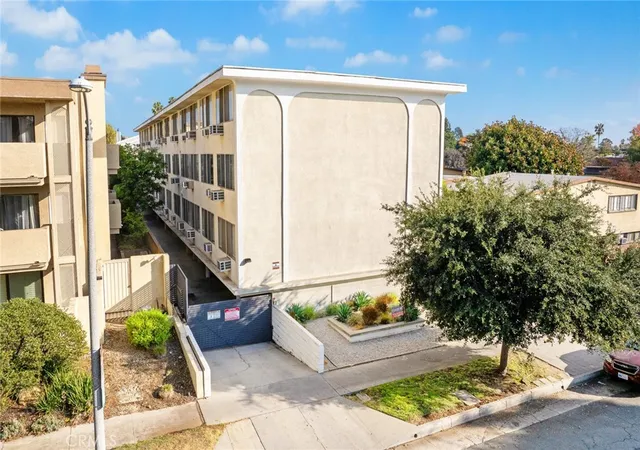
The back building was built in 1956 and consists of 2 x 1bed units. The bottom unit has been fully upgraded with new flooring, new kitchen, and in-unit laundry. It has large private backyard. The upstairs unit has a large private deck.
- Houzeo last checked: 34 minutes ago
- Listing updated: May 11, 2026 at 5:43 pm
- Source: California Regional MLS-CA | MLS#: AR26043987

Property Details
Status
Pending
Type
Multi Family
No. of Stories
2
County
City
Neighborhood
Year Built
1956
HOA Fees
-
Finished Area
3,192 sqft
Lot Size
7,749 sqft lot
Basement Area
- sqft
MLS Name
California Regional MLS
MLS Number
AR26043987
MLS Status
Pending
Days on Market
236
Cumulative Days on Market
73

Continue Your Journey in App
Find your dream home, receive real-time updates, and many more!
Download App
Continue Your Journey in App
Find your dream home, receive real-time updates, and many more!
Location
Facts & Features
Rooms
Bedrooms & bathrooms
Bedroom: 1
Bathrooms: 2
Interior
Flooring
Vinyl, Wood
Heating
Wall Furnace
Interior Features
Ceiling Fans, Partially Furnished, Quartz Counters, Recessed Lighting, Storage, Unfurnished
Sewer
Public Sewer
Appliances
Freezer, Disposal, Gas Oven, Gas Range, Refrigerator, Water Heater, Dryer, Washer
Cooling
Wall Window Units
Construction
Year Built
Year Built: 1956
Home type
Apartment
Foundation Details
Raised, Slab
Roof
Shingle
Property Condition
Updated Remodeled
Architectural Style
Colonial, Mid Century Modern
Utilities & Energy
Water Source
Public
Utilities
Cable Connected, Electricity Connected, Natural Gas Connected, Phone Available, Sewer Connected, Water Connected
Laundry Features
Common Area, Washer Hookup, Gas Dryer Hookup
Electric
Standard
Fireplace Features
None
Pool Features
None
Parking Features
Attached Carport, Assigned, Carport, Garage, Private, Uncovered
Other Features
Community Features
Suburban, Valley, Park
Lot Features
Lawn, Landscaped, Near Park, Near Public Transit, Rectangular Lot, Sprinklers Timer, Street Level, Value In Land
Disclosures
Familial Relation, Principal Is Real Estate Licensed, Rent Control
Tenant Pays
Electricity, Gas
Price History
| Date | Event | Price |
|---|---|---|
05/11/2026 Source: | Pending | $2,200,000 $689/sqft |
02/27/2026 Source: | Listed for Sale | $2,200,000 +23.60% $689/sqft |
07/16/2021 Source: | Sold | $1,780,000 $558/sqft |

Nearby Homes



Find Homes by Property Features in Pasadena, CA


Based on information from California Regional Multiple Listing Service, Inc. as of Oct 22, 2026, 01:15PM and /or other sources. All data, including all measurements and calculations of area, is obtained from various sources and has not been, and will not be, verified by broker or MLS. All information should be independently reviewed and verified for accuracy. Properties may or may not be listed by the office/agent presenting the information. Information being provided is for consumers’ personal, non-commercial use and may not be used for any purpose other than to identify prospective properties consumers may be interested in purchasing. This website may not include listings or property addresses of sellers who have directed their listing brokers to withhold their listing or their property address from display on the Internet. © 2026 California Regional Multiple Listing Service. All Rights Reserved.
 Advertising Broker: William Johnson DRE #01463271 | William Johnson Brokerage
