- Overview
- Description
- Property Details
- Location
- HOA Management
- Facts & Features
- Getting Around
- Nearby Homes

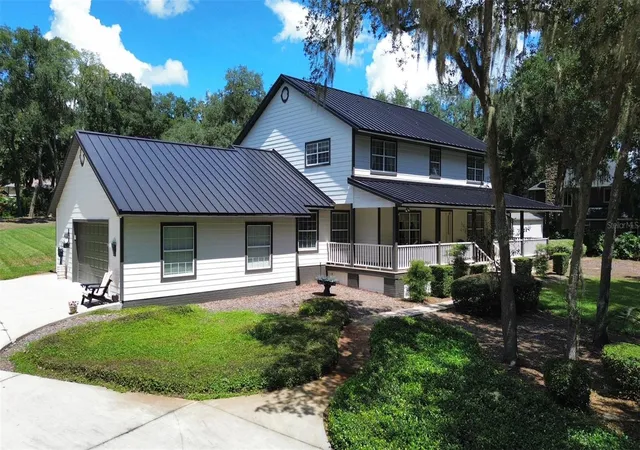


$834,000
Monthly Est:$4,151
 4 Beds
 4 Baths
3 full baths + 1 half bath
 3,212sqft
9021 Mossy Oak Ln, Clermont, FL 34711
$834,000
$4,151/moEst:
Get Pre-Approved
Single Family Residence
Built in 1989
$58.33/mo HOA
1.41 acres lot
$260/sq.ft
Description
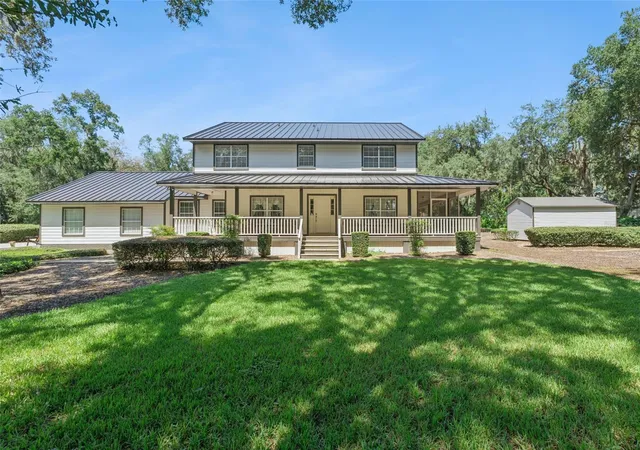
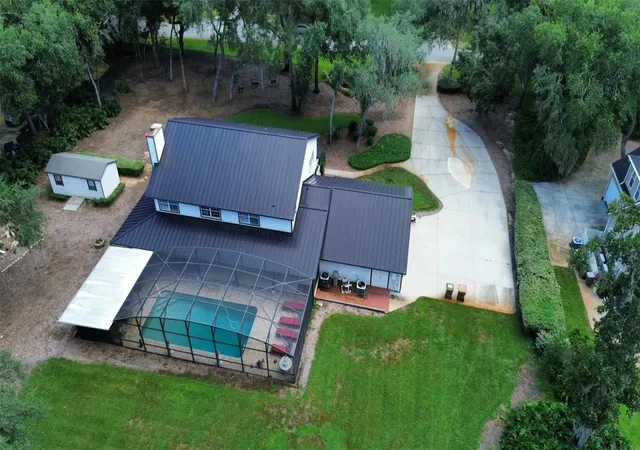
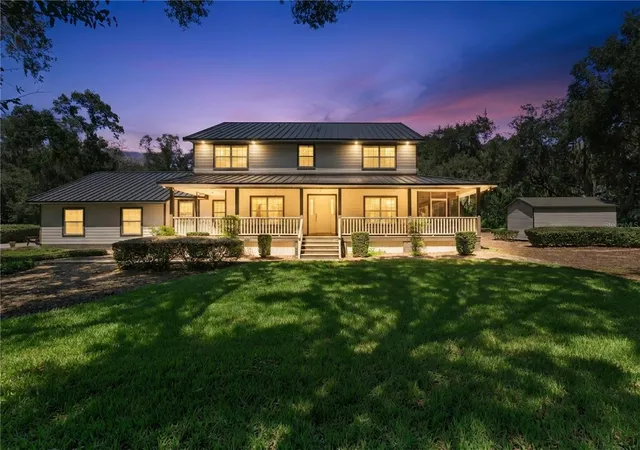
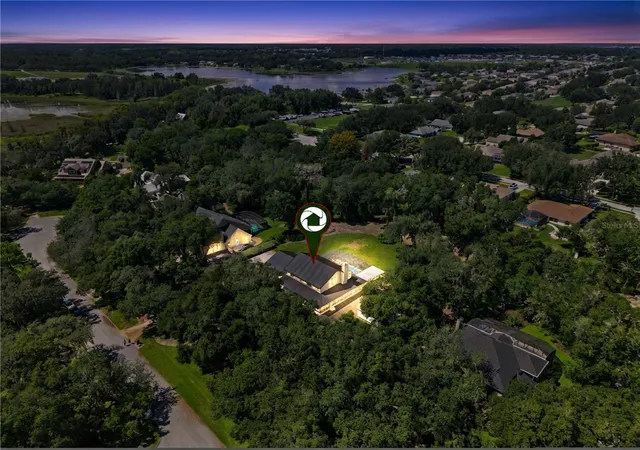
Some photos are virtually enhanced. Set along a quiet, dead-end street lined with oak trees in Lake Louisa Oaks, this spacious four-bedroom POOL HOME sits on a double lot spanning 1.4 acres. The property offers privacy, room to spread out, and access to an array of community amenities along Lake Louisa, including a boat ramp, dock, playground, basketball court, tennis court, and picnic area. Inside, the thoughtfully designed floor plan offers 4 bedrooms, 3½ bathrooms, PLUS a spacious dedicated office. Unlike today’s trend toward one expansive open space, this home provides distinct areas for everyday living and entertaining, including a living room, dining room, and family room. The second-floor primary suite offers a private retreat with a walk-in closet and generously sized en-suite bathroom, complete with a luxurious jetted tub and large dual-sink vanity. The second bedroom also features its own en-suite bathroom, making it an ideal space for guests or family members. The updated kitchen features granite countertops and stainless steel appliances, including the coveted INSTAVIEW refrigerator. Multiple gathering and relaxation spaces extend outdoors, with both front and back porches offering their own unique views and ambiance. Enjoy your morning coffee from the front porch while watching the sunrise, then unwind on the back porch in the evening as you take in the beautiful colors of a Florida sunset. The inviting pool area is designed for entertaining, with plenty of space for outdoor furniture and multiple seating areas surrounding the pool. Whether hosting friends and family or simply enjoying a quiet afternoon, there is room to make the most of Florida’s outdoor lifestyle. Additional features include an oversized two-car side-entry garage with epoxy flooring, a spacious shed, and a METAL ROOF that is only TWO YEARS OLD. With its expansive lot, peaceful setting, versatile floor plan, pool, and LAKE LOUISA COMMUNITY ACCESS, this property offers a rare combination of space, privacy, and Florida living.
- Houzeo last checked: 12 hours ago
- Listing updated: October 15, 2026 at 5:16 pm
- Listing Provided by: Terri Kuebbeler (321) 299-3189 , Bobby Orr | TRINITY REAL ESTATE SALES LLC (321) 299-3189
- Source: Stellar MLS-FL | MLS#: G5117899

Property Details
Status
Active
Type
Single Family Residence
No. of Stories
1
County
City
Neighborhood
--
Year Built
1989
HOA Fees
$58.33/mo
Finished Area
3,212 sqft
Lot Size
1.41 acres lot
Basement Area
- sqft
MLS Name
Stellar MLS
MLS Number
G5117899
MLS Status
Active
Days on Market
36
Cumulative Days on Market
28

Continue Your Journey in App
Find your dream home, receive real-time updates, and many more!
Download App
Continue Your Journey in App
Find your dream home, receive real-time updates, and many more!
Location
HOA Management
Donna Deitrick
HOA Fees
$700/ Annually
Amenities
 Amenities and services may be covered by one or multiple associations and service providers.
 Park Playground
 Tennis
 Basket Ball
Disclaimer: Amenities are based on third-party information and may vary; buyers must independently verify all amenities, as information is deemed reliable but not guaranteed.
Facts & Features
Rooms
Bedrooms & bathrooms
Bedrooms: 4
Bathrooms: 4
Living Room
Level: First
Area: 196.00 Square Feet
Dimensions: 14x14
Dining Room
Level: First
Area: 196.00 Square Feet
Dimensions: 14x14
Family Room
Level: First
Area: 224.00 Square Feet
Dimensions: 14x16
Kitchen
Level: First
Dinette
Level: First
Office
Level: First
Primary Bedroom
Level: Second
Primary Bedroom 2
Level: Second
Bedroom 3
Level: Second
Bedroom 4
Level: Second
Interior
Cooling
Central Air
Sewer
Septic Tank
Flooring
Carpet, Tile
Window Features
Blinds, Drapes
Heating
Central
Exterior Features
Fire Pit
Interior Features
Ceiling Fans(s), Central Vaccum, Primary Bedroom Upstairs, Stone Counters, Walk In Closet(s)
Appliances
Dishwasher, Microwave, Range, Refrigerator, Water Softener
Construction
Year Built
Year Built: 1989
Home type
Single Family Residence
Foundation Details
Crawlspace
Construction Materials
Metal Frame, Frame
Roof
Metal
Utilities & Energy
Water Source
Well
Association Amenities
Basketball Court, Park, Playground, Tennis Court(s)
Utilities
Electricity Connected
Pool Features
In Ground
Fireplace Features
Family Room, Wood Burning
Laundry Features
Inside, Laundry Room
Parking Features
Garage Faces Side, Oversized
Other Features
Patio And Porch Features
Covered, Front Porch, Rear Porch, Screened
Lot Features
Level, Oversized Lot, Paved
Subdivision Name
Lake Louisa Oaks Sub
Price History
| Date | Event | Price |
|---|---|---|
09/18/2026 Source: | Price Decreased | $834,000 -1.77% $260/sqft |
09/18/2026 Source: | Listed for Sale | $849,000 $264/sqft |

Nearby Homes

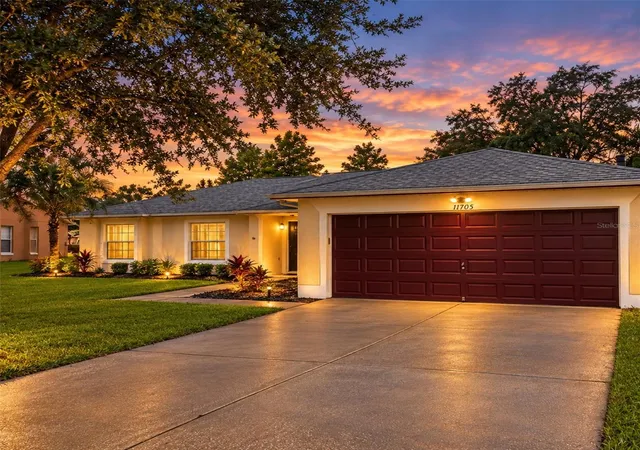
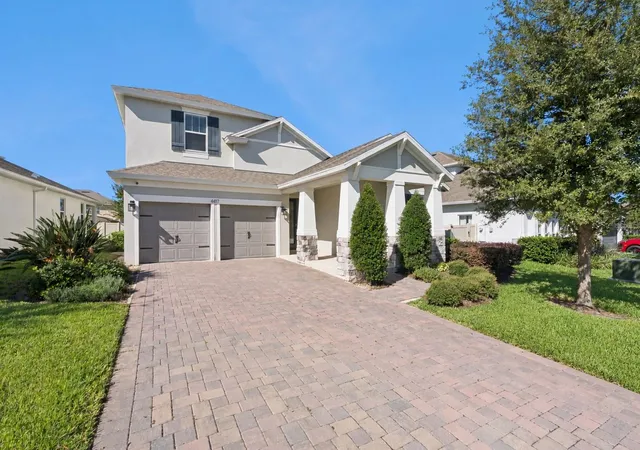
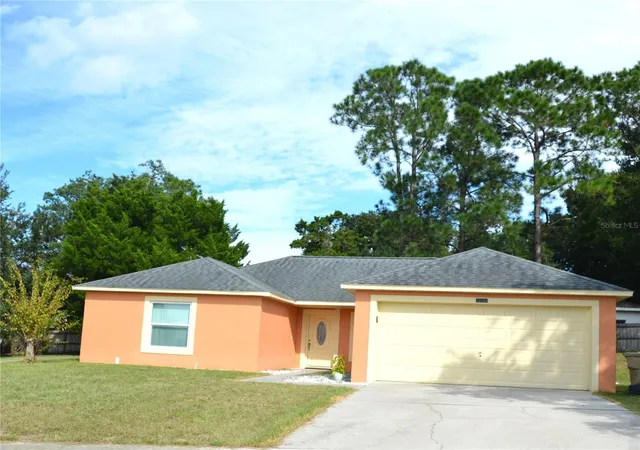
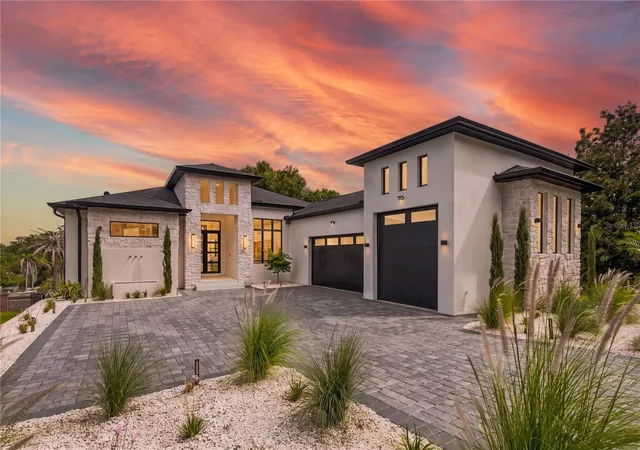
Find Homes by Property Features in Clermont, FL
Nearby New Homes For Sale

Based on information from Stellar MLS® through Oct 23, 2026, 01:30PM as submitted to and distributed by MLS GRID. All data is obtained from various sources and may not have been verified by the broker or MLS GRID. Supplied Open House Information is subject to change without notice. All information should be independently reviewed and verified for accuracy. Properties may or may not be listed by the office/agent presenting the information. IDX information is provided exclusively for consumers’ personal non-commercial use. It may not be used for any purpose other than to identify prospective properties consumers may be interested in purchasing. The data is deemed reliable but is not guaranteed by MLS GRID. The use of the MLS GRID Data may be subject to an end-user license agreement prescribed by the Member Participant’s applicable MLS, if any, and as amended from time to time. © 2026 Stellar MLS. All Rights Reserved.
 Advertising Broker: Fred McGill | Simple Showing, Inc
