- Overview
- Description
- Property Details
- Location
- HOA Management
- Facts & Features
- Getting Around
- Nearby Homes

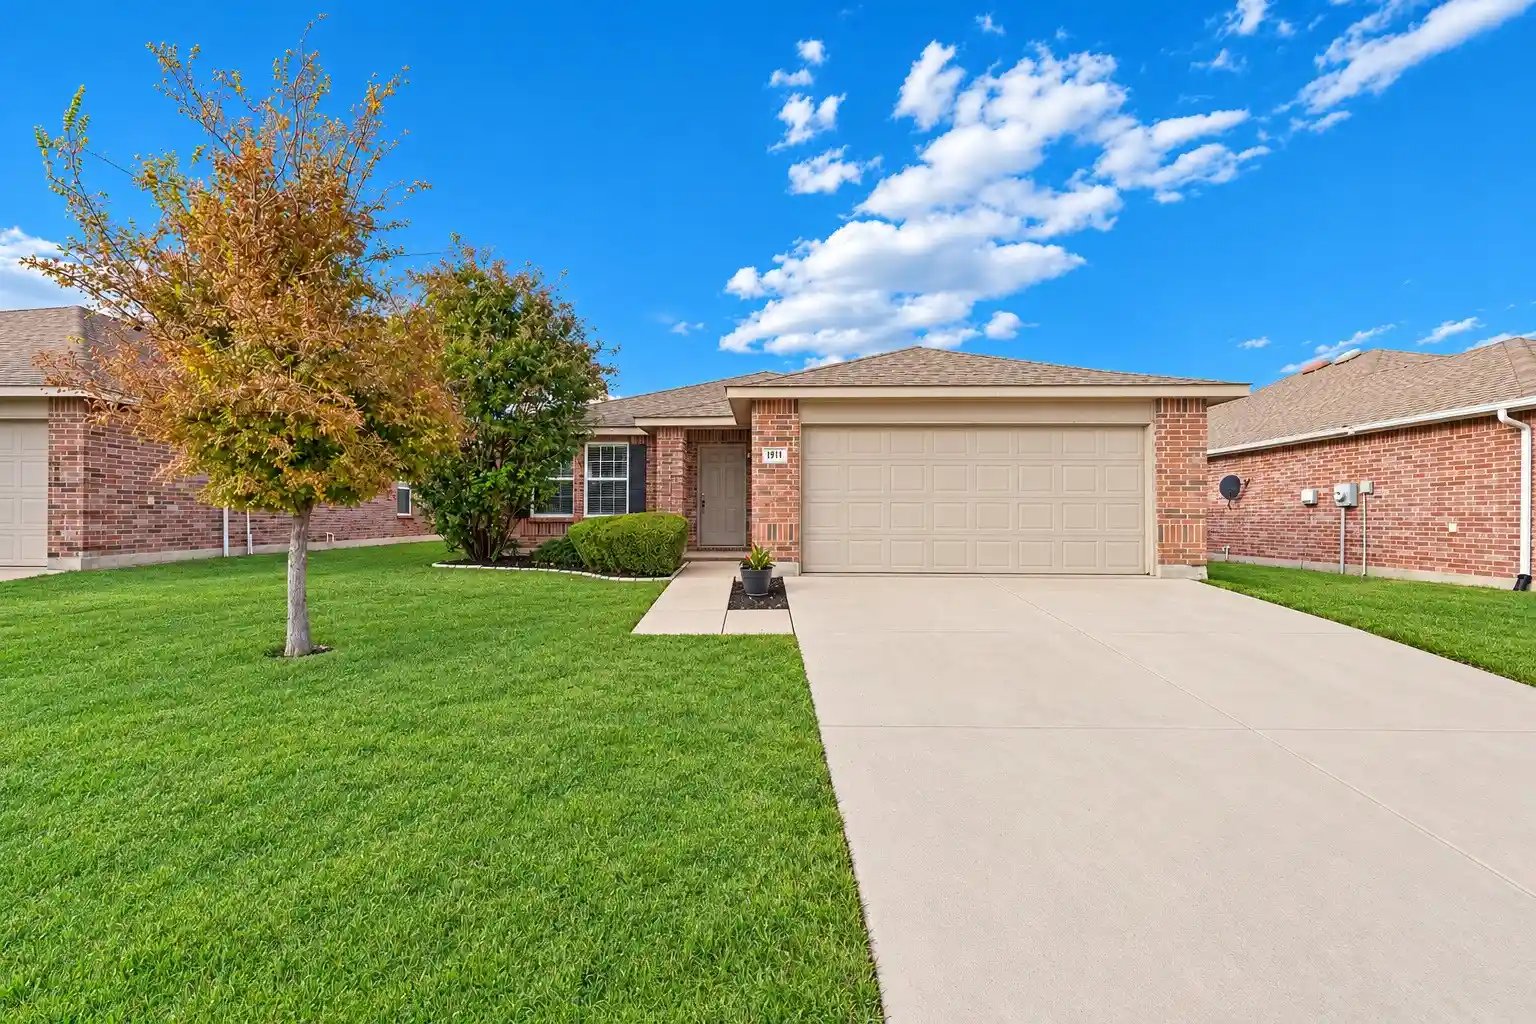


$279,900
Monthly Est:$1,393
 3 Beds
 2 Baths
2 full baths
 1,868sqft
9021 Puerto Vista Dr, Fort Worth, TX 76179
$279,900
$1,393/moEst:
Get Pre-Approved
Single Family Residence
Built in 2011
$61.67/mo HOA
0.14 acre lot
$150/sq.ft
Description
Fall in love with this inviting 3 bedroom, 2 bath home featuring a 2 car garage and a versatile flex space perfect for a formal dining room, home office, or whatever best fits your lifestyle. The open floor plan seamlessly connects the living area, flex space, and kitchen, creating a spacious, welcoming atmosphere that is perfect for everyday living and entertaining. The kitchen is the heart of the home, offering plenty of room to cook and gather with a large island, convenient serving area, and oversized pantry for all your storage needs. Fresh paint and new flooring give the home a fresh, updated feel, making it easy to settle in and start enjoying your new space. Located in a great neighborhood, this home offers the perfect combination of comfort, functionality, and convenience. Don't miss your opportunity to make this move-in-ready gem your own!
- Houzeo last checked: 7 minutes ago
- Listing updated: October 29, 2026 at 8:11 pm
- Listing Provided by: Julie Cash , Alan Cash | JPAR (972) 836-9295
- Source: NTREIS MLS-TX | MLS#: 21422010

Property Details
Status
Active
Type
Single Family Residence
No. of Stories
1
County
City
Neighborhood
Year Built
2011
HOA Fees
$61.67/mo
Finished Area
1,868 sqft
Lot Size
0.14 acre lot
Basement Area
- sqft
MLS Name
NTREIS MLS
MLS Number
21422010
MLS Status
Active

Continue Your Journey in App
Find your dream home, receive real-time updates, and many more!
Continue Your Journey in App
Find your dream home, receive real-time updates, and many more!
Location
HOA Management
SBB Management Co
HOA Fees
$185/ Quarterly
Amenities
 Amenities and services may be covered by one or multiple associations and service providers.
 AllFacilities
AssociationManagement
Disclaimer: Amenities are based on third-party information and may vary; buyers must independently verify all amenities, as information is deemed reliable but not guaranteed.
Facts & Features
Rooms
Bedrooms & bathrooms
Bedrooms: 3
Bathrooms: 2
Kitchen
Level: First
Area: 216.00 Square Feet
Dimensions: 18 x 12
DiningRoom
Level: First
Area: 160.00 Square Feet
Dimensions: 16 x 10
Bedroom
Level: First
Area: 144.00 Square Feet
Dimensions: 12 x 12
Bedroom
Level: First
Area: 144.00 Square Feet
Dimensions: 12 x 12
PrimaryBedroom
Level: First
Area: 255.00 Square Feet
Dimensions: 17 x 15
LivingRoom
Level: First
Area: 374.00 Square Feet
Dimensions: 22 x 17
Interior
Heating
Central, Electric
Interior Features
Pantry, Cable Tv, Walk In Closets
Appliances
Dishwasher, Electric Range
Cooling
Central Air, Electric
Sewer
Public Sewer
Construction
Year Built
Year Built: 2011
Home type
Single Family Residence
Architectural Style
Detached
Utilities & Energy
Fireplace Features
Wood Burning
Parking Features
Garage
Utilities
Sewer Available, Water Available, Cable Available
Water Source
Public
Pool Features
None
Other Features
Subdivision Name
Parks At Boat Club The
Community Features
Curbs
Price History
| Date | Event | Price |
|---|---|---|
10/29/2026 Source: | Listed for Sale | $279,900 $150/sqft |

Nearby Homes



Find Homes by Property Features in Fort Worth, TX
Nearby New Homes For Sale

Based on information from the North Texas Real Estate Information Systems, Inc., through Oct 29, 2026, 09:00PM. Information is provided exclusively for consumers’ personal, non-commercial use. It may not be used for any purpose other than to identify prospective properties consumers may be interested in purchasing. Data is deemed reliable but is not guaranteed accurate. This website may not include listings or property addresses of sellers who have directed their listing brokers to withhold their listing or their property address from display on the Internet. ©2026 North Texas Real Estate Information Systems, Inc. All Rights Reserved.
 Advertising Broker: Michelle Brecker | Pathway To Home Realty
