
- Overview
- Description
- Property Details
- Location
- HOA Management
- Facts & Features
- Getting Around
 Price Drop: $7.7K (10/31)
$489,000
Monthly Est:$2,434
 4 Beds

2 full baths + 2 half baths
 3,297sqft
9022 S Bay Ct, New Haven, IN 46774
$489,000
$2,434/moEst:
Single Family Residence
Built in 1990
$-- HOA
29,185 sqft lot
$148/sq.ft
Description
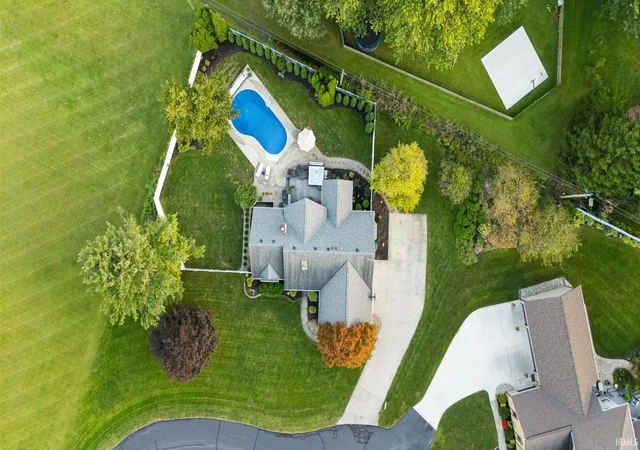
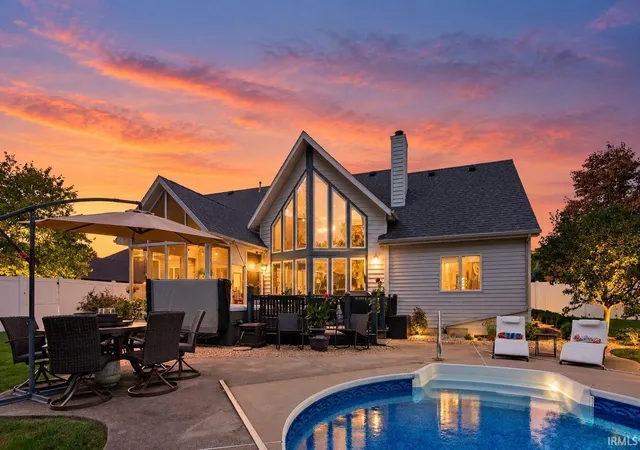
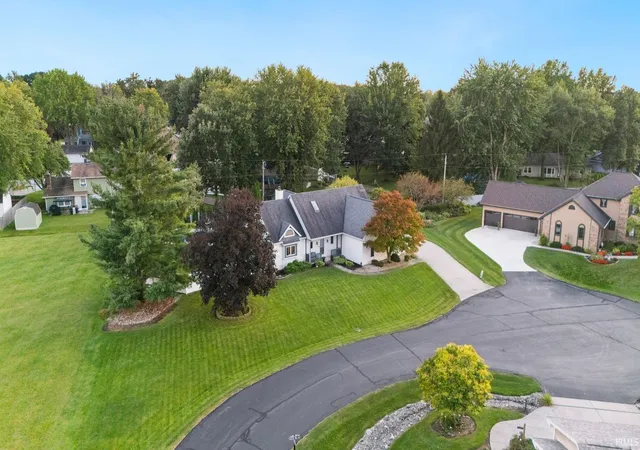
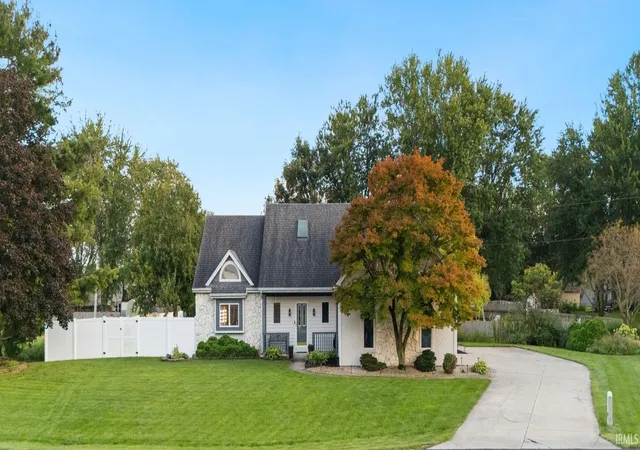
OPEN HOUSE: Saturday, Oct. 10: 1-3 PM. Your own private retreat awaits! Tucked on a quiet cul-de-sac, this home was made for everyday living and entertaining. Step outside to an incredible backyard featuring an in-ground pool with NEW liner & NEW automatic cover in 2026, Hot Tub, Screened Porch, Privacy Fence & mature trees. Inside, a soaring cathedral ceiling and dramatic wall of windows fill the living room with natural light, while the open loft and catwalk add architectural interest. The updated, open concept kitchen features added buffet cabinetry & Large Walk-In Pantry. The spacious main-level primary suite include Huge Walk-In Closet & Large en suite Bath. Head downstairs to the finished basement with spacious Rec Room, Huge workshop and additional storage room. Other updates include: Vinyl Privacy Fence, Newer Flooring, Updated landscaping, New Coffee bar and bay-window storage seating, fresh paint, Newer Appliances. Space, privacy and resort-style living, All at home!
- Houzeo last checked: 13 minutes ago (November 22, 2026 at 12:30 am)
- Listing updated: October 31, 2026 at 3:00 pm
- Listing Provided by: Lori Stinson (260) 415-9702 | North Eastern Group Realty
- Source: Indiana Regional MLS-IN | MLS#:

Property Details
Status
Pending
Type
Single Family Residence
No. of Stories
-
County
--
City
Neighborhood
--
Year Built
1990
HOA Fees
-
Finished Area
3,297 sqft
Lot Size
29,185 sqft lot
Basement Area
- sqft
MLS Name
Indiana Regional MLS
MLS Number
202639009
MLS Status
Pending
Days on Market
61
Continue Your Journey in App
Find your dream home, receive real-time updates, and many more!
Location
HOA Management
N/A
HOA Fees
$100/
Disclaimer: Amenities are based on third-party information and may vary; buyers must independently verify all amenities, as information is deemed reliable but not guaranteed.
Facts & Features
Rooms
Bedrooms & bathrooms
Bedrooms: 4
Bathrooms: 4
Interior
Interior Features
1st Bdrm En Suite, Ceiling Fan(s), Closet(s) Walk In, Disposal, Dryer Hook Up Electric, Near Walking Trail, Porch Screened, Range/oven Hk Up Gas/elec, Skylight(s), Split Br Floor Plan, Main Level Bedroom Suite
Heating
Forced Air
Cooling
Central Air
Appliances
Dishwasher, Microwave, Refrigerator, Pool Equipment, Gas Range
Sewer
City
Construction
Year Built
Year Built: 1990
Home type
Single Family Residence
Construction Materials
Stone, Vinyl Siding
Utilities & Energy
Basement
Finished, Full
Water Source
City
Pool Features
In Ground
Fireplace Features
Great Room
Other Features
Lot Features
Level
Subdivision Name
Lakewood Estates
Price History
| Date | Event | Price |
|---|---|---|
10/30/2026 Source: | Pending | $489,000 $134/sqft |
09/20/2026 Source: | Coming Soon | $496,700 $136/sqft |

Find Homes by Property Features in New Haven, IN


IDX information is provided exclusively for consumer's personal, non-commercial use and may not be used for any purpose other than to identify prospective properties that consumers may be interested in purchasing. Data is deemed reliable but is not guaranteed accurate by the MLS.
 Advertising Broker: Jonah Hartsburg | Hoosier Hub Realty