- Overview
- Description
- Property Details
- Location
- HOA Management
- Facts & Features
- Getting Around
- Nearby Homes


Street View
$429,999
Monthly Est:$2,140
 4 Beds
 2 Baths
2 full baths
 2,615sqft
9024 Mullen Rd, King George, VA 22485
$429,999
$2,140/moEst:
Get Pre-Approved
Single Family Residence
Built in 2004
$4.58/mo HOA
15,028 sqft lot
$164/sq.ft
Description
Motivated Sellers! Bring an offer!
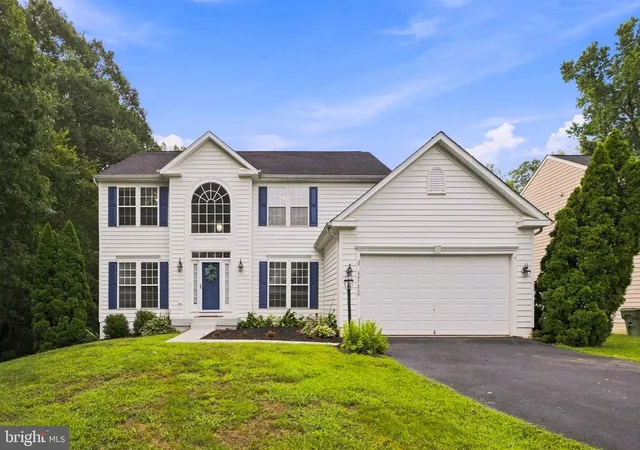
Tucked into a quiet corner of King George County, this 4-bedroom, 2.5-bath home gives you 1,672 square feet of comfortable living on a spacious 0.34-acre lot. Built in 2004, the layout keeps all four bedrooms upstairs, so you've got a clean separation between everyday living space and where you rest at night. The upstairs laundry is right where you need it too, no hauling baskets up and down the stairs on wash day.
Step inside and you'll notice the little details that make a house feel like a home: crown molding, warm wood floors, and a cozy gas fireplace to gather around on chilly evenings. The kitchen offers a dedicated dining area, and the primary suite comes with its own private bath, including a whirlpool tub to soak away the day.
The first level itself offers plenty of room to spread out, whether that's a formal living room, a home office, or additional living space beyond the bedrooms upstairs. Downstairs, the full walk-out basement is unfinished but already roughed in for plumbing, giving you a blank canvas to build out a rec room, home gym, or even more living space exactly how you want it.
Out back, there's plenty of room to enjoy the yard, and the attached 2-car garage means no more scraping windshields in the winter. All this sits just minutes from local shopping and a quick drive to Fredericksburg, so you get small-town quiet without giving up convenience.
- Houzeo last checked: 14 minutes ago
- Listing updated: October 5, 2026 at 5:06 pm
- Listing Provided by: Thebra Lawrence (804) 480-9397 | Samson Properties (540) 854-2312
- Source: Bright MLS-NJ | MLS#: VAKG2008706

Property Details
Status
Active
Type
Single Family Residence
No. of Stories
-
County
City
Neighborhood
--
Year Built
2004
HOA Fees
$4.58/mo
Finished Area
2,615 sqft
Lot Size
15,028 sqft lot
Basement Area
- sqft
MLS Name
Bright MLS
MLS Number
VAKG2008706
MLS Status
ACTIVE-BRIGHT
Days on Market
40

Continue Your Journey in App
Find your dream home, receive real-time updates, and many more!
Continue Your Journey in App
Find your dream home, receive real-time updates, and many more!
Location
HOA Management
OAKLAND PARK HOA
HOA Fees
$55/ Annually
Disclaimer: Amenities are based on third-party information and may vary; buyers must independently verify all amenities, as information is deemed reliable but not guaranteed.
Facts & Features
Rooms
Bedrooms & bathrooms
Bedrooms: 4
Bathrooms: 2
Interior
Sewer
Public Sewer
Interior Features
Bathroom Soaking Tub, Bathroom Stall Shower, Bathroom Tub Shower, Breakfast Area, Carpet, Ceiling Fan(s), Crown Moldings, Family Room Off Kitchen, Floor Plan Traditional, Formal/separate Dining Room, Kitchen Table Space, Primary Bath(s), Stove Pellet, Whirl Pool/hot Tub, Wood Floors
Cooling
Central A/c
Window Features
Vinyl Clad
Heating
Heat Pump(s)
Appliances
Built In Microwave, Dishwasher, Disposal, Dryer, Humidifier, Oven/range Electric, Refrigerator, Washer
Construction
Year Built
Year Built: 2004
Home type
Single Family Residence
Construction Materials
Vinyl Siding
Architectural Style
Colonial
Foundation Details
Permanent
Roof
Asphalt
Utilities & Energy
Basement
Outside Entrance, Rough Bath Plumb, Side Entrance, Unfinished, Walkout Level
Fireplace Features
Fireplace Glass Doors, Insert, Mantel(s), Wood
Water Source
Public
Other Features
Patio And Porch Features
Deck, Porch
Subdivision Name
Oakland Park
Price History
| Date | Event | Price |
|---|---|---|
09/17/2026 Source: | Price Decreased | $429,999 -2.27% $164/sqft |
08/27/2026 Source: | Listed for Sale | $439,999 $168/sqft |
08/27/2026 Source: | Price Increased | $439,999 +71.87% $168/sqft |
07/25/2016 Source: | Price Increased | $256,000 +31.28% $98/sqft |
10/25/2013 Source: | Sold | $195,000 $75/sqft |

Nearby Homes




Find Homes by Property Features in King George, VA
Nearby New Homes For Sale


Based on information from Bright MLS through Nov 07, 2026, 05:00AM. Listing information is from various brokers who participate in the Bright MLS IDX program and not all listings may be visible on the site. The property information being provided on or through the website is for the personal, non-commercial use of consumers and such information may not be used for any purpose other than to identify prospective properties consumers may be interested in purchasing. Some properties which appear for sale on the website may no longer be available because they are for instance, under contract, sold or are no longer being offered for sale. Property information displayed is deemed reliable but is not guaranteed. IDX information is provided exclusively for personal, non-commercial use, and may not be used for any purpose other than to identify prospective properties consumers may be interested in purchasing. Information is deemed reliable but not guaranteed. © 2026 Bright MLS, Inc. All Rights Reserved. Click here for more information
 Advertising Broker: Joe Hawkins | Hawkins Real Estate Services
