- Overview
- Description
- Property Details
- Location
- HOA Management
- Facts & Features
- Getting Around
- Nearby Homes


Street View
$544,000
Monthly Est:$2,708
 3 Beds
 4 Baths
3 full baths + 1 half bath
 2,402sqft
9025 Niblic Dr, Johns Creek, GA 30022
$544,000
$2,708/moEst:
Get Pre-Approved
Townhouse
Built in 1988
$182/mo HOA
3,049.2 sqft lot
$226/sq.ft
Description
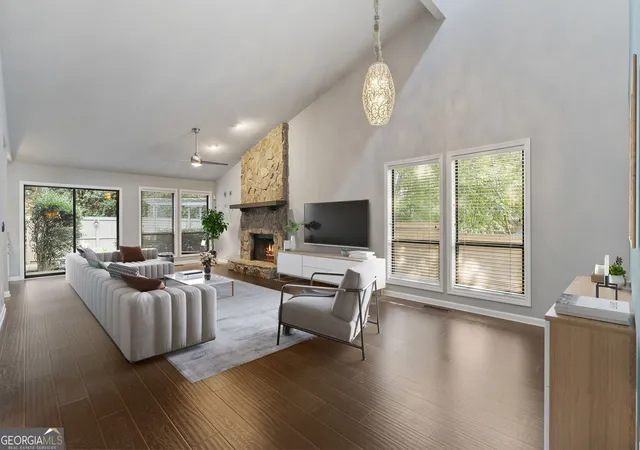
WOW-this one has it all! Discover a hidden gem and natural beauty in one of the most desirable locations: Johns Creek, River Ridge Community. Upon arrival, you will be enchanted by the cul-de-sac setting which provides seasonal and golf views, an inviting cobblestone driveway and a serene atmosphere. This meticulously renovated home prioritizes quality and functionality. It features a NEW HVAC system, whole house filtration system, tankless water heater, and NEW Pella tilt in windows. Veiled in peaceful seclusion, the move-in ready, 3-bedroom, 3.5 bathroom split-bedroom ensuite floor plan offers a true sanctuary lifestyle. Step inside to be captivated by designer features that include a welcoming foyer, fireside living room with open shelving and gas logs, gorgeous hardwood flooring, custom & modern 4-inch shutters, custom millwork, large windows that fill every room with natural sunlight and treetop canopies that provide enchanting views. Equally inviting and designed for effortless indoor/outdoor living and entertaining, the main level and lower level is anchored and framed by three sets of French doors that open to an incredible backyard retreat. Step outside to enjoy 800 sq.ft. of entertaining space including an upper deck, lower deck, and a private screened lanai of the lower level bedroom. The classic and modern kitchen is a culinary dream featuring granite countertops, sleek convection cooktop, Sub Zero refrigerator, custom white cabinetry with pullout storage shelves, stainless steel appliances, hidden TV cabinet, an island with seating, designer lighting and concealed trash bins and dedicated recycling compartment adjacent to a lovely dining room. Upstairs, step into your oversized, luxurious primary retreat with a true, spa quality bathroom boasting a separate soaking tub, dual vanities and separate shower with frameless shower door, tray ceiling, and his/her closets. Additionally, another ensuite bedroom with modern finished is located upstairs. The finished terrace level provides private space with an additional ensuite bedroom/office that offers ample and abundant natural light. Adjacent laundry room boasts new top-rated front load washer and dryer on pedestals. Neighborhood amenities offer a clubhouse, pool and tennis/pickleball courts, access to nearby walking trails, and proximity to Rivermont Golf course. Designer finishes throughout create a luxurious feel you must see to believe. This meticulously crafted residence delivers sophisticated style, exceptional functionality, and resort inspired outdoor living in one of Johns Creek most coveted communities. Surrounded by nearby shops, restaurants, and entertainment options, the home and location offer an ideal combination of luxury, privacy and convenience. This is a PEACEFUL PARADISE that lives like a single family home yet offers a "lock and leave" residence. Move in and instantly enjoy the picturesque neighborhood, lifestyle convenience, craftmanship and PRIME LOCATION. Truly, a rare gem that checks every box - a PERFECT 10!
- Houzeo last checked: 28 minutes ago
- Listing updated: October 20, 2026 at 12:09 pm
- Listing Provided by: Denee Sizemore (404) 372-6160 | REMAX Around Atlanta (770) 350-7373
- Source: First Multiple Listing Service-GA | MLS#: 7852796

Property Details
Status
Active
Type
Townhouse
No. of Stories
-
County
City
Neighborhood
Year Built
1988
HOA Fees
$182/mo
Finished Area
2,402 sqft
Lot Size
3,049.2 sqft lot
Basement Area
- sqft
MLS Name
First Multiple Listing Service
MLS Number
7852796
MLS Status
Active
Days on Market
11

Continue Your Journey in App
Find your dream home, receive real-time updates, and many more!
Download App
Continue Your Journey in App
Find your dream home, receive real-time updates, and many more!
Location
HOA Management
N/A
HOA Fees
$182/ Monthly
Amenities
 Amenities and services may be covered by one or multiple associations and service providers.
 Maintenance
 Tennis
 Swim
Disclaimer: Amenities are based on third-party information and may vary; buyers must independently verify all amenities, as information is deemed reliable but not guaranteed.
Facts & Features
Rooms
Bedrooms & bathrooms
Bedrooms: 3
Bathrooms: 4
Interior
Flooring
Carpet, Wood
Heating
Central, Natural Gas
Exterior Features
Balcony, Courtyard, Private Entrance, Private Yard
Window Features
Double Pane Windows, Plantation Shutters
Appliances
Dishwasher, Disposal, Electric Range, Electric Water Heater, Microwave, Refrigerator, Tankless Water Heater
Interior Features
Entrance Foyer 2 Story, High Ceilings 9 Ft Main, High Ceilings 9 Ft Upper, His And Hers Closets, Recessed Lighting, Tray Ceiling(s), Walk In Closet(s)
Cooling
Central Air, Dual, Electric, Zoned
Sewer
Public Sewer
Construction
Year Built
Year Built: 1988
Home type
Townhouse
Roof
Shingle
Construction Materials
Frame, Stucco
Property Condition
Updated/remodeled
Architectural Style
Townhouse, Traditional
Foundation Details
Slab
Utilities & Energy
Water Source
Public
Basement
Daylight, Finished, Finished Bath, Full, Interior Entry
Utilities
Cable Available, Electricity Available, Natural Gas Available, Phone Available, Water Available
Electric
220 Volts In Garage
Security Features
Smoke Detector(s)
Laundry Features
In Hall, Laundry Closet, Lower Level
Pool Features
None
Parking Features
Attached, Drive Under Main Level, Garage, Garage Faces Front
Fireplace Features
Family Room, Gas Log
Other Features
Community Features
Clubhouse, Homeowners Assoc, Near Schools, Near Shopping, Near Trails/greenway, Park, Pool, Street Lights, Tennis Court(s)
Subdivision Name
River Ridge
Patio And Porch Features
Deck, Enclosed, Patio, Rear Porch, Screened
Lot Features
Cul De Sac, Front Yard, Landscaped, Wooded
Price History
| Date | Event | Price |
|---|---|---|
10/13/2026 Source: | Listed for Sale | $544,000 $226/sqft |

Nearby Homes




Find Homes by Property Features in Johns Creek, GA
Nearby New Homes For Sale

Listings identified with the FMLS IDX logo come from FMLS and are held by brokerage firms other than the owner of this website. The listing brokerage is identified in any listing details. Information is deemed reliable but is not guaranteed. If you believe any FMLS listing contains material that infringes your copyrighted work, please click here to review our DMCA policy and learn how to submit a takedown request. © 2026 First Multiple Listing Service, Inc.
The listing broker’s offer of compensation is made only to participants of the MLS where the listing is filed.
 Advertising Broker: Fred McGill | Simple Showing, Inc
