- Overview
- Description
- Property Details
- Location
- HOA Management
- Facts & Features
- Getting Around
- Nearby Homes





$643,000
Monthly Est:$3,200
 8 Beds
 5 Baths
5 full baths
 3,909sqft
9026 Shadow Mountain St, Davenport, FL 33896
$643,000
$3,200/moEst:
Get Pre-Approved
Single Family Residence
Built in 2014
$464/mo HOA
6,098 sqft lot
$164/sq.ft
Description
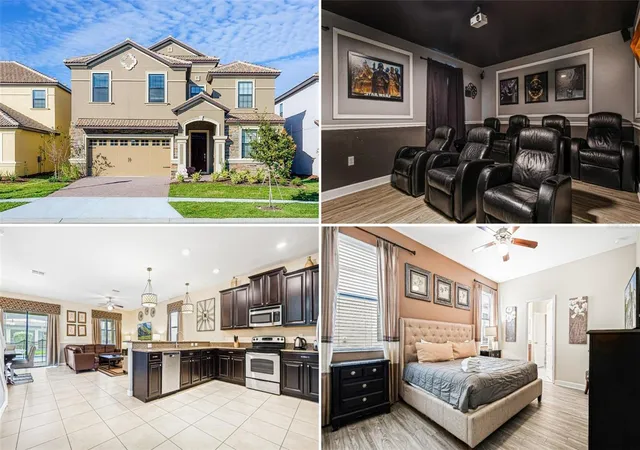
Priced to sell! Exceptional 8-bedroom, 5-bath vacation home just a short walk to the Oasis Clubhouse and its world-class amenities. Combining an unbeatable location, stylish design, and proven rental performance, this property is a standout investment opportunity.
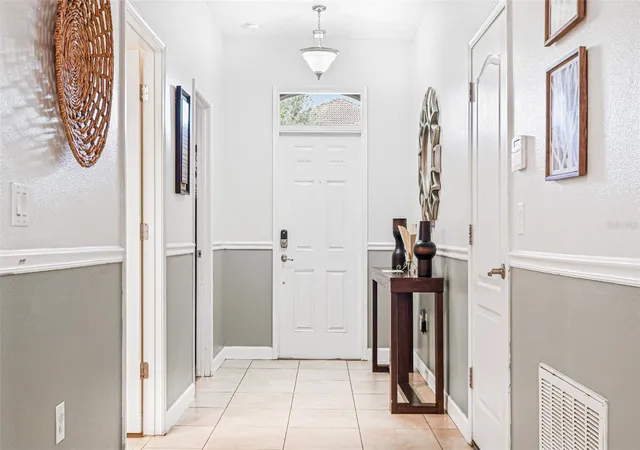
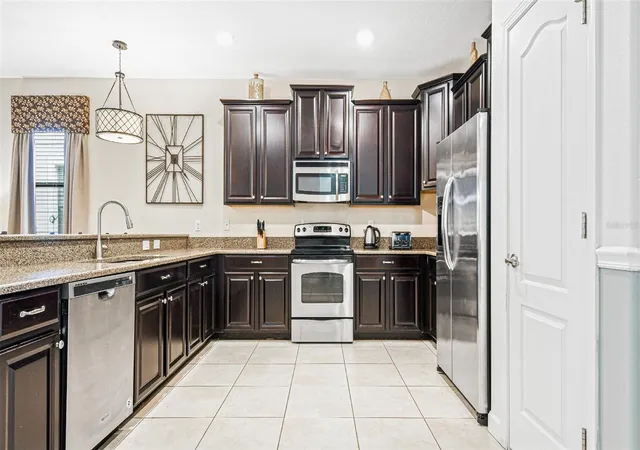
Featuring attractive curb appeal with a stone façade and tile roof, the home welcomes you into a bright, open interior designed for comfort and entertaining. All carpet has been upgraded to luxury vinyl plank flooring throughout, offering a modern look with durability ideal for a high-traffic vacation home. The gourmet kitchen is equipped with granite countertops, stainless steel appliances, upgraded cabinetry, and a large breakfast bar with seating for four. Multiple living spaces across both levels provide plenty of room for guests to gather and relax.
The well-designed floor plan includes a first-floor primary suite and an additional ensuite bedroom downstairs. Upstairs, the media room has been transformed into a private home theater, creating the perfect space for movie nights and added guest enjoyment. Step outside to a covered lanai and a screen-enclosed, west-facing pool and spa—perfect for enjoying Florida sunshine and relaxing in the evenings.
Don’t miss this rare opportunity—homes this close to the clubhouse, beautifully furnished and truly turn-key, do not last long!
* Recent upgrades include a new 2-ton Carrier A/C unit for the first floor(2026), new pool motor and pool pump (2025), a new dryer (2025), and a new first-floor living room sofa (2025).*
- Houzeo last checked: 9 hours ago
- Listing updated: September 16, 2026 at 4:41 pm
- Listing Provided by: Veronica Li (407) 674-0460 | RATIO REAL ESTATE, LLC (407) 674-0460
- Source: Stellar MLS-FL | MLS#: O6405241

Property Details
Status
Active
Type
Single Family Residence
No. of Stories
-
County
City
Neighborhood
--
Year Built
2014
HOA Fees
$464/mo
Finished Area
3,909 sqft
Lot Size
6,098 sqft lot
Basement Area
- sqft
MLS Name
Stellar MLS
MLS Number
O6405241
MLS Status
Active
Days on Market
156
Cumulative Days on Market
134

Continue Your Journey in App
Find your dream home, receive real-time updates, and many more!
Download App
Continue Your Journey in App
Find your dream home, receive real-time updates, and many more!
Location
HOA Management
Castle Group (Retreat HOA)
HOA Fees
$345/ Monthly
Icon Management
HOA Fees
$119/ Monthly
Amenities
 Amenities and services may be covered by one or multiple associations and service providers.
 Security Gate
 Pool
Pool
 Maintenance
 Tennis
 Security Guard
 Club House
 Gym
Gym
 Park Playground
 Internet
 Trash Pickup
 Cable TV
Disclaimer: Amenities are based on third-party information and may vary; buyers must independently verify all amenities, as information is deemed reliable but not guaranteed.
Facts & Features
Rooms
Bedrooms & bathrooms
Bedrooms: 8
Bathrooms: 5
Living Room
Level: First
Dining Room
Level: First
Primary Bedroom
Level: First
Bedroom 2
Level: Second
Kitchen
Level: First
Interior
Flooring
Luxury Vinyl, Tile
Sewer
Public Sewer
Appliances
Dishwasher, Disposal, Dryer, Exhaust Fan, Microwave, Range, Refrigerator, Washer
Exterior Features
Sidewalk
Interior Features
Primary Bedroom Main Floor, Solid Surface Counters, Walk In Closet(s), Window Treatments
Heating
Electric, Heat Pump
Cooling
Central Air
Construction
Year Built
Year Built: 2014
Home type
Single Family Residence
Foundation Details
Slab
Roof
Tile
Construction Materials
Block, Concrete, Stucco, Frame
Utilities & Energy
Pool Features
Heated, In Ground, Screen Enclosure
Association Amenities
Clubhouse, Fitness Center, Gated, Playground, Pool, Tennis Court(s)
Water Source
Public
Laundry Features
Laundry Closet
Utilities
Cable Connected, Electricity Connected, Sewer Connected, Water Connected
Other Features
Subdivision Name
Stoneybrook South Ph 1 Rep Of Tracts C1 & H1
Community Features
Clubhouse, Deed Restrictions, Fitness Center, Gated Community Guard, Park, Playground, Pool, Restaurant, Sidewalks, Tennis Court(s)
Price History
| Date | Event | Price |
|---|---|---|
05/06/2026 Source: | Price Decreased | $643,000 -1.08% $164/sqft |
05/06/2026 Source: | Listed for Sale | $650,000 $166/sqft |

Nearby Homes


Find Homes by Property Features in Davenport, FL

Based on information from Stellar MLS® through Oct 09, 2026, 02:30PM as submitted to and distributed by MLS GRID. All data is obtained from various sources and may not have been verified by the broker or MLS GRID. Supplied Open House Information is subject to change without notice. All information should be independently reviewed and verified for accuracy. Properties may or may not be listed by the office/agent presenting the information. IDX information is provided exclusively for consumers’ personal non-commercial use. It may not be used for any purpose other than to identify prospective properties consumers may be interested in purchasing. The data is deemed reliable but is not guaranteed by MLS GRID. The use of the MLS GRID Data may be subject to an end-user license agreement prescribed by the Member Participant’s applicable MLS, if any, and as amended from time to time. © 2026 Stellar MLS. All Rights Reserved.
 Advertising Broker: Fred McGill | Simple Showing, Inc