- Overview
- Description
- Property Details
- Location
- Facts & Features
- Getting Around
- Nearby Homes
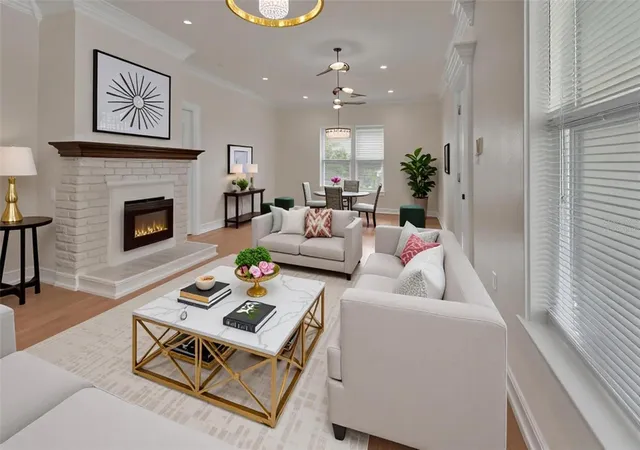

Street View
$548,000
Monthly Est:$2,728
 5 Beds
 3 Baths
3 full baths
 2,024sqft
903 E New York Ave, Deland, FL 32724
$548,000
$2,728/moEst:
Get Pre-Approved
Single Family Residence
Built in 1939
$-- HOA
21,168 sqft lot
$271/sq.ft
Description
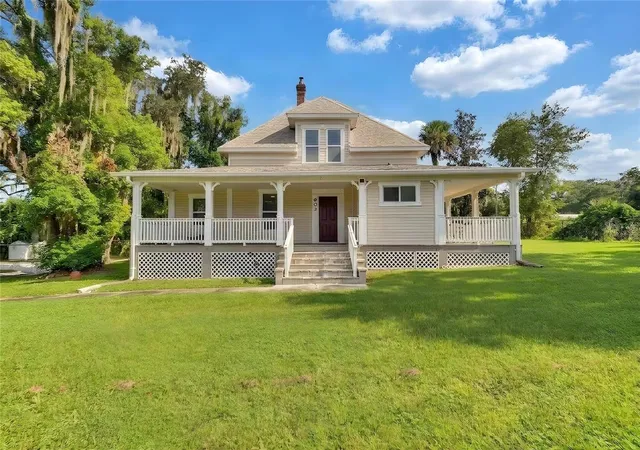
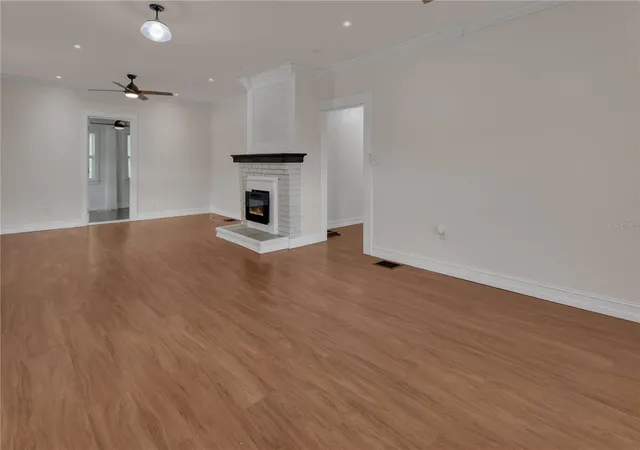
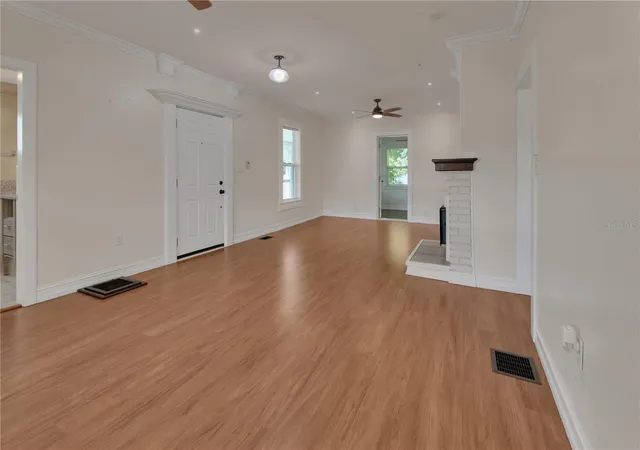
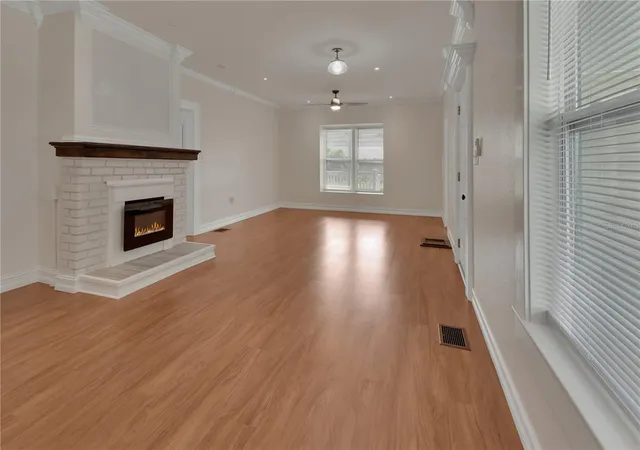
Virtually Staged. RARE C-1 ZONED OPPORTUNITY IN THE HEART OF DeLAND! This beautiful 1939 property at 903 E New York Avenue combines historic character, income-producing potential, and exciting possibilities for future use. Currently configured as a two units, this unique property offers the opportunity to continue using it as rentals, occupy one unit while renting the other, or explore the many residential and commercial uses potentially available under its C-1 zoning. Situated on a desirable corner lot with excellent visibility along East New York Avenue, the property offers paved off-street parking and tall chain-link fencing surrounding the grounds. According to the seller, plans for an additional duplex/building on the property were previously approved approximately 5–6 years ago, and another structure reportedly occupied that area in the past. Buyers should verify current zoning, permitting, development rights, and availability or status of any prior approvals with the City of DeLand. This could represent an intriguing opportunity for an investor, business owner, or owner-occupant looking for room to expand. The home itself is absolutely charming, with the architectural appeal that only a vintage property can provide. Three large covered porch areas extend along the front, side, and rear, creating an almost wraparound feel. Each unit enjoys its own private entrance and private covered porch, and portions of the porch decking have been updated with durable composite-style decking. Extensive improvements have been completed within approximately the past 6–7 years. The seller reports that the work was permitted , including re-leveling of the home, rewiring the home, replumbing the home... replacing the roof... updated kitchens and bathrooms in both units, granite countertops, newer flooring, textured and painted walls and ceilings, replacing windows throughout with insulated argon gas windows... vinyl siding, appliances, water heaters, water softeners and separate HVAC systems for the upstairs and downstairs units. The spacious downstairs residence features 3 bedrooms and 2 bathrooms, a lovely living room, remodeled kitchen, indoor laundry room, ceramic tile in the kitchen and wet areas, and attractive laminate flooring throughout much of the remaining living space. The upstairs apartment has its own private entrance and private covered porch, creating a wonderful sense of privacy and separation. Step inside to an adorable, cozy two-bedroom, one-bath residence featuring spacious bedrooms, a comfortable living room and dining area, and a lovely updated kitchen with granite countertops and newer appliances. The updated bathroom completes this charming and inviting upstairs home. Behind the home is a recently repaved parking area, providing convenient parking for residents, guests, customers, or employees depending upon the property's future use. Well for irrigation that saving money. Live here. Work here. Rent it. Invest in it. Explore expansion possibilities. With its C-1 zoning, prominent corner location, two existing living units, extensive improvements, generous parking, and reported history of approval for an additional structure, it Make this a distinctive DeLand property offering character, versatility, income potential, and possibilities that are increasingly difficult to find. Move-in ready and beautifully maintained—bring your vision and discover what 903 E New York Avenue can become.
- Houzeo last checked: 8 hours ago
- Listing updated: September 26, 2026 at 6:05 pm
- Listing Provided by: Becky Singleton (386) 734-4559 | WATSON REALTY CORP (386) 734-4559
- Source: Stellar MLS-FL | MLS#: V4951083

Property Details
Status
Active
Type
Single Family Residence
No. of Stories
2
County
City
Neighborhood
--
Year Built
1939
HOA Fees
-
Finished Area
2,024 sqft
Lot Size
21,168 sqft lot
Basement Area
- sqft
MLS Name
Stellar MLS
MLS Number
V4951083
MLS Status
Active
Days on Market
36
Cumulative Days on Market
23

Continue Your Journey in App
Find your dream home, receive real-time updates, and many more!
Download App
Continue Your Journey in App
Find your dream home, receive real-time updates, and many more!
Location
Facts & Features
Rooms
Bedrooms & bathrooms
Bedrooms: 5
Bathrooms: 3
Kitchen
Level: Second
Area: 100.00 Square Feet
Dimensions: 10x10
Living Room
Level: Second
Area: 117.00 Square Feet
Dimensions: 9x13
Bedroom 1
Level: Second
Area: 169.00 Square Feet
Dimensions: 13x13
Bedroom 2
Level: Second
Area: 120.00 Square Feet
Dimensions: 10x12
Kitchen
Level: First
Area: 120.00 Square Feet
Dimensions: 12x10
Dining Room
Level: First
Area: 85.00 Square Feet
Dimensions: 10x8.5
Laundry
Level: First
Area: 72.00 Square Feet
Dimensions: 8x9
Primary Bedroom
Level: First
Area: 147.40 Square Feet
Dimensions: 11x13.4
Bedroom 2
Level: First
Area: 120.00 Square Feet
Dimensions: 10x12
Living Room
Level: First
Area: 364.50 Square Feet
Dimensions: 13.5x27
Balcony/Porch/Lanai
Level: First
Area: 252.00 Square Feet
Dimensions: 9x28
Balcony/Porch/Lanai
Level: First
Area: 261.00 Square Feet
Dimensions: 29x9
Interior
Sewer
Public Sewer
Cooling
Central Air
Appliances
Dishwasher, Dryer, Range, Refrigerator, Washer
Heating
Central
Window Features
Insulated Windows
Flooring
Ceramic Tile, Wood
Interior Features
Stone Counters, Walk In Closet(s)
Construction
Year Built
Year Built: 1939
Home type
Single Family Residence
Foundation Details
Crawlspace
Property Condition
Completed
Construction Materials
Frame
Architectural Style
Traditional
Roof
Shingle
Utilities & Energy
Fireplace Features
Decorative, Masonry
Laundry Features
Laundry Room
Utilities
Bb/hs Internet Available, Cable Available, Electricity Connected, Sewer Connected, Water Connected
Water Source
Public
Parking Features
Driveway, Open, Oversized
Other Features
Subdivision Name
Daniels
Patio And Porch Features
Covered, Deck, Patio, Porch, Side Porch
Price History
| Date | Event | Price |
|---|---|---|
09/03/2026 Source: | Listed for Sale | $548,000 +28742.11% $271/sqft |
06/26/2026 Source: | Listing Removed | $1,900 $1/sqft |
06/12/2026 Source: | Price Decreased | $1,900 -13.64% $1/sqft |
05/01/2026 Source: | Price Increased | $2,200 +29.41% $1/sqft |
03/11/2026 Source: | Listed for Sale | $1,700 -98.97% $1/sqft |

Show more
Nearby Homes




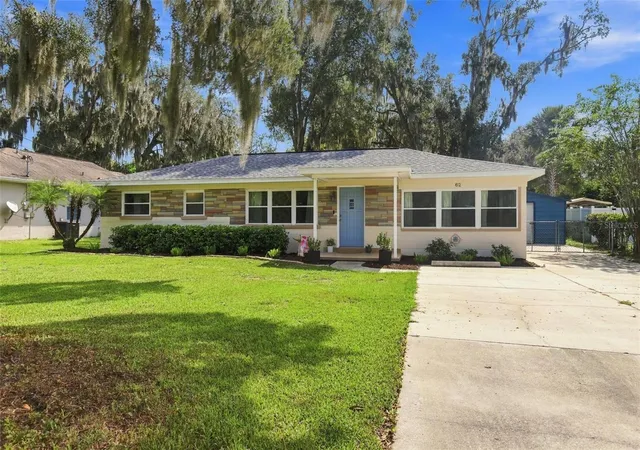
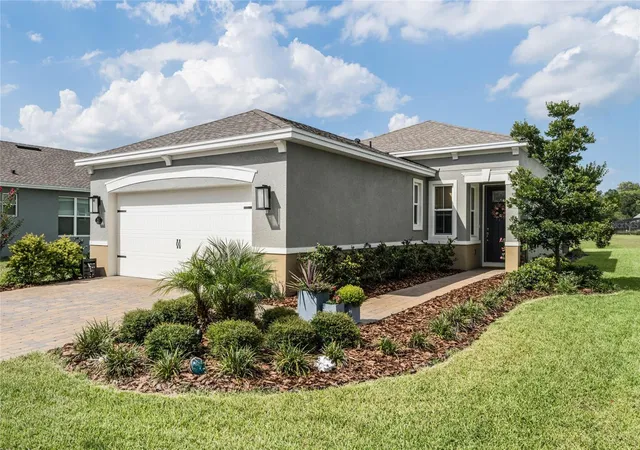
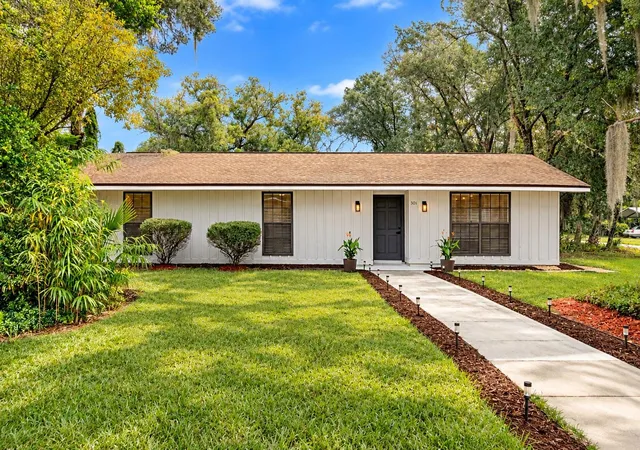
Find Homes by Property Features in Deland, FL
Nearby New Homes For Sale

Based on information from Stellar MLS® through Oct 09, 2026, 02:30PM as submitted to and distributed by MLS GRID. All data is obtained from various sources and may not have been verified by the broker or MLS GRID. Supplied Open House Information is subject to change without notice. All information should be independently reviewed and verified for accuracy. Properties may or may not be listed by the office/agent presenting the information. IDX information is provided exclusively for consumers’ personal non-commercial use. It may not be used for any purpose other than to identify prospective properties consumers may be interested in purchasing. The data is deemed reliable but is not guaranteed by MLS GRID. The use of the MLS GRID Data may be subject to an end-user license agreement prescribed by the Member Participant’s applicable MLS, if any, and as amended from time to time. © 2026 Stellar MLS. All Rights Reserved.
 Advertising Broker: Fred McGill | Simple Showing, Inc