- Overview
- Description
- Property Details
- Location
- Facts & Features
- Getting Around
- Nearby Homes
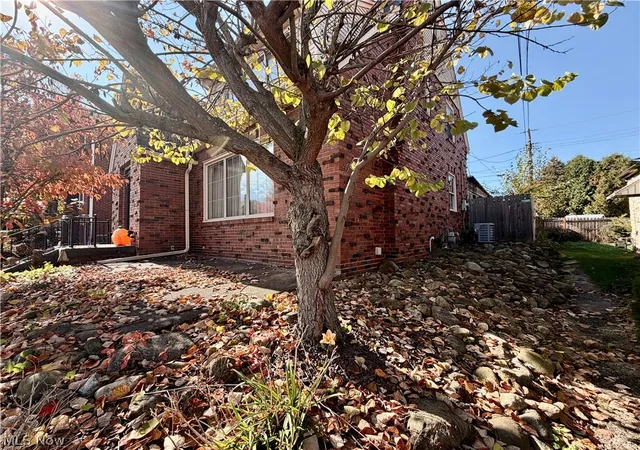

Street View
$174,900
Monthly Est:$871
 2 Beds
 2 Baths
1 full bath + 1 half bath
 1,597sqft
903 Longford Dr, Steubenville, OH 43952
$174,900
$871/moEst:
Get Pre-Approved
Single Family Residence
Built in 1935
$-- HOA
0.1 acre lot
$110/sq.ft
Description
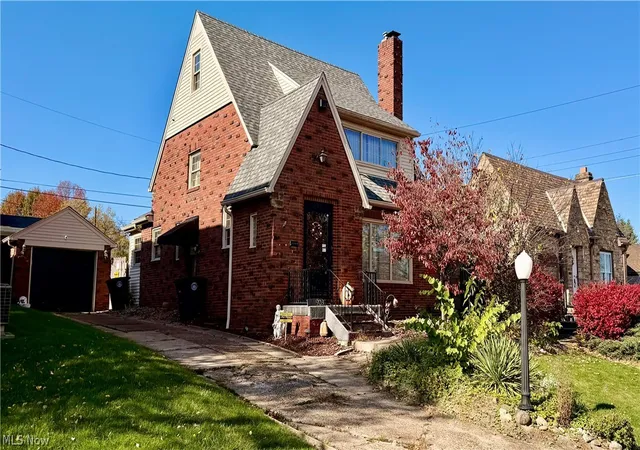
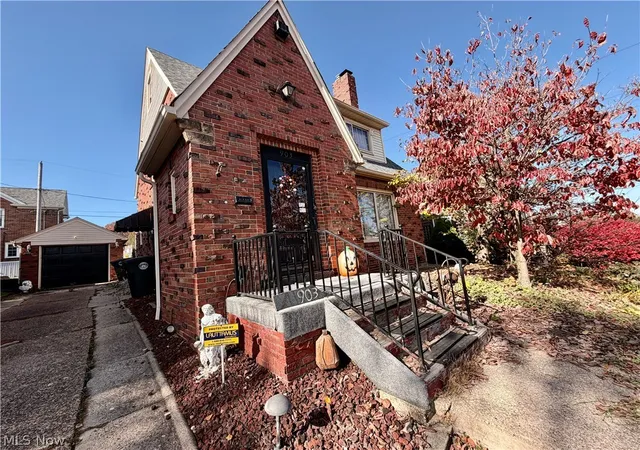
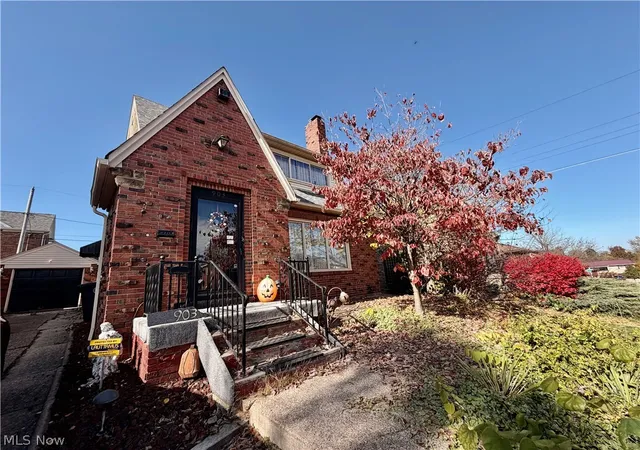
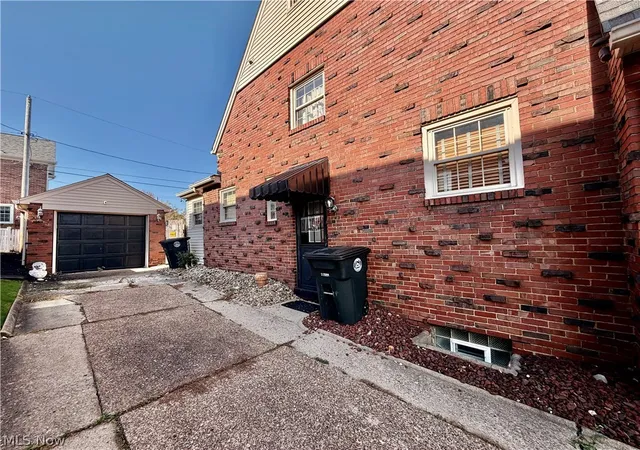
WELCOME HOME! Character, charm, and thoughtful features welcome you into this brick 2–3 bedroom home! The inviting living room showcases distinctive arched openings, built-in shelving, and a fireplace that creates a warm focal point. A formal dining room provides the perfect setting for holiday meals and special gatherings, while a convenient main-level half bath is ideal for guests. The bright kitchen offers ample cabinetry, stainless steel appliances, and a cozy breakfast nook. Flowing directly off the kitchen, is a versatile flex space that could serve as a hobby room, game room, or comfortable hangout for watching your favorite sports teams. Unique conveniences include a built-in mail drop box and laundry chutes in both bathrooms. An additional flexible room offers the possibility of a third bedroom, home office, or den. Outside, enjoy a private, fenced-in backyard, concrete driveway that allows practical unloading of groceries via the side entrance, and a detached garage. Recent improvements include a roof installed in 2025 and, according to the seller, an HVAC system and hot water tank that are approximately 2-3 years old, & new toilet installment in full bath. Conveniently located near a shopping plaza, football stadium, parks, hospital, and Franciscan University of Steubenville, with nearly everything you need approximately five minutes away. Whether you are adding to your investment portfolio or searching for your next residence, this distinctive home offers space, versatility, and convenience! **POA IS IN THE PROCESS OF REMOVING PERSONAL PROPERTY SO NO PICS OF TWO BEDROOMS UNTIL CLEAN OUT. SELLER PREFERS ONLY TO ENTERTAIN CASH OR CONVENTIONAL OFFERS. PRE APPROVED BUYERS TO MAKE APPTS ONLY PLEASE PER SELLER'S KIND REQUESTS.
- Houzeo last checked: 2 minutes ago
- Listing updated: November 6, 2026 at 10:13 pm
- Listing Provided by: Mary E Freshwater (740) 317-4639 DRE #2016006184 | Cedar One Realty (740) 264-7131
- Source: MLS Now-OH | MLS#: 5258074

Property Details
Status
Active
Type
Single Family Residence
No. of Stories
2
County
City
Neighborhood
--
Year Built
1935
HOA Fees
-
Finished Area
1,597 sqft
Lot Size
0.1 acre lot
Basement Area
- sqft
MLS Name
MLS Now
MLS Number
5258074
MLS Status
Active
Days on Market
4
Cumulative Days on Market
8

Continue Your Journey in App
Find your dream home, receive real-time updates, and many more!
Continue Your Journey in App
Find your dream home, receive real-time updates, and many more!
Location
Facts & Features
Rooms
Bedrooms & bathrooms
Bedrooms: 2
Bathrooms: 2
Bedroom
Level: Third
Area: 200.00 Square Feet
Dimensions: 20 x 10
Bedroom
Level: Second
Area: 143.00 Square Feet
Dimensions: 11 x 13
Bedroom
Level: Second
Area: 204.00 Square Feet
Dimensions: 12 x 17
Bathroom
Level: Second
Area: 72.00 Square Feet
Dimensions: 8 x 9
Bathroom
Level: First
Area: 40.00 Square Feet
Dimensions: 8 x 5
EatInKitchen
Level: First
Area: 180.00 Square Feet
Dimensions: 12 x 15
DiningRoom
Level: First
Area: 176.00 Square Feet
Dimensions: 16 x 11
LivingRoom
Level: First
Area: 247.00 Square Feet
Dimensions: 19 x 13
Interior
Heating
Forced Air, Gas
Sewer
Public Sewer
Cooling
Central Air
Appliances
Dryer, Dishwasher, Freezer, Disposal, Microwave, Range, Refrigerator, Washer
Construction
Year Built
Year Built: 1935
Home type
Single Family Residence
Foundation Details
Block
Architectural Style
Conventional
Roof
Asphalt, Fiberglass
Construction Materials
Brick
Utilities & Energy
Basement
Full, Storage Space, Unfinished
Laundry Features
In Basement
Fireplace Features
Living Room
Parking Features
Concrete, Driveway, Detached, Electricity, Garage
Security Features
Security System
Water Source
Public
Other Features
Patio And Porch Features
Front Porch, Patio
Subdivision Name
Brady Estates
Price History
| Date | Event | Price |
|---|---|---|
11/03/2026 Source: | Listed for Sale | $174,900 $110/sqft |

Nearby Homes
Find Homes by Property Features in Steubenville, OH

Based on information from the Board/Association of REALTORS® (alternatively, from the Service) through Nov 07, 2026, 08:00PM. The data relating to real estate for sale on this website comes in part from the Internet Data Exchange program of MLS Now. Real estate listings held by brokerage firms other than Houzeo are marked with the Internet Data Exchange logo and detailed information about them includes the name of the listing broker(s). This website may not include listings or property addresses of sellers who have directed their listing brokers to withhold their listing or their property address from display on the Internet. Information is provided exclusively for personal, non-commercial use, and may not be used for any purpose other than to identify prospective properties consumers may be interested in purchasing. All information deemed reliable but not guaranteed. Houzeo participates in MLS Now IDX program, allowing us to display other IDXP’s’ listings on our website. However, Houzeo does not display the entire MLS Now IDX database on this website. The listings of some real estate brokerage firms have been excluded. The photos may be altered, edited, enhanced or virtually staged. © 2026 Multiple Listing Service, Inc. All Rights Reserved
 Advertising Broker: Nicholas Huscroft | Chosen Realty
