- Overview
- Description
- Property Details
- Location
- Facts & Features
- Getting Around
- Nearby Homes
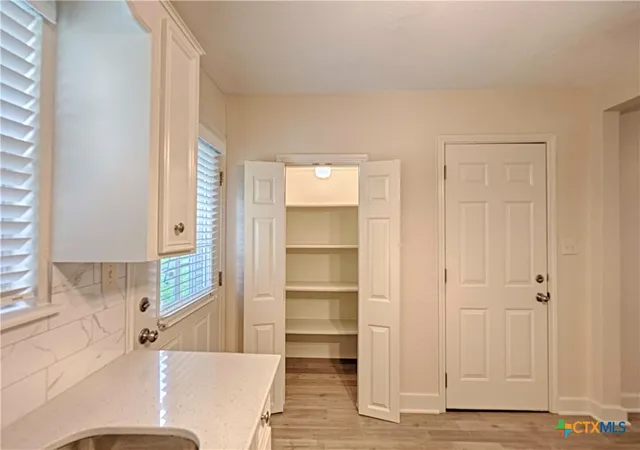

Street View
$210,000
Monthly Est:$1,045
 2 Beds
 1 Bath
1 full bath
 1,008sqft
903 N Glendale St, Hallettsville, TX 77964
$210,000
$1,045/moEst:
Get Pre-Approved
Single Family Residence
Built in 1956
$-- HOA
10,293.23 sqft lot
$208/sq.ft
Description
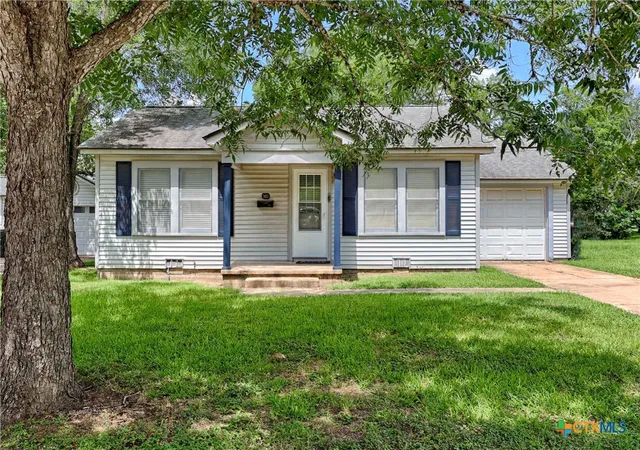
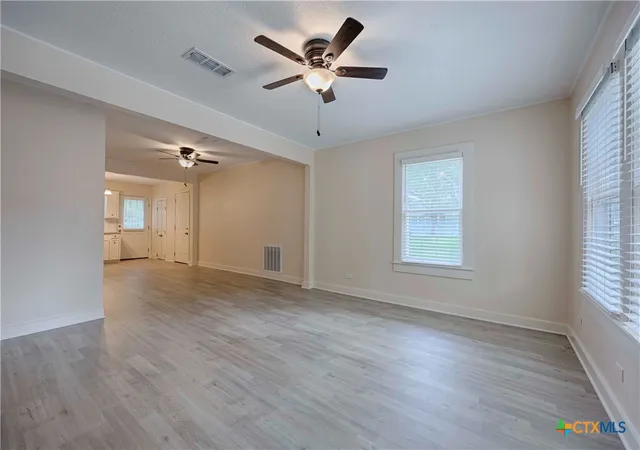
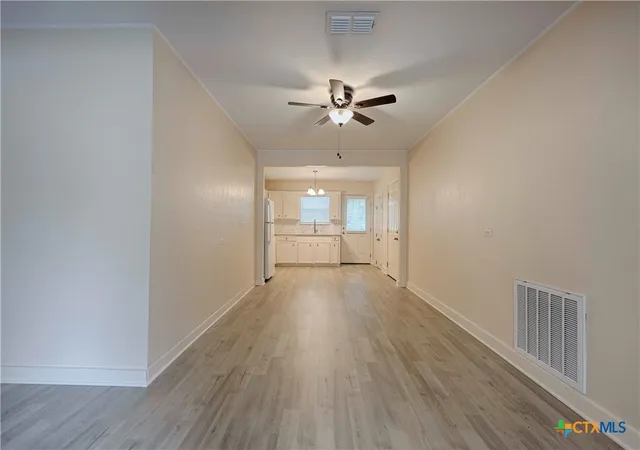
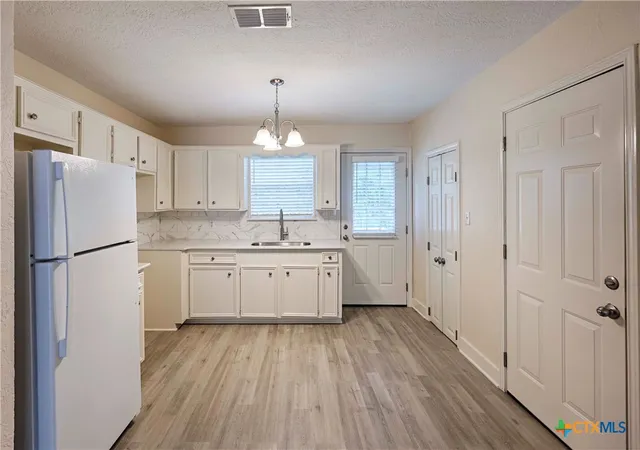
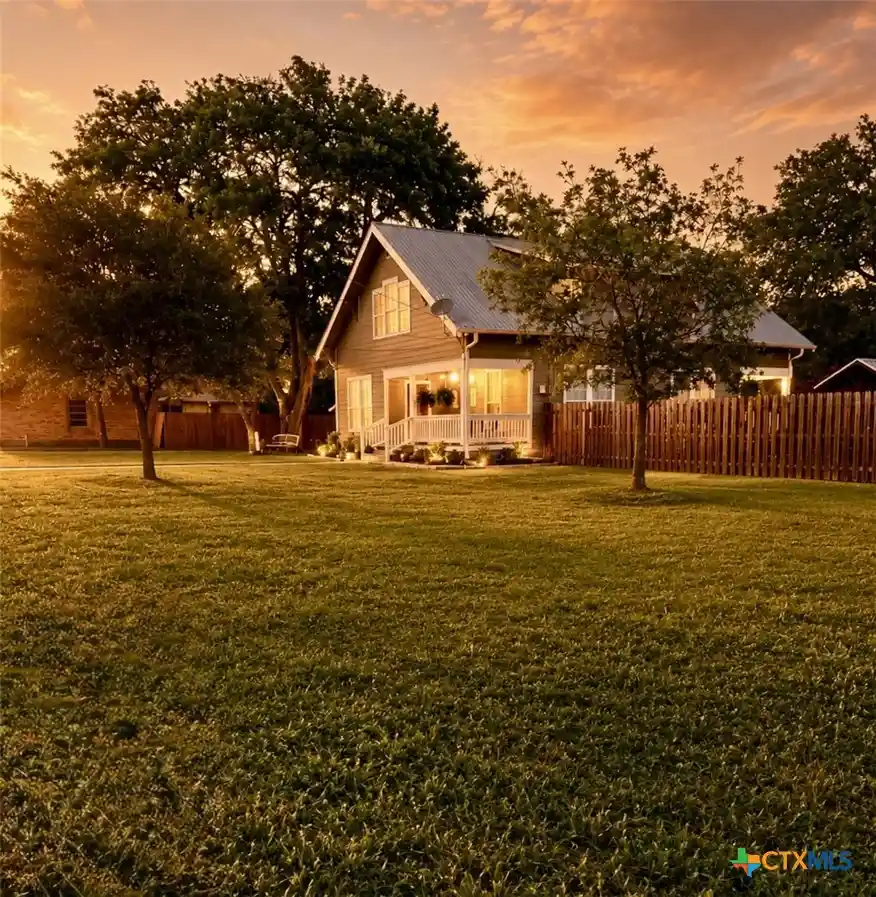
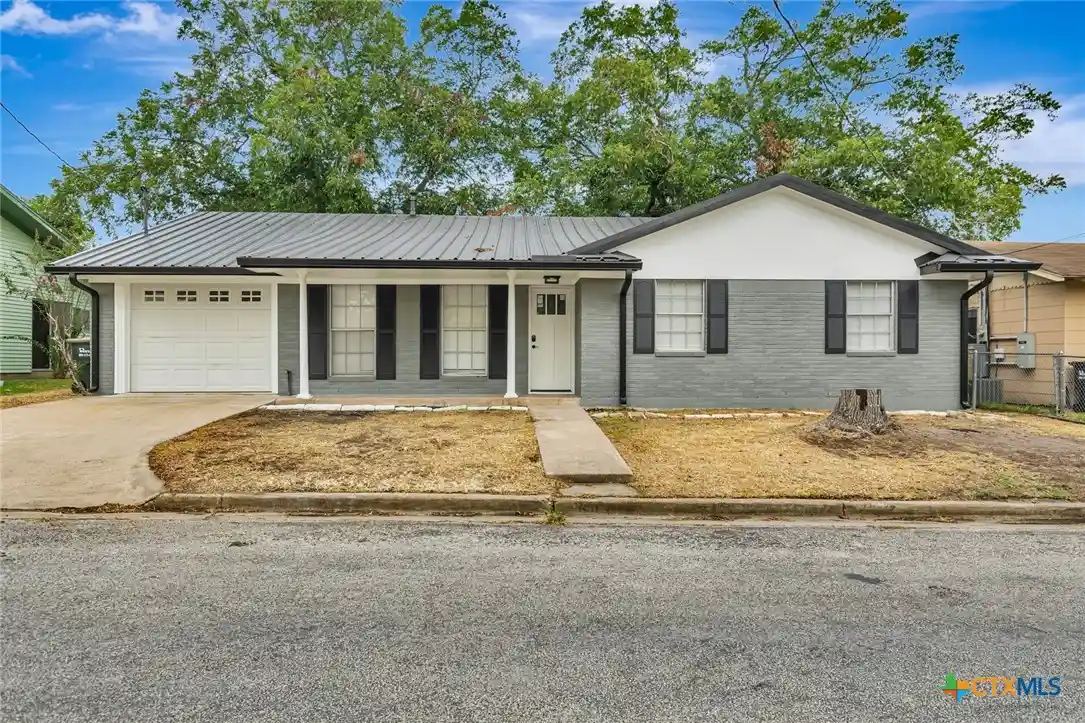
Welcome home to 903 N. Glendale Street in the heart of Hallettsville! This tastefully renovated home is truly move-in ready, offering the perfect combination of modern updates, and small-town charm. Inside, you'll find a fresh, neutral color palette with all new flooring, updated window treatments for added privacy, and tasteful finishes throughout. The shared bathroom features a beautiful oversized walk-in shower. Step outside to enjoy the large, fully fenced backyard, providing plenty of room for children to play and pets to roam. Mature shade trees add beauty and a peaceful setting you'll enjoy year-round. Additional features include an attached one-car garage and a location that's hard to beat. If you're looking for a home where all the work has already been done, 903 N. Glendale Street is ready for you to move in and start making memories from day one.
- Houzeo last checked: 59 minutes ago
- Listing updated: August 27, 2026 at 4:52 pm
- Listing Provided by: Gary Holub (830) 221-5550 DRE #0504161 | Holub Real Estate, LLC (830) 221-5550
- Source: Central Texas MLS-TX | MLS#: 620509

Property Details
Status
Active
Type
Single Family Residence
No. of Stories
1
County
City
Neighborhood
--
Year Built
1956
HOA Fees
-
Finished Area
1,008 sqft
Lot Size
10,293.23 sqft lot
Basement Area
- sqft
MLS Name
Central Texas MLS
MLS Number
620509
MLS Status
Active
Days on Market
98
Cumulative Days on Market
35

Continue Your Journey in App
Find your dream home, receive real-time updates, and many more!
Continue Your Journey in App
Find your dream home, receive real-time updates, and many more!
Location
Facts & Features
Rooms
Bedrooms & bathrooms
Bedrooms: 2
Bathroom: 1
Bedroom
Level: Main
Area: 156.00 Square Feet
Dimensions: 12x13
Bedroom
Level: Main
Area: 144.00 Square Feet
Dimensions: 12x12
Interior
Interior Features
Ceiling Fans, Multiple Closets, Open Floorplan, Quartz Counters, Shower Only, Separate Shower, Window Treatments, Kitchen Dining Combo, Solid Surface Counters
Window Features
Window Treatments
Cooling
Central Air, Electric
Appliances
Disposal, Refrigerator
Exterior Features
Deck, Porch, Private Yard
Heating
Central, Electric
Sewer
Public Sewer
Flooring
Carpet, Luxury Vinyl Plank
Construction
Year Built
Year Built: 1956
Home type
Single Family Residence
Property Condition
Resale
Architectural Style
Craftsman
Foundation Details
Pillar Post Pier
Roof
Composition, Shingle
Construction Materials
Vinyl Siding, Wood Siding
Utilities & Energy
Fireplace Features
None
Pool Features
None
Parking Features
Attached, Garage, Garage Door Opener
Laundry Features
In Garage, Laundry Room
Water Source
Public
Utilities
Electricity Available, Trash Collection Public
Other Features
Community Features
None
Patio And Porch Features
Covered, Deck, Porch
Price History
| Date | Event | Price |
|---|---|---|
07/23/2026 Source: | Price Increased | $230,000 +9.52% $228/sqft |
07/23/2026 Source: | Price Decreased | $210,000 -8.70% $208/sqft |
07/18/2026 Source: #33443540 | Listed for Sale | $230,000 $228/sqft |

Nearby Homes
Find Homes by Property Features in Hallettsville, TX

Based on information from the association of REALTORS® (alternatively, from the Central Texas MLS) through Oct 29, 2026, 02:15PM. IDX information is provided exclusively for personal, non-commercial use, and may not be used for any purpose other than to identify prospective properties consumers may be interested in purchasing. Information is deemed reliable but not guaranteed. © 2026 Central Texas MLS, All Rights Reserved.
 Advertising Broker: Michelle Brecker | Pathway To Home Realty
