- Overview
- Description
- Property Details
- Location
- HOA Management
- Facts & Features
- Getting Around
- Nearby Homes



$519,900
Monthly Est:$2,588
 3 Beds
 3 Baths
3 full baths
 2,995sqft
903 W Baywood Dr, Bloomington, IN 47403
$519,900
$2,588/moEst:
Get Pre-Approved
Condominium
Built in 2017
$-- HOA
5,663 sqft lot
$174/sq.ft
Description
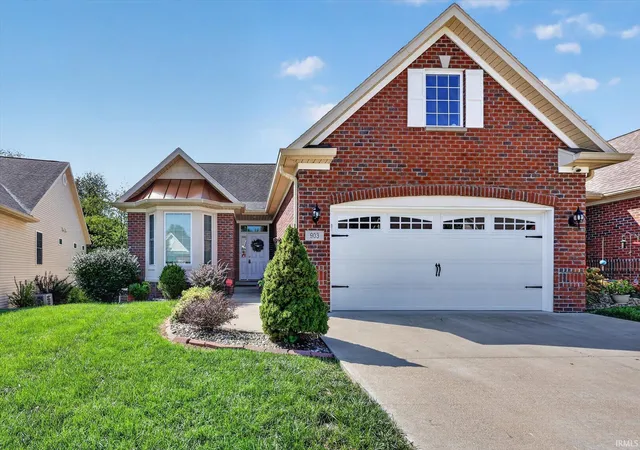
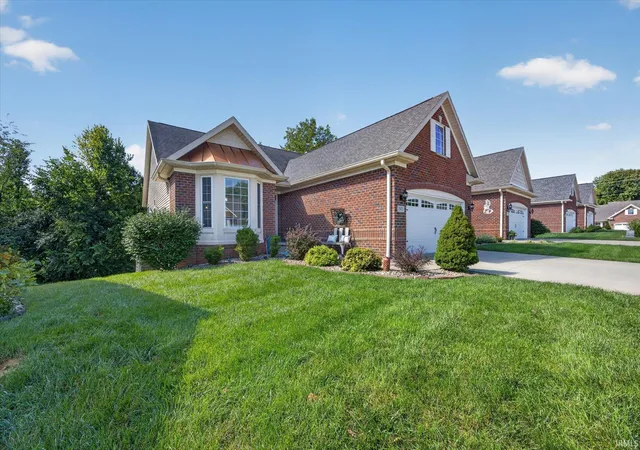
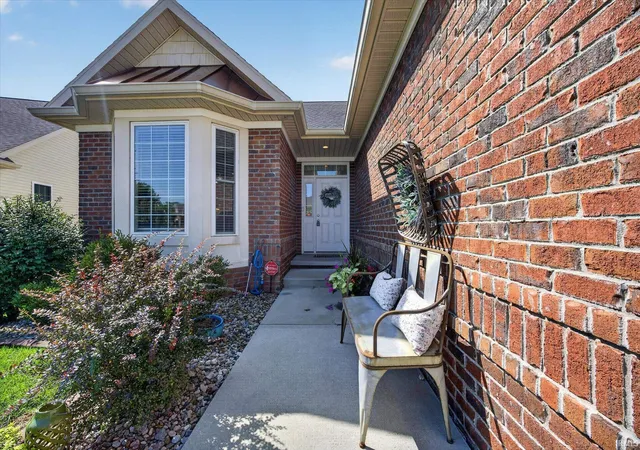
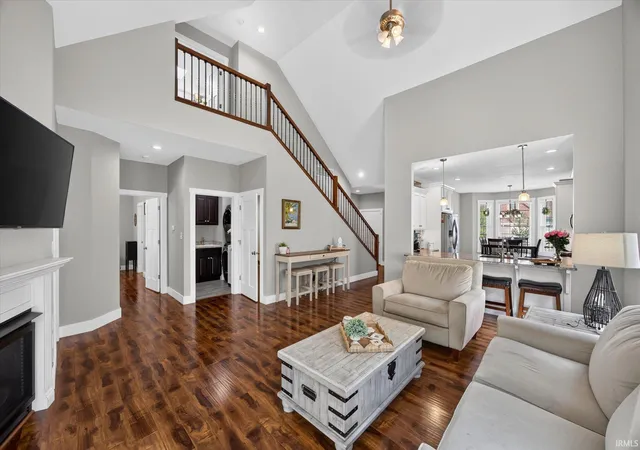
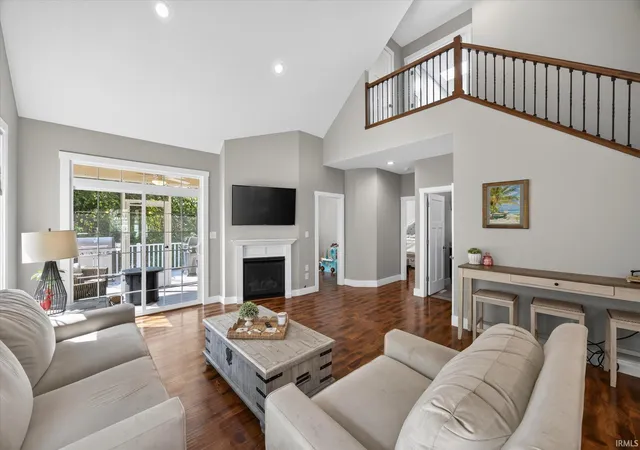
This stunning Baywood condo offers approximately 3,300 square feet of beautifully finished living space, thoughtfully designed with three bedrooms, multiple flexible living areas, and a fully finished walk-out basement. From the moment you step inside, exceptional quality, craftsmanship, and attention to detail are evident throughout. The spacious kitchen is beautifully appointed with custom Amish cabinetry and stainless steel appliances, creating a stylish and functional space for everyday living and entertaining. Just beyond, the sun-filled living room features gorgeous hardwood floors and soaring vaulted ceilings, offering an open, inviting atmosphere filled with natural light. The main-level owner’s suite provides a peaceful retreat, complete with elegant tray ceilings, a generous walk-in closet, and a beautifully appointed en suite bath. Also on the main level are a second bedroom, a dedicated office, and a convenient laundry room. Upstairs, a versatile bonus space provides added privacy and flexibility—perfect for a guest area, hobby room, home office, or quiet retreat. The finished walk-out basement significantly expands the home’s living space and includes a spacious family room, an impressive 20' x 13' bedroom suite, generous storage with a second washer and dryer hookup, and a custom-built safe room. Outdoor living is equally inviting, with a covered patio, screened-in porch, and open deck offering multiple spaces to relax, dine, or entertain while enjoying the surrounding setting. Exceptional in both design and functionality, this move-in-ready home offers an ideal blend of comfort, space, quality craftsmanship, and thoughtful details. Beautifully maintained and ready to welcome its next owner, this is a home designed to be enjoyed for years to come.
- Houzeo last checked: 11 minutes ago (November 8, 2026 at 5:00 am)
- Listing updated: November 4, 2026 at 2:56 pm
- Listing Provided by: Bryan Paine (812) 322-2223 | RE/MAX Acclaimed Properties
- Source: Indiana Regional MLS-IN | MLS#: 202635876

Property Details
Status
Active
Type
Condominium
No. of Stories
-
County
--
City
Neighborhood
--
Year Built
2017
HOA Fees
-
Finished Area
2,995 sqft
Lot Size
5,663 sqft lot
Basement Area
- sqft
MLS Name
Indiana Regional MLS
MLS Number
202635876
MLS Status
Active
Days on Market
68

Continue Your Journey in App
Find your dream home, receive real-time updates, and many more!
Continue Your Journey in App
Find your dream home, receive real-time updates, and many more!
Location
HOA Management
N/A
HOA Fees
$125/
Disclaimer: Amenities are based on third-party information and may vary; buyers must independently verify all amenities, as information is deemed reliable but not guaranteed.
Facts & Features
Rooms
Bedrooms & bathrooms
Bedrooms: 3
Bathrooms: 3
Interior
Cooling
Central Air
Interior Features
Breakfast Bar, Cable Available, Cable Ready, Cathedral Ceiling(s), Closet(s) Walk In, Countertops Solid Surf, Deck Open, Entrance Foyer, Near Walking Trail, Open Floorplan, Patio Covered, Porch Screened, Main Level Bedroom Suite, Main Floor Laundry
Appliances
Dishwasher, Microwave, Refrigerator, Gas Range, Gas Water Heater
Heating
Natural Gas
Sewer
City
Construction
Year Built
Year Built: 2017
Home type
Condominium
Architectural Style
Traditional
Construction Materials
Brick, Vinyl Siding
Utilities & Energy
Fireplace Features
Great Room
Water Source
City
Basement
Finished, Full, Walk Out Access
Other Features
Subdivision Name
Baywood
Lot Features
Partially Wooded
Price History
| Date | Event | Price |
|---|---|---|
09/20/2026 Source: | Price Decreased | $519,900 -1.89% $158/sqft |
08/30/2026 Source: | Price Decreased | $529,900 -0.93% $161/sqft |
08/30/2026 Source: | Listing Removed | $534,900 $162/sqft |
06/30/2026 Source: | Listing Removed | $539,900 $164/sqft |
03/07/2026 Source: | Off Market | $539,900 -1.82% $164/sqft |

Nearby Homes
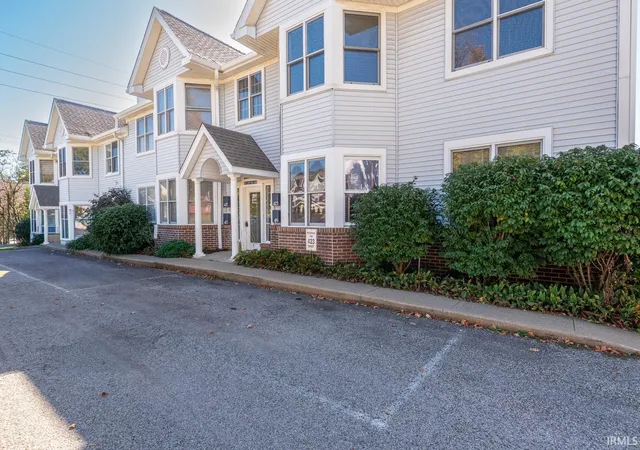
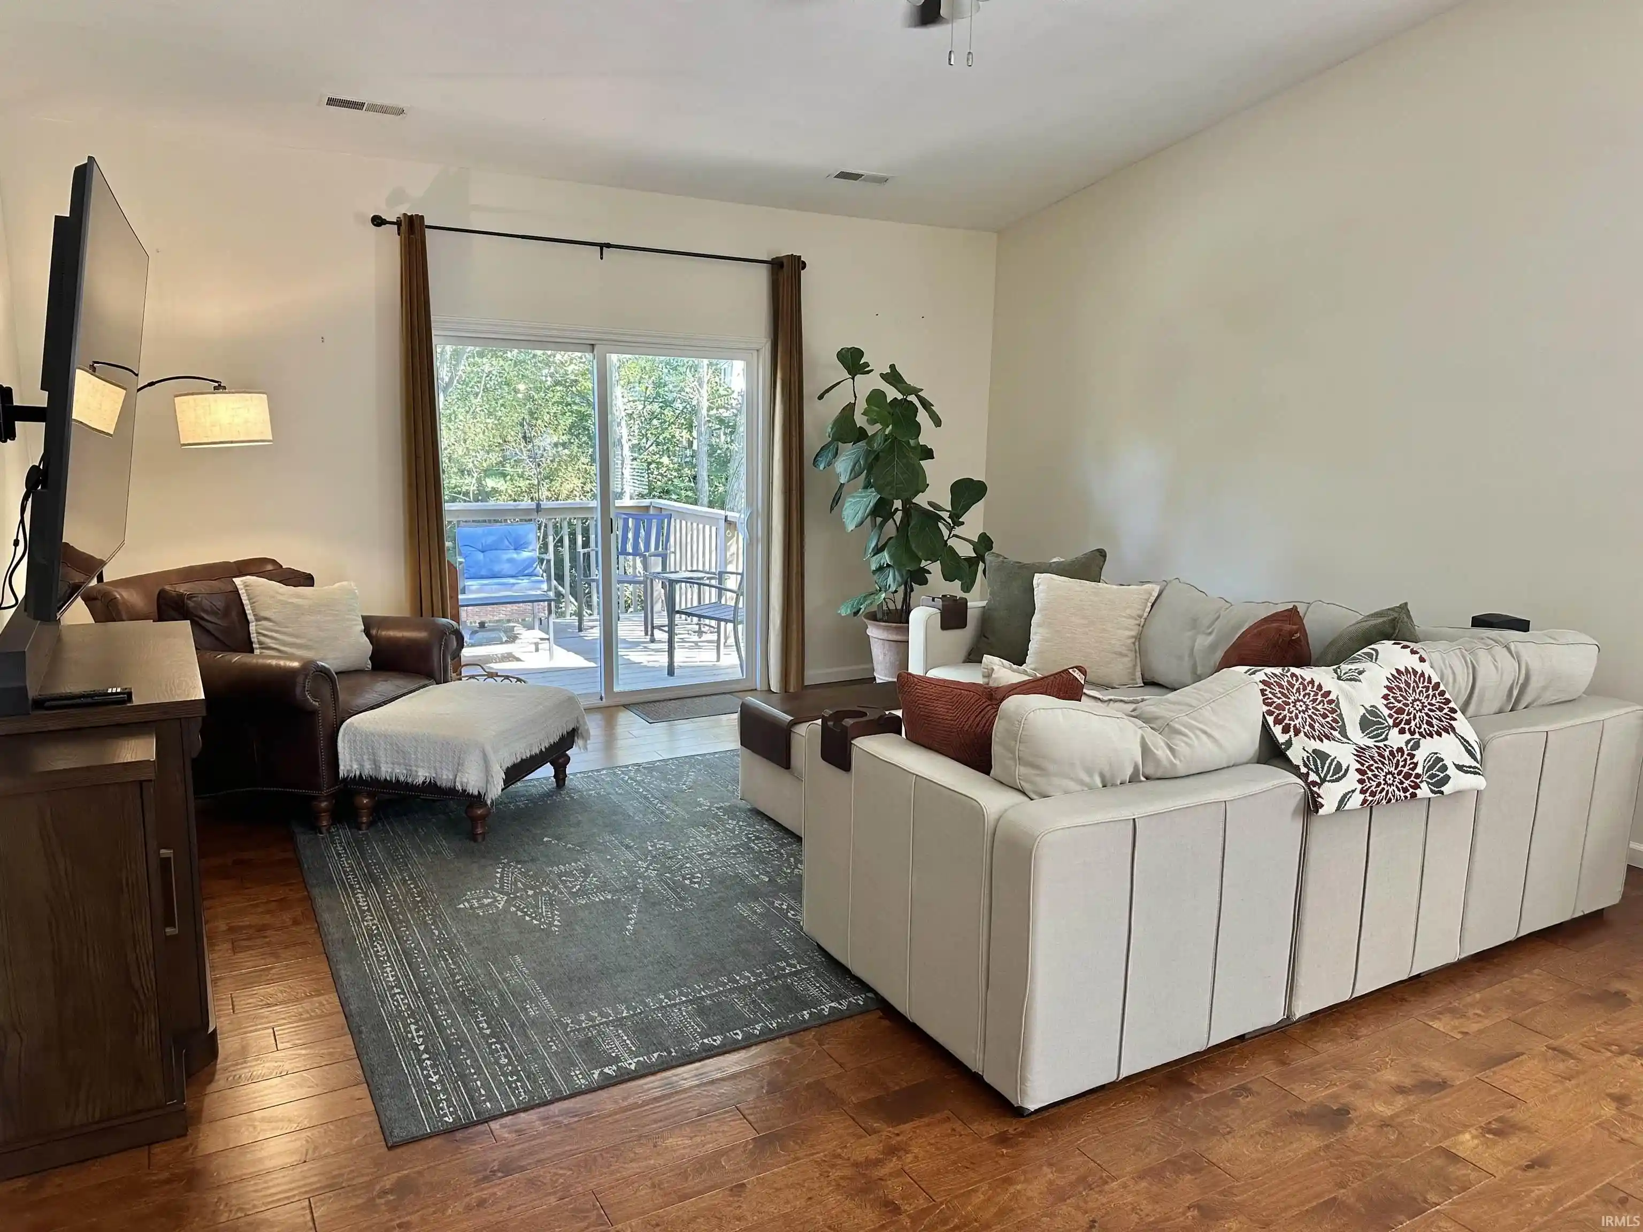
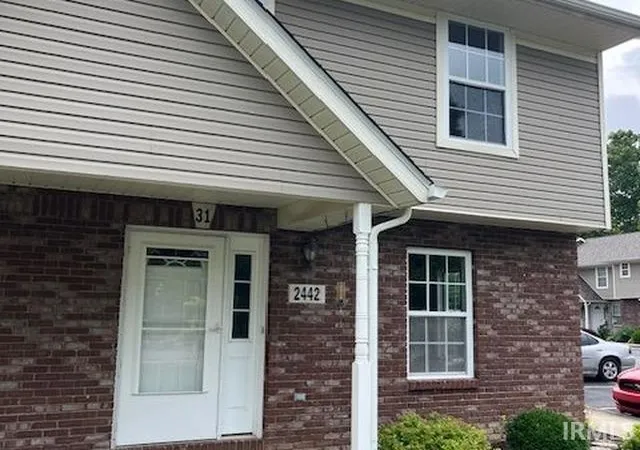
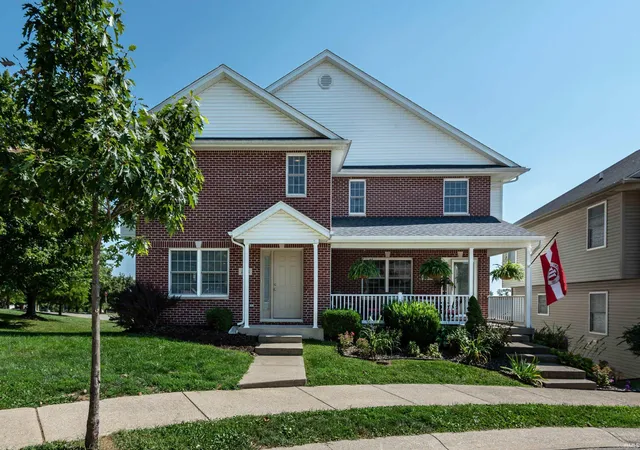
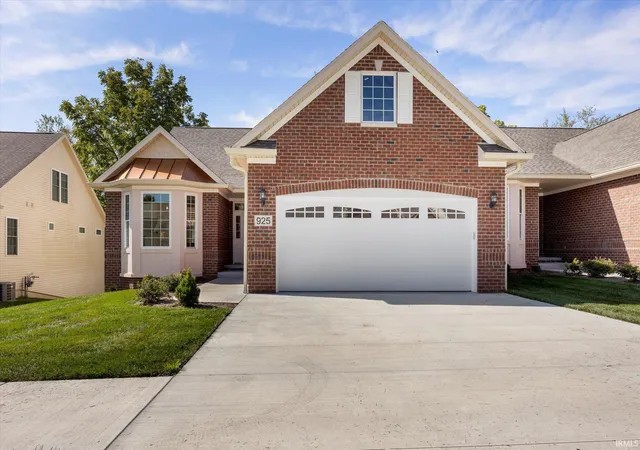
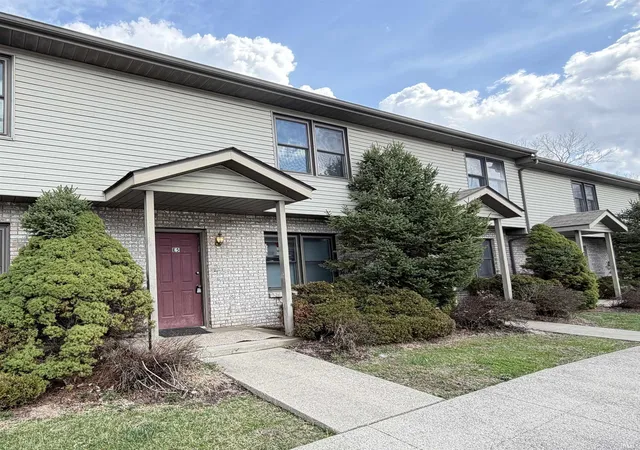
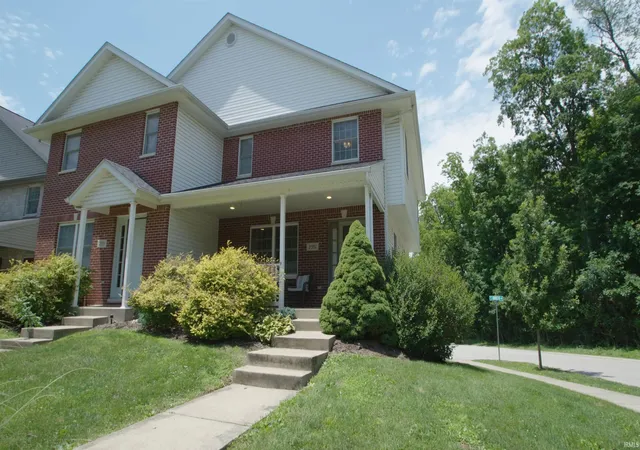
Find Homes by Property Features in Bloomington, IN


IDX information is provided exclusively for consumer's personal, non-commercial use and may not be used for any purpose other than to identify prospective properties that consumers may be interested in purchasing. Data is deemed reliable but is not guaranteed accurate by the MLS.
 Advertising Broker: Jonah Hartsburg | Hoosier Hub Realty
