Andover RE
Powered by 
- 0
- 4
- Overview
- Description
- Property Details
- Location
- Facts & Features
- Getting Around
- Nearby Homes

Street View
$339,900
Monthly Est:$1,692
 4 Beds
 2 Baths
2 full baths
 1,565sqft
9030 Hanlon St, Livonia, MI 48150
$339,900
$1,692/moEst:
Get Pre-Approved
Single Family Residence
Built in 1956
$-- HOA
0.17 acre lot
$217/sq.ft
Description
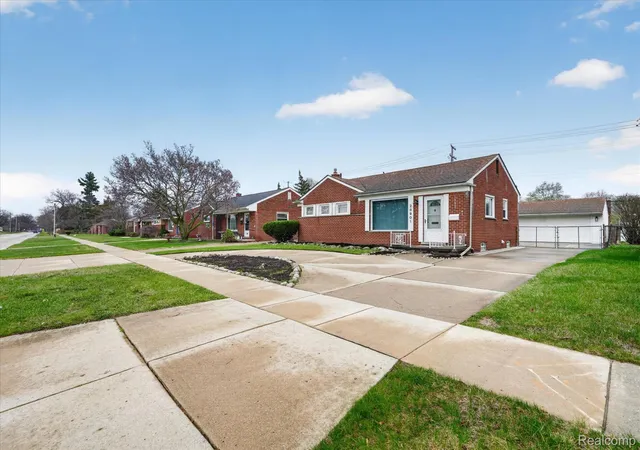
Welcome to this exceptionally clean, well-cared-for brick ranch offering far more space and versatility than you might expect. Hardwood floors extend through much of the home, while the flexible floor plan provides numerous options for everyday living and entertaining. The spacious front room can serve as an unusually large living area or easily accommodate a combined living and dining arrangement, with another generously sized dining area conveniently located adjacent to the kitchen. What truly sets this home apart is its uncommon combination of four generously sized bedrooms and two full baths—features rarely found together in homes of this style, vintage and location. The deceptively spacious layout provides plenty of room to adapt to a variety of needs, while the large unfinished basement offers substantial additional potential for recreation, work, exercise, storage, or future finished living space. Exceptionally clean and lovingly cared for over the years, the home also offers an excellent opportunity to make cosmetic updates and personalize the finishes to suit your own style. Its solid brick construction, hardwood floors, generous room sizes and unusually versatile layout provide an appealing foundation for those updates. Outside, you'll find attractive landscaping and a two-car detached garage, all in an excellent West Livonia location just a short walk from Hines Park and its miles of trails, parks and recreational opportunities. Convenient access to shopping, dining and everyday necessities further enhances the location. Thoughtfully maintained, surprisingly spacious and filled with potential, this is a home that offers considerably more than first meets the eye.
- Houzeo last checked: 12 hours ago
- Listing updated: October 8, 2026 at 4:04 am
- Listing Provided by: Michael D McClure (248) 567-3500 | Professional One Real Estate (248) 567-3500
- Source: Realcomp MLS-MI | MLS#: 20261068351

- Originating MLS: Realcomp II Ltd
Property Details
Status
Active
Type
Single Family Residence
No. of Stories
-
County
City
Neighborhood
--
Year Built
1956
HOA Fees
-
Finished Area
1,565 sqft
Lot Size
0.17 acre lot
Basement Area
- sqft
MLS Name
Realcomp MLS
MLS Number
20261068351
MLS Status
Active
Days on Market
44
Cumulative Days on Market
7

Continue Your Journey in App
Find your dream home, receive real-time updates, and many more!
Download App
Continue Your Journey in App
Find your dream home, receive real-time updates, and many more!
Location
Facts & Features
Rooms
Bedrooms & bathrooms
Bedrooms: 4
Bathrooms: 2
Interior
Appliances
Dishwasher, Disposal, Dryer, Exhaust Fan, Free Standing Gas Range, Free Standing Refrigerator, Range Hood, Washer
Sewer
Public Sewer
Cooling
Central Air
Heating
Forced Air, Natural Gas
Interior Features
High Speed Internet
Exterior Features
Lighting
Construction
Year Built
Year Built: 1956
Home type
Single Family Residence
Property Condition
Platted Sub
Foundation Details
Basement, Block
Roof
Asphalt
Architectural Style
Ranch
Construction Materials
Aluminum Siding, Brick
Utilities & Energy
Utilities
Above Ground Utilities
Electric
Circuit Breakers
Fireplace Features
Basement
Water Source
Public
Basement
Partial, Unfinished
Parking Features
Two Car Garage, Detached, Driveway, Electricityin Garage, Garage Faces Front, Garage Door Opener
Laundry Features
Gas Dryer Hookup, Laundry Room, Washer Hookup
Pool Features
None
Other Features
Patio And Porch Features
Patio, Porch
Lot Features
Easement
Subdivision Name
Cherokee Trail Sub
Disclosures
Taxes Homestead Exempt
Price History
| Date | Event | Price |
|---|---|---|
10/08/2026 Source: | Listed for Sale | $339,900 $217/sqft |
10/02/2026 Source: | Coming Soon | $339,900 $217/sqft |

Nearby Homes


Find Homes by Property Features in Livonia, MI
Nearby New Homes For Sale


Based on information from the Board/Association of REALTORS® (alternatively, from the Realcomp II Ltd. MLS) through Oct 09, 2026, 02:30PM. All information provided is deemed reliable, but is not guaranteed to be accurate and should be independently verified. IDX provided courtesy of Realcomp II Ltd. via Andover Real Estate & Houzeo, Copyright 2026 Realcomp II Ltd. Shareholders Any use of search facilities of data on the site, other than by a consumer looking to purchase real estate, is prohibited. IDX information is provided exclusively for consumers' personal, noncommercial use and may not be used for any purpose other than to identify prospective properties consumers may be interested in purchasing. The accuracy of all information, regardless of source, is not guaranteed or warranted. All information should be independently verified. Listing Information presented by local MLS brokerage: Andover Real Estate, local REALTOR®- Scott Rubin - (248)206-3666 . Any use of search facilities of data on the site, other than by a consumer looking to purchase real estate, is prohibited. © 2024 Realcomp II Ltd. MLS. All Rights Reserved.
 Advertising Broker: Andover Real Estate | Andover Real Estate