- Overview
- Description
- Property Details
- Location
- HOA Management
- Facts & Features
- Getting Around
- Nearby Homes



$424,900
Monthly Est:$2,115
 3 Beds
 3 Baths
2 full baths + 1 half bath
 2,288sqft
9030 SW 106th Avenue, Ocala, FL 34481
$424,900
$2,115/moEst:
Get Pre-Approved
Single Family Residence
Built in 2021
$494/mo HOA
9,583 sqft lot
$186/sq.ft
Description
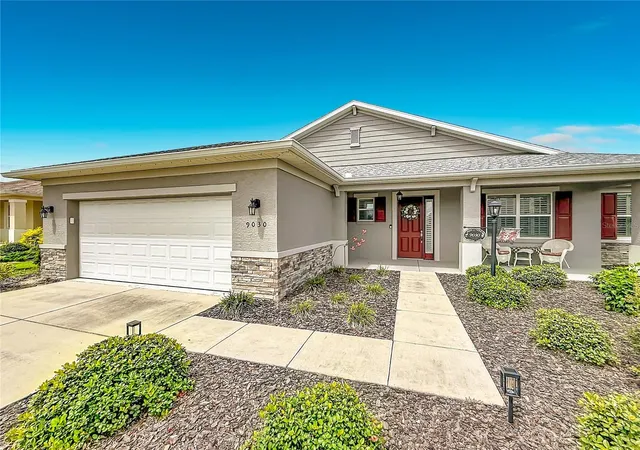
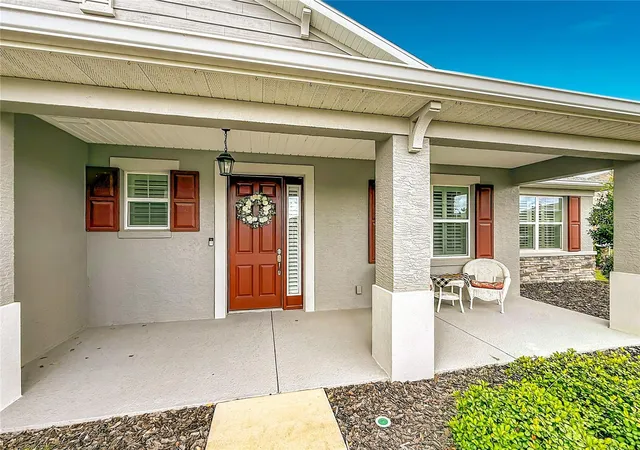
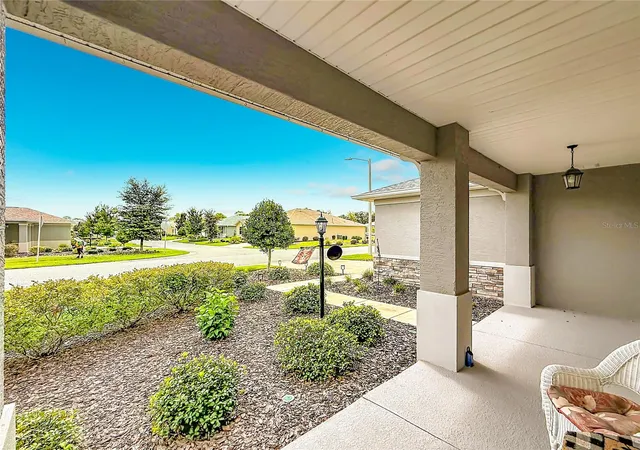
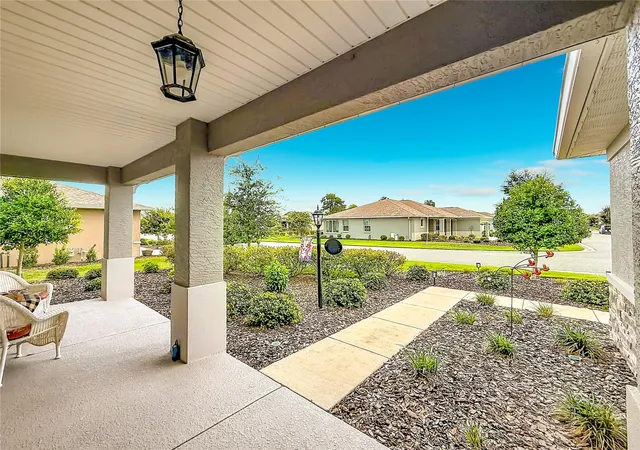
Experience the best of resort-style living in this beautifully appointed Aurelia model located in the highly desirable Avalon 7 neighborhood of On Top of the World, one of Ocala's premier 55+ communities. Offering 3 spacious bedrooms, 2 full bathrooms, and a rare additional half bath, this thoughtfully designed home is one of the few Aurelia models featuring this highly sought-after floor plan enhancement, providing added convenience for both homeowners and guests. You'll immediately appreciate the abundance of upgrades, including wood-look ceramic tile flooring, plantation shutters, an upgraded trim package, ceiling fans throughout, and a water softener. A versatile flex room offers the perfect space for a home office, den, library, or hobby room, allowing you to tailor the home to fit your lifestyle. The heart of the home is truly a chef's dream kitchen featuring gorgeous quartz countertops, staggered soft-close cabinetry with pull-out shelves, a gas cooktop, a convection oven with an air fryer setting, and an oversized walk-in pantry offering exceptional storage. The spacious primary suite serves as a private retreat with a large walk-in closet and an elegant en suite bathroom complete with dual vanities, a walk-in shower, and an upgraded tile package. Two additional bedrooms provide comfortable accommodations for family and guests. Step outside to the screened lanai, complete with convenient pull-down shades, where you can relax with your morning coffee or unwind while taking in breathtaking Florida sunsets. Mature landscaping enhances the home's curb appeal, and with lawn care and landscaping maintenance included in the HOA, you'll enjoy a truly carefree, low-maintenance lifestyle. Living in On Top of the World means embracing an unmatched resort lifestyle with access to championship golf, multiple resort-style pools, state-of-the-art fitness centers, pickleball and tennis courts, walking and biking trails, dog parks, hobby and craft studios, restaurants, live entertainment, and hundreds of clubs, classes, and social activities designed to keep you as active and engaged as you choose. Combining luxurious upgrades, a rarely available Aurelia floor plan featuring the coveted half bath, an incredibly functional layout with a dedicated flex room, and the exceptional amenities of one of Ocala's most sought-after active adult communities, this stunning home offers the perfect opportunity to enjoy the Florida lifestyle you've been dreaming of.
- Houzeo last checked: 6 minutes ago
- Listing updated: September 14, 2026 at 4:31 pm
- Listing Provided by: Crystal McCall (352) 427-1010 , Christi McCall | KELLER WILLIAMS CORNERSTONE RE (352) 369-4044
- Source: Stellar MLS-FL as distributed by MLS GRID | MLS#: OM730089

Property Details
Status
Active
Type
Single Family Residence
No. of Stories
1
County
City
Neighborhood
--
Year Built
2021
HOA Fees
$494/mo
Finished Area
2,288 sqft
Lot Size
9,583 sqft lot
Basement Area
- sqft
MLS Name
Stellar MLS
MLS Number
OM730089
MLS Status
Active
Days on Market
87
Cumulative Days on Market
35

Continue Your Journey in App
Find your dream home, receive real-time updates, and many more!
Continue Your Journey in App
Find your dream home, receive real-time updates, and many more!
Location
HOA Management
OTOW HOA/Lori Sands
HOA Fees
$494/ Monthly
Amenities
 Amenities and services may be covered by one or multiple associations and service providers.
 Pool
 Security Gate
 Club House
 Cable TV
 Gym
 Trash Pickup
 Maintenance
 Tennis
 Security Guard
 Pest Control
 Sports Court
Optional Additional Fees
Recreation Facilities
Recreational Facilities
Common Area Taxes
Disclaimer: Amenities are based on third-party information and may vary; buyers must independently verify all amenities, as information is deemed reliable but not guaranteed.
Facts & Features
Rooms
Bedrooms & bathrooms
Bedrooms: 3
Bathrooms: 3
Great Room
Level: First
Area: 360.93 Square Feet
Dimensions: 15.9x22.7
Kitchen
Level: First
Area: 203.40 Square Feet
Dimensions: 11.3x18
Primary Bedroom
Level: First
Area: 231.20 Square Feet
Dimensions: 17x13.6
Interior
Heating
Electric
Interior Features
Eat In Kitchen, High Ceilings, Open Floorplan, Primary Bedroom Main Floor, Solid Surface Counters, Thermostat
Appliances
Convection Oven, Dishwasher, Disposal, Electric Water Heater, Microwave, Range, Refrigerator, Water Softener
Cooling
Central Air
Sewer
Public Sewer
Flooring
Tile
Exterior Features
Rain Gutters
Construction
Year Built
Year Built: 2021
Home type
Single Family Residence
Foundation Details
Slab
Roof
Shingle
Construction Materials
Block, Concrete, Stucco
Utilities & Energy
Utilities
Bb/hs Internet Available, Cable Available
Security Features
Gated Community, Security Gate
Association Amenities
Clubhouse, Fitness Center, Gated, Optional Additional Fees, Pickleball Court(s), Pool, Racquetball, Recreation Facilities, Tennis Court(s)
Laundry Features
Inside, Laundry Room
Water Source
Public
Other Features
Community Features
Buyer Approval Required, Clubhouse, Community Mailbox, Deed Restrictions, Dog Park, Fitness Center, Gated Community No Guard, Golf Carts Ok, Golf, No Truck/rv/motorcycle Parking, Park, Pool, Racquetball, Restaurant, Tennis Court(s)
Subdivision Name
On Top Of The World
Price History
| Date | Event | Price |
|---|---|---|
08/10/2026 Source: #MFROM730089 | Listed for Sale | $424,900 -2.32% $186/sqft |
03/01/2026 Source: | Listing Removed | $434,985 $190/sqft |
09/19/2025 Source: | Listed for Sale | $434,985 $190/sqft |

Nearby Homes










Find Homes by Property Features in Ocala, FL
Nearby New Homes For Sale

Based on information from Stellar MLS® through Nov 06, 2026, 11:30PM as submitted to and distributed by MLS GRID. All data is obtained from various sources and may not have been verified by the broker or MLS GRID. Supplied Open House Information is subject to change without notice. All information should be independently reviewed and verified for accuracy. Properties may or may not be listed by the office/agent presenting the information. IDX information is provided exclusively for consumers’ personal non-commercial use. It may not be used for any purpose other than to identify prospective properties consumers may be interested in purchasing. The data is deemed reliable but is not guaranteed by MLS GRID. The use of the MLS GRID Data may be subject to an end-user license agreement prescribed by the Member Participant’s applicable MLS, if any, and as amended from time to time. © 2026 Stellar MLS. All Rights Reserved.
 Advertising Broker: Fred McGill | Simple Showing, Inc
