
Powered by 
- 0
- 2
- Overview
- Description
- Property Details
- Location
- HOA Management
- Facts & Features
- Getting Around
- Nearby Homes


Street View
$1,250,000
Monthly Est:$6,222
 5 Beds
 4 Baths
3 full baths + 1 half bath
 3,012sqft
9031 E Paraiso Dr, Scottsdale, AZ 85255
$1,250,000
$6,222/moEst:
Get Pre-Approved
Single Family Residence
Built in 1996
$78.33/mo HOA
8,494 sqft lot
$415/sq.ft
Description
Privacy, peace, and mountain views, with a backyard everyone falls in love with!
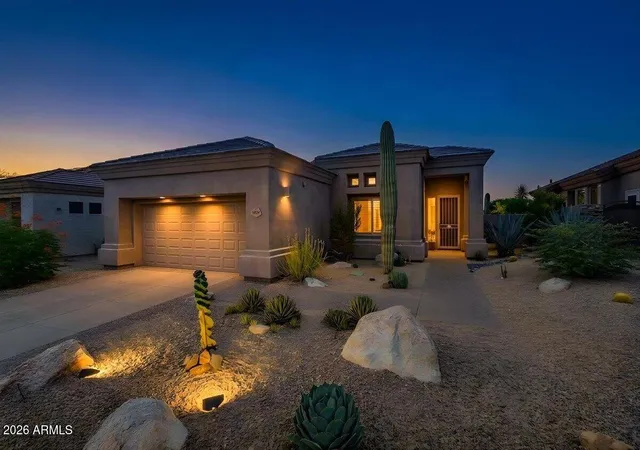
IMMACULATE home on a quiet cul-de-sac in North Scottsdale, just minutes from the 101, this beautifully remodeled 5-bedroom, 3.5-bath home backs to natural open space. That means no neighbors behind you, only trees, privacy, and room to breathe. You're close to great shopping, restaurants, golf courses, & hiking trails, but it feels like a retreat the moment you arrive.
Inside, vaulted ceilings open up the formal living and dining rooms, & large windows fill the home with light. Gorgeous engineered wood floors run throughout (no carpet anywhere), and plantation shutters and exterior sun screens keep things comfortable.
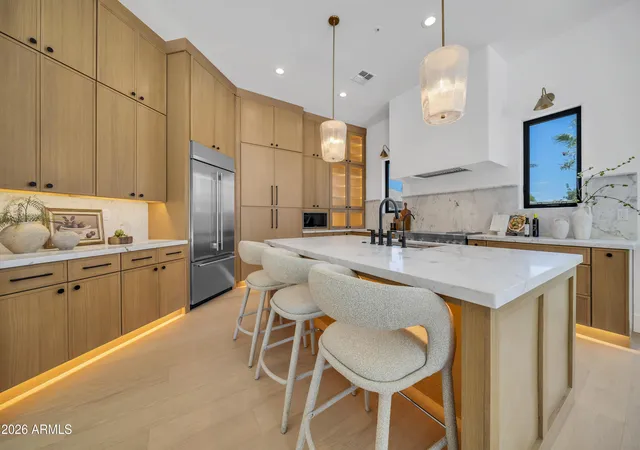
The kitchen was fully updated from the original. It has rich maple cabinetry, granite coun a 5-burner natural gas cooktop, a built-in oven and microwave, an RO system, and the fridge stays! Just off the family room, a bar with a beverage fridge is great for entertaining and there is a beautiful a gas fireplace framed in stunning stonework as the focal point in the family room, the natural spot for evenings with friends & family.
The main level includes a bedroom with its own en-suite bath, ideal for guests or multigenerational living, plus a powder room and a laundry room with plenty of storage cabinets. You'll love the double-door closet with a secret door to storage under the stairs.
Upstairs, the primary suite is a true retreat. It has separate vanities with custom mirrors, a soaking tub, a walk-in tiled shower, and a custom closet. Step out onto the full-length covered deck and take in city and mountain views in every direction. Three more bedrooms with custom closets share a guest bath with dual sinks, granite counters, and a tiled tub and shower. The smallest of the upstairs bedrooms could easily be converted to an additional walk in closet for the primary suite if someone wanted that option!
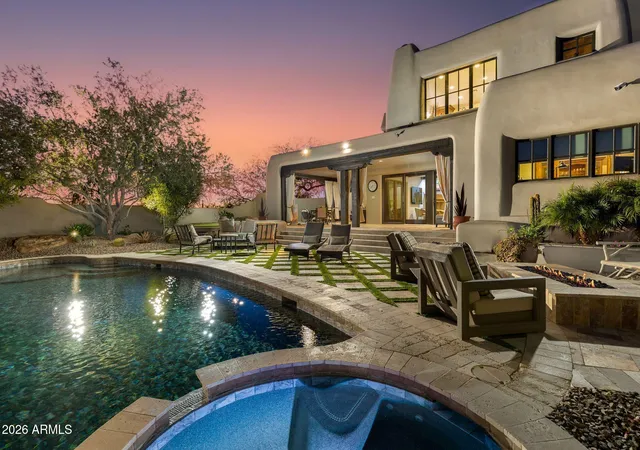
The south-facing yard has a large covered patio with an extended Alumawood pergola for plenty of shade. A gas-heated pebble pool with a waterfall and spa lets you swim all year, and artificial turf keeps upkeep easy. A low fence keeps the view open to the trees and natural space beyond. Built-in speakers on the patio and in the family, living, and dining rooms keep the music going inside and out.
The big-ticket items have been handled, too:
Roof and both AC units replaced
Air ducts resealed and extra insulation added
Whole-house water purification system and water softener
New water heater and new pool pump
This move-in-ready home has been meticulously maintained and combines comfort, privacy, and an unbeatable North Scottsdale location!
- Houzeo last checked: 1 minute ago
- Listing updated: October 8, 2026 at 10:01 pm
- Listing Provided by: Sharon Coffini (480) 225-5710 , Mamta Valderrama (602) 671-2117 | Keller Williams Realty Sonoran Living (480) 948-3338
- Source: Arizona Regional Multiple Listing Service-AZ | MLS#: 7090201

Property Details
Status
Active
Type
Single Family Residence
No. of Stories
2
County
City
Neighborhood
Year Built
1996
HOA Fees
$78.33/mo
Finished Area
3,012 sqft
Lot Size
8,494 sqft lot
Basement Area
- sqft
MLS Name
Arizona Regional Multiple Listing Service
MLS Number
7090201
MLS Status
Active
Days on Market
1
Open House

Continue Your Journey in App
Find your dream home, receive real-time updates, and many more!
Download App
Continue Your Journey in App
Find your dream home, receive real-time updates, and many more!
Location
HOA Management
Canada Ridge HOA
HOA Fees
$235/ Quarterly
Amenities
 Amenities and services may be covered by one or multiple associations and service providers.
 Maintenance
Disclaimer: Amenities are based on third-party information and may vary; buyers must independently verify all amenities, as information is deemed reliable but not guaranteed.
Facts & Features
Rooms
Bedrooms & bathrooms
Bedrooms: 5
Bathrooms: 4
Interior
Exterior Features
Balcony
Sewer
Public Sewer
Interior Features
Full Bth Master Bdrm, Separate Shwr & Tub, Double Vanity, 2 Master Baths, Eat In Kitchen, Pantry, Granite Counters, High Speed Internet, Upstairs, Vaulted Ceiling(s)
Heating
Natural Gas
Flooring
Wood
Appliances
Dishwasher, Disposal, Refrigerator, Gas Cooktop, Microwave, Reverse Osmosis, Built In Gas Oven, Water Softener Owned
Cooling
Central Air
Window Features
Dual Pane, Screens
Construction
Year Built
Year Built: 1996
Home type
Single Family Residence
Roof
Tile
Construction Materials
Wood Frame, Painted, Stucco
Utilities & Energy
Water Source
Public
Laundry Features
Washer Hookup, Inside, Gas Dryer Hookup
Fireplace Features
Family Room, Gas
Pool Features
Heated, Play Pool
Other Features
Disclosures
Seller Discl Avail, Agency Discl Req, None
Lot Features
Cul De Sac, North/south Exposure, Desert Front, Sprinklers In Front, Sprinklers In Rear, Synthetic Grass Back
Subdivision Name
Canada Ridge
Patio And Porch Features
Covered Patio(s)
Price History
| Date | Event | Price |
|---|---|---|
10/08/2026 Source: | Listed for Sale | $1,250,000 +257.14% $415/sqft |
11/18/2011 Source: | Sold | $350,000 $116/sqft |

Nearby Homes






Find Homes by Property Features in Scottsdale, AZ
Nearby New Homes For Sale

Based on information from the Arizona Regional Multiple Listing Service through Oct 08, 2026, 10:45PM. All information should be verified by the recipient and none is guaranteed as accurate by ARMLS. Listing Information presented by local MLS brokerage: Sell Your Home Services, local REALTOR®- Dan Demers (774) 265-0879. Information is provided exclusively for personal, non-commercial use. It may not be used for any purpose other than to identify prospective properties consumers may be interested in purchasing. This website may not include listings or property addresses of sellers who have directed their listing brokers to withhold their listing or their property address from display on the Internet. © 2026 Arizona Regional Multiple Listing Service, Inc. All rights reserved.
 Advertising Broker: Daniel Demers (267) 341-8337 | Sell Your Home Services