- Overview
- Description
- Property Details
- Location
- HOA Management
- Facts & Features
- Getting Around
- Nearby Homes
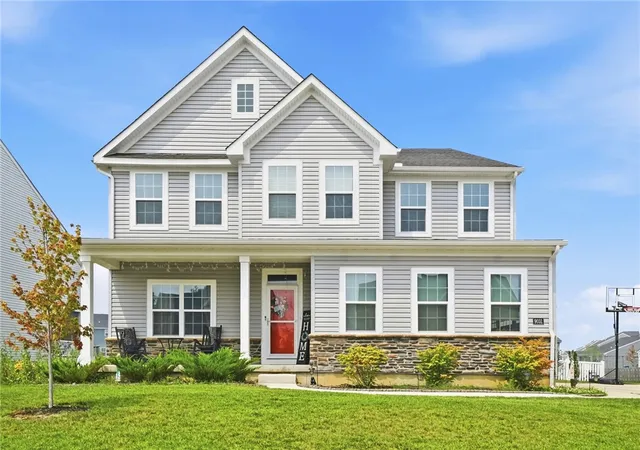
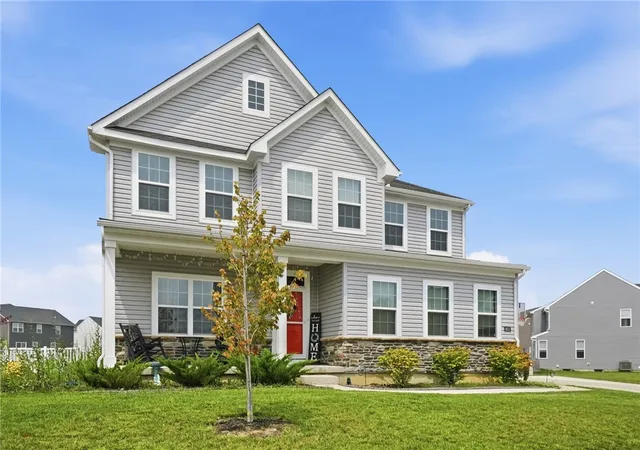
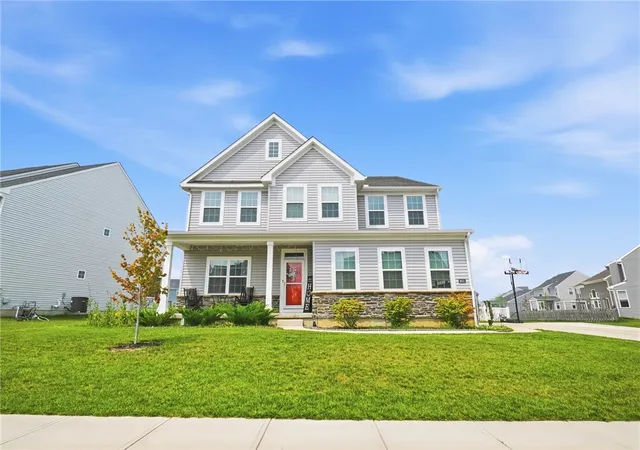
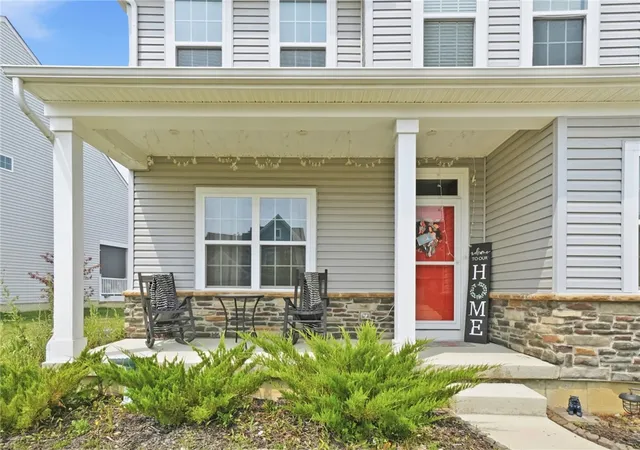
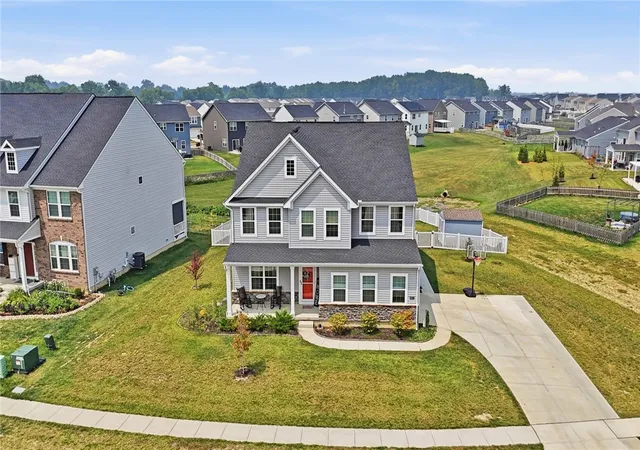

Street View
$574,900
Monthly Est:$2,861
 5 Beds
 5 Baths
4 full baths + 1 half bath
 5,000sqft
9031 Lakeside St, Tipp City, OH 45371
$574,900
$2,861/moEst:
Get Pre-Approved
Single Family Residence
Built in 2022
$26.33/mo HOA
13,199 sqft lot
$115/sq.ft
Description
Welcome to this exceptional 5,000+ square foot home in the desirable, Carriage Trails neighborhood, where luxury, space, and functionality come together perfectly. Offering 5 spacious bedrooms and 4.5 bathrooms, this home is designed to accommodate every stage of life while providing endless opportunities for entertaining. The heart of the home is the stunning open-concept kitchen, featuring an oversized island, abundant cabinetry, and seamless flow into the expansive living room—creating the perfect gathering space for family and friends. The main level also includes two private offices, ideal for working from home, homeschooling, or creating dedicated hobby spaces. Upstairs, you'll find four generously sized bedrooms, each with its own walk-in closet, along with the convenience of a second-floor laundry room. The impressive primary suite is a true retreat, complete with a spacious en-suite bathroom and separate his-and-hers walk-in closets. A versatile loft adds even more flexible living space for a media room, play area, or reading nook. The fully finished basement expands your living options with an incredible entertainment area featuring a custom bar and theater room, plus a playroom or workout space, a fifth bedroom, and a full bathroom. Whether you're hosting game nights, welcoming overnight guests, or creating a private mother-in-law suite, this lower level offers endless possibilities. Step outside to enjoy the beautifully fenced backyard, complete with a patio, gazebo, and peaceful views of the adjoining green space and pond—providing privacy and a beautiful setting for relaxing or entertaining outdoors. Additional highlights include a 2-car attached garage, abundant storage throughout, and an unbeatable combination of size, style, and location. This remarkable home offers the perfect blend of everyday comfort and elegant entertaining in one of the area's most desirable communities. Don't miss your opportunity to make it yours!
- Houzeo last checked: 0 minutes ago
- Listing updated: September 13, 2026 at 10:05 pm
- Listing Provided by: Meagan Roderer (937) 654-2360 | Glasshouse Realty Group (513) 594-5066
- Source: Dayton Realtors MLS-OH | MLS#: 964529

Property Details
Status
Active
Type
Single Family Residence
No. of Stories
2
County
City
Neighborhood
--
Year Built
2022
HOA Fees
$26.33/mo
Finished Area
5,000 sqft
Lot Size
13,199 sqft lot
Basement Area
- sqft
MLS Name
Dayton Realtors MLS
MLS Number
964529
MLS Status
Active
Days on Market
83

Continue Your Journey in App
Find your dream home, receive real-time updates, and many more!
Download App
Continue Your Journey in App
Find your dream home, receive real-time updates, and many more!
Location
HOA Management
N/A
HOA Fees
$79/ Quarterly
Disclaimer: Amenities are based on third-party information and may vary; buyers must independently verify all amenities, as information is deemed reliable but not guaranteed.
Facts & Features
Rooms
Bedrooms & bathrooms
Bedrooms: 5
Bathrooms: 5
Laundry
Level: Second
Area: 56.00 Square Feet
Dimensions: 8 x 7
Bedroom
Level: Second
Area: 168.00 Square Feet
Dimensions: 14 x 12
Bedroom
Level: Second
Area: 182.00 Square Feet
Dimensions: 14 x 13
Bedroom
Level: Second
Area: 156.00 Square Feet
Dimensions: 13 x 12
PrimaryBedroom
Level: Second
Area: 306.00 Square Feet
Dimensions: 18 x 17
Loft
Level: Second
Area: 204.00 Square Feet
Dimensions: 17 x 12
Bedroom
Level: Basement
Area: 144.00 Square Feet
Dimensions: 12 x 12
BonusRoom
Level: Basement
Area: 195.00 Square Feet
Dimensions: 15 x 13
Recreation
Level: Basement
Area: 400.00 Square Feet
Dimensions: 25 x 16
FamilyRoom
Level: Main
Area: 247.00 Square Feet
Dimensions: 19 x 13
Office
Level: Main
Area: 132.00 Square Feet
Dimensions: 12 x 11
Office
Level: Main
Area: 143.00 Square Feet
Dimensions: 13 x 11
LivingRoom
Level: Main
Area: 306.00 Square Feet
Dimensions: 18 x 17
Interior
Interior Features
Kitchen Island, Kitchen Family Room Combo, Pantry, Walk In Closets
Cooling
Central Air
Heating
Natural Gas
Exterior Features
Fence, Patio
Appliances
Dishwasher, Disposal, Microwave, Range, Refrigerator
Construction
Year Built
Year Built: 2022
Home type
Single Family Residence
Construction Materials
Vinyl Siding
Utilities & Energy
Water Source
Public
Basement
Full, Finished
Utilities
Natural Gas Available, Sewer Available, Water Available
Security Features
Smoke Detectors
Parking Features
Attached, Garage, Two Car Garage
Other Features
Subdivision Name
Carriage Trls Ph Vii Sec 6
Patio And Porch Features
Patio
Price History
| Date | Event | Price |
|---|---|---|
09/08/2026 Source: | Price Decreased | $574,900 -0.86% $115/sqft |
08/12/2026 Source: | Price Decreased | $579,900 -1.70% $116/sqft |
08/01/2026 Source: | Price Decreased | $589,900 -1.67% $118/sqft |
07/18/2026 Source: | Listed for Sale | $599,900 +15282.05% $120/sqft |
06/25/2025 Source: | Off Market | $3,900 $1/sqft |

Nearby Homes


Find Homes by Property Features in Tipp City, OH
Nearby New Homes For Sale

Based on information from Dayton Realtors® MLS through Oct 11, 2026, 12:30AM. Information is provided exclusively for consumers’ personal, non-commercial use, that it may not be used for any purpose other than to identify prospective properties consumers may be interested in purchasing. The data is deemed reliable but is not guaranteed accurate by the MLS. The MLS may, at its discretion, require use of other disclaimers as necessary to protect participants and/or the MLS from liability. This website may not include listings or property addresses of sellers who have directed their listing brokers to withhold their listing or their property address from display on the Internet. © 2026 Dayton Area Board of Realtors®, Inc. All rights reserved.
 Advertising Broker: Nicholas Huscroft | Chosen Realty