- Overview
- Description
- Property Details
- Location
- HOA Management
- Facts & Features
- Getting Around
- Nearby Homes



$299,000
Monthly Est:$1,488
 3 Beds
 3 Baths
2 full baths + 1 half bath
 1,530sqft
9031 Wildflower Ln, Kissimmee, FL 34747
$299,000
$1,488/moEst:
Get Pre-Approved
Townhouse
Built in 2020
$259/mo HOA
2,614 sqft lot
$195/sq.ft
Description
Move-in Ready 2020 Townhome in Desirable "Murano at Westside" Community!
SELLER OFFERING $5,000 CREDIT TO BUYER'S CLOSING COSTS!
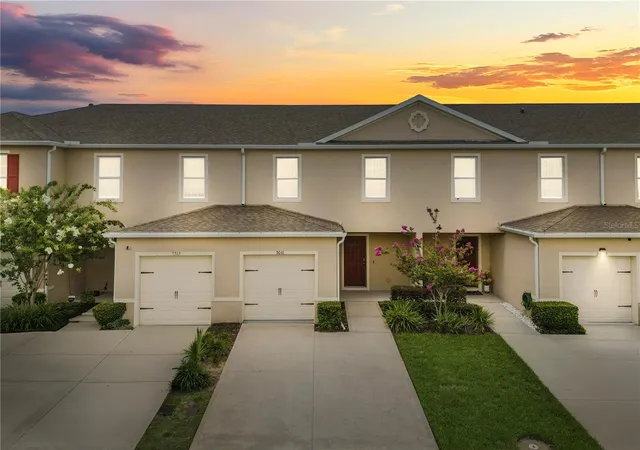
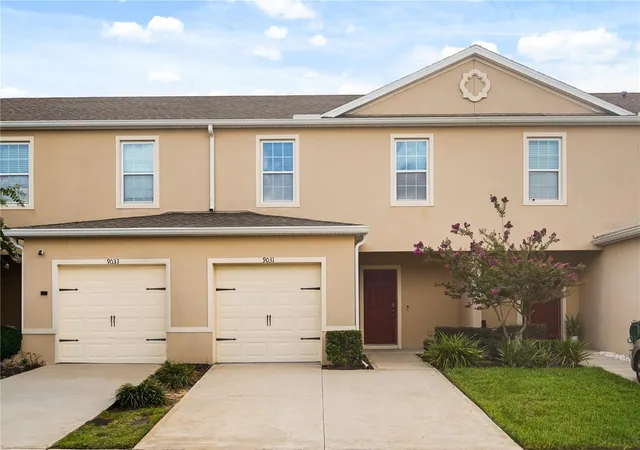
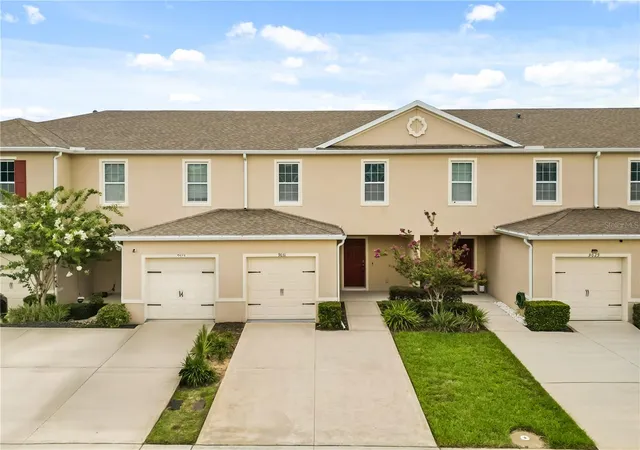
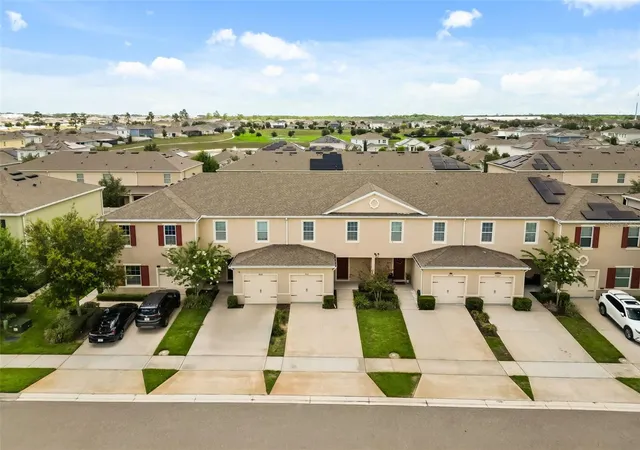
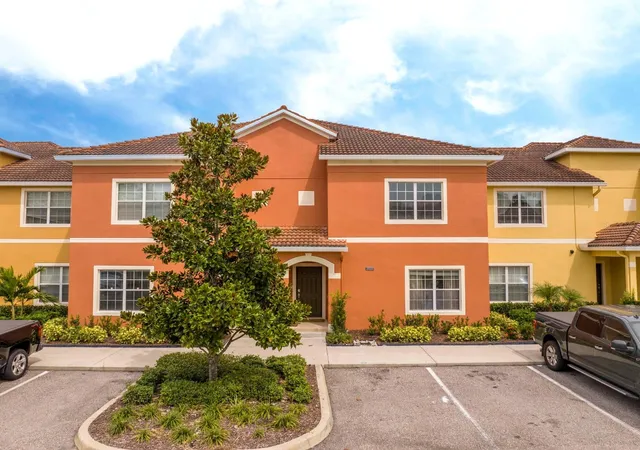
This handsome two-story, 3-bedroom, 2.5-bath townhome built in 2020 presents excellent curb appeal with a private single-car garage, double driveway, attractive landscaping, and a welcoming covered entryway. The overall style blends modern Florida living with timeless Mediterranean touches — light, bright, and low-maintenance.
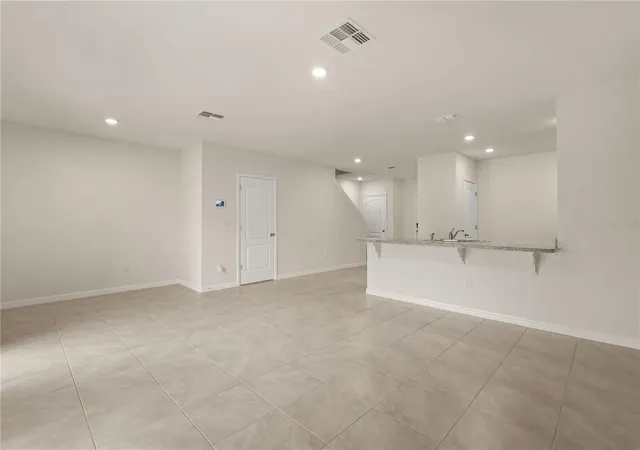
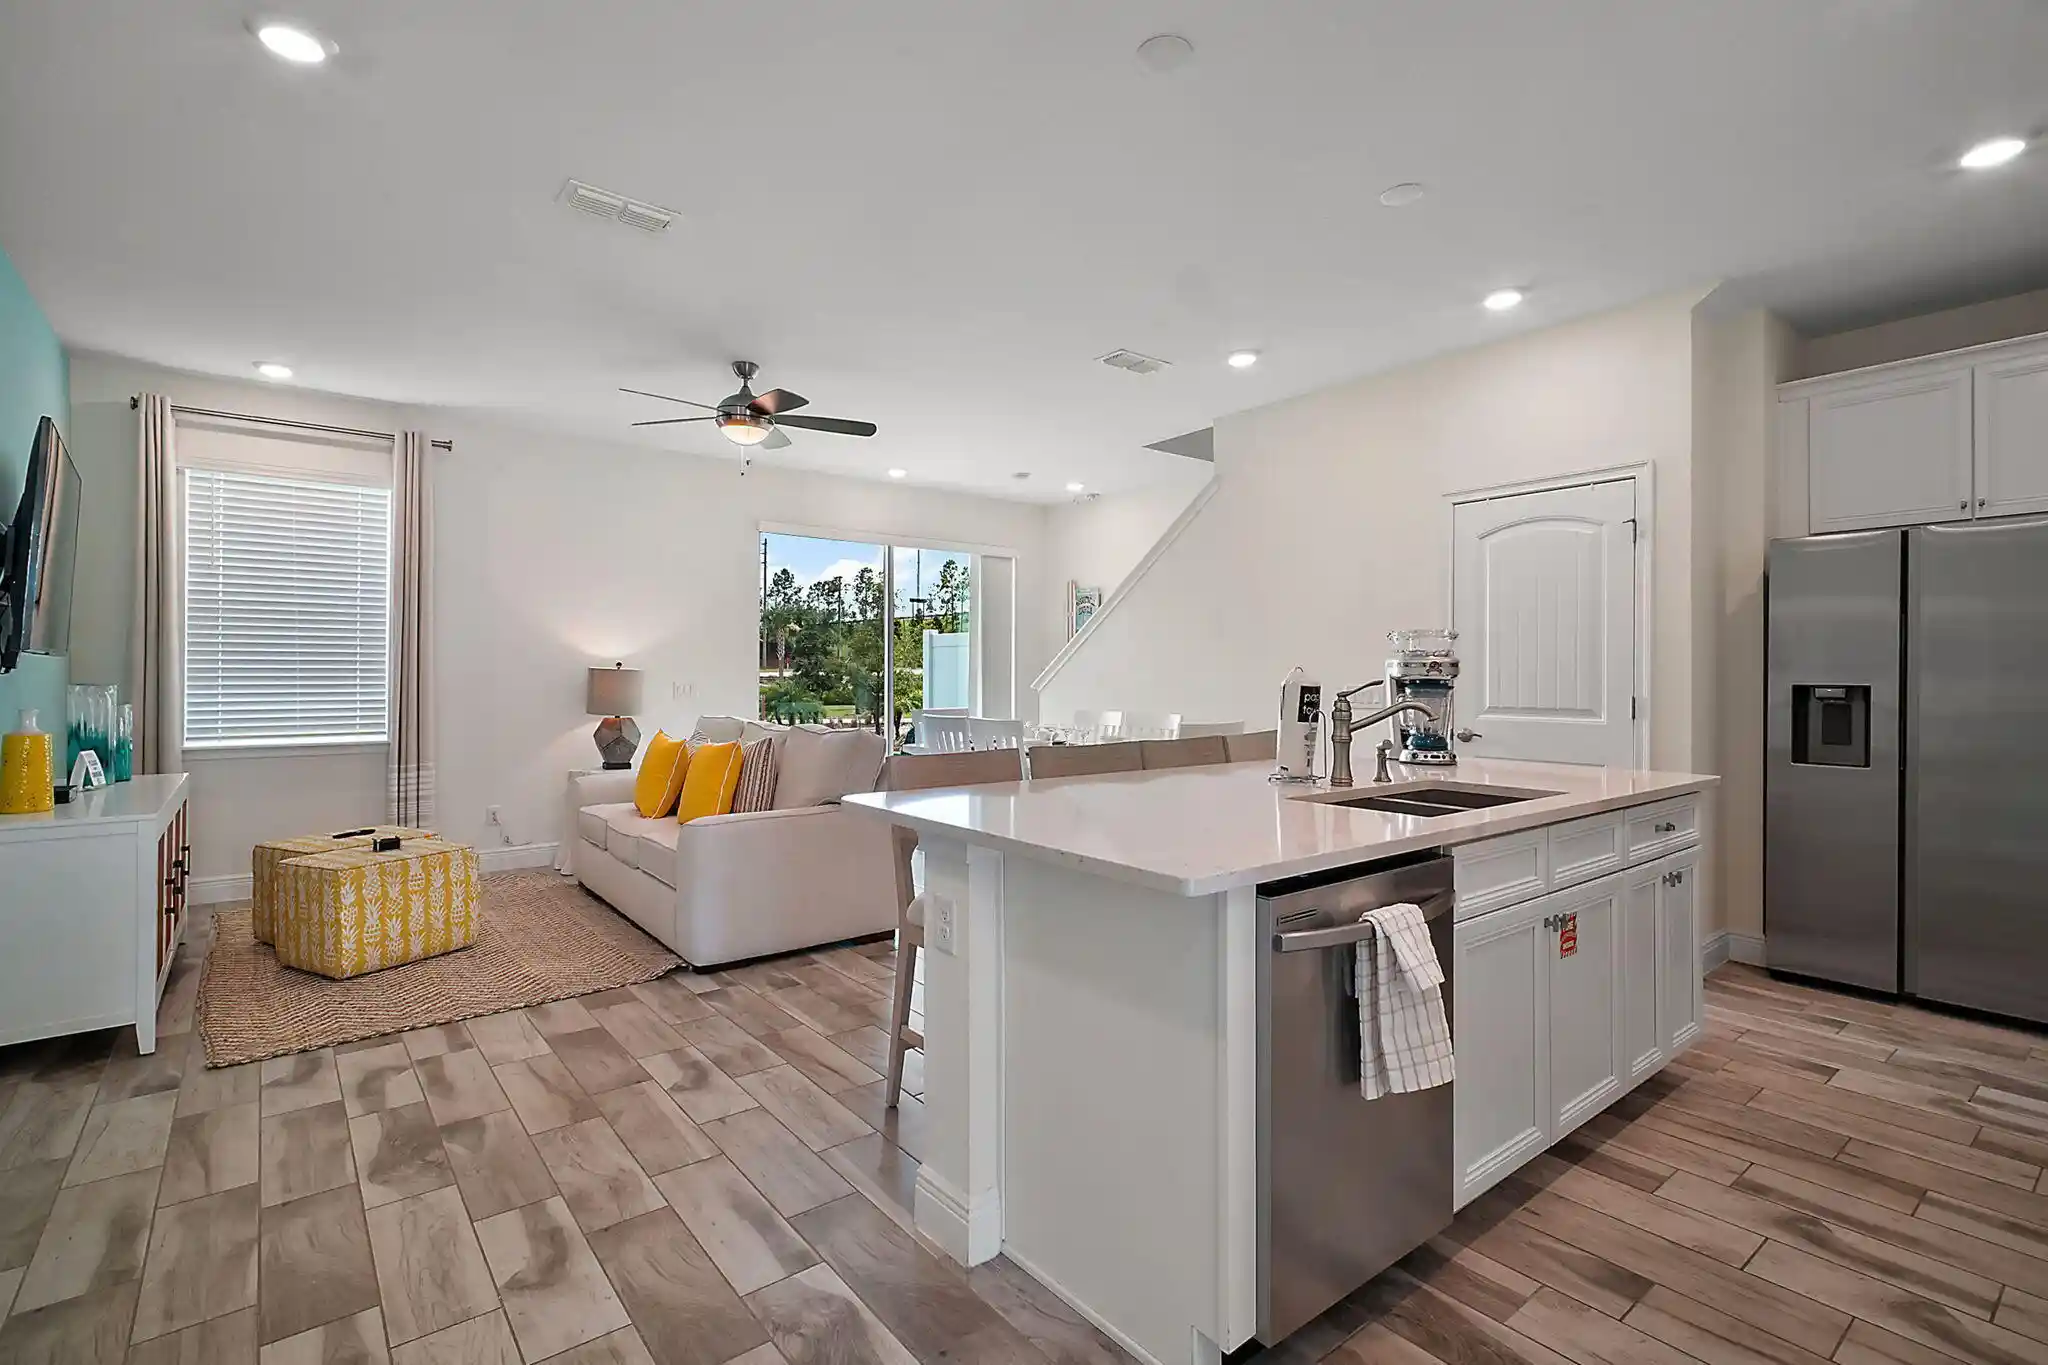
Inside, you’ll find 1,530 sq ft of bright, open-concept living with sleek finishes and smart home features. Beautiful 18x18 tile flooring flows throughout the downstairs, complemented by brand new carpet upstairs. The foyer with coat closet opens to a chef-friendly kitchen featuring recent appliances (side-by-side refrigerator, range, range hood, dishwasher, and disposal), a pantry closet, and a generous breakfast bar/service island. The kitchen seamlessly connects to the combined dining and family room, with a convenient powder room half bath nearby.
From the family room, a panoramic sliding glass door opens to a spacious covered lanai overlooking a fully fenced backyard with vinyl privacy fencing — the perfect setting for BBQs, playtime, relaxing, and entertaining.
Upstairs, a spacious loft-style landing (ideal for a credenza or workspace) leads to linen and laundry closets, including a recent Insignia washer and dryer. The primary bedroom is bright and spacious with a large walk-in closet, while the primary bath boasts a spacious walk-in shower enclosure with modern styling and double vanity sinks. Bedrooms two and three enjoy south-facing windows and share a stylish tub/shower combo in the common bath.
Located in the charming "Murano at Westside" community, enjoy low HOA fees, a resort-style pool, cabana, playground, and scenic walking trail — all just minutes from Walt Disney World, shopping, dining, and major highways.
Turn-key listing — this gem delivers carefree Florida living at its finest. Schedule your private showing today!
- Houzeo last checked: 2 minutes ago
- Listing updated: September 7, 2026 at 11:51 pm
- Listing Provided by: James Ciaravino (407) 592-9229 | ADVANCE REALTY, LLC (321) 278-5835
- Source: Stellar MLS-FL as distributed by MLS GRID | MLS#: O6417989

Property Details
Status
Active
Type
Townhouse
No. of Stories
2
County
City
Neighborhood
--
Year Built
2020
HOA Fees
$259/mo
Finished Area
1,530 sqft
Lot Size
2,614 sqft lot
Basement Area
- sqft
MLS Name
Stellar MLS
MLS Number
O6417989
MLS Status
Active
Days on Market
131
Cumulative Days on Market
77

Continue Your Journey in App
Find your dream home, receive real-time updates, and many more!
Continue Your Journey in App
Find your dream home, receive real-time updates, and many more!
Location
HOA Management
Westside Murano Homeowners Association
HOA Fees
$129/ Monthly
Specialty Management Co.
HOA Fees
$130/ Monthly
Amenities
 Amenities and services may be covered by one or multiple associations and service providers.
 Internet
 Maintenance
 Pool
Disclaimer: Amenities are based on third-party information and may vary; buyers must independently verify all amenities, as information is deemed reliable but not guaranteed.
Facts & Features
Rooms
Bedrooms & bathrooms
Bedrooms: 3
Bathrooms: 3
Living Room
Level: First
Area: 220.00 Square Feet
Dimensions: 22x10
Kitchen
Level: First
Area: 115.50 Square Feet
Dimensions: 10.5x11
Foyer
Level: First
Area: 66.00 Square Feet
Dimensions: 6x11
Primary Bedroom
Level: Second
Area: 169.00 Square Feet
Dimensions: 13x13
Primary Bathroom
Level: Second
Area: 64.00 Square Feet
Dimensions: 8x8
Bedroom 2
Level: Second
Area: 100.00 Square Feet
Dimensions: 10x10
Bathroom 2
Level: Second
Area: 40.00 Square Feet
Dimensions: 5x8
Bedroom 3
Level: Second
Area: 110.00 Square Feet
Dimensions: 10x11
Bathroom 3
Level: First
Area: 30.00 Square Feet
Dimensions: 5x6
Balcony/Porch/Lanai
Level: Basement
Area: 198.00 Square Feet
Dimensions: 9x22
Interior
Interior Features
Ceiling Fans(s), High Ceilings, Living Room/dining Room Combo, Open Floorplan, Primary Bedroom Upstairs, Walk In Closet(s)
Flooring
Carpet, Ceramic Tile
Appliances
Dishwasher, Disposal, Dryer, Electric Water Heater, Range, Range Hood, Refrigerator
Sewer
Public Sewer
Exterior Features
Private Yard, Rain Gutters, Sidewalk
Heating
Central, Electric
Window Features
Blinds, Double Pane Windows, Low Emissivity Windows
Cooling
Central Air
Construction
Year Built
Year Built: 2020
Home type
Townhouse
Roof
Shingle
Construction Materials
Block, Stucco
Foundation Details
Slab
Utilities & Energy
Laundry Features
Electric Dryer Hookup, Inside, Laundry Closet, Upper Level, Washer Hookup
Water Source
Public
Utilities
Bb/hs Internet Available, Cable Available, Electricity Connected, Water Connected
Other Features
Subdivision Name
Murano At Westside Ph 2
Community Features
Community Mailbox, Playground, Pool, Sidewalks
Price History
| Date | Event | Price |
|---|---|---|
08/16/2026 Source: | Price Decreased | $299,000 -3.24% $195/sqft |
07/19/2026 Source: | Price Decreased | $309,000 -3.13% $202/sqft |
07/03/2026 Source: | Price Decreased | $319,000 -3.04% $208/sqft |
06/22/2026 Source: | Listed for Sale | $329,000 +43.67% $215/sqft |
06/19/2020 Source: | Price Decreased | $228,990 -0.65% $150/sqft |

Show more
Getting Around 9031 Wildflower Ln
Bike Score®

Somewhat Bikeable
23/100
Walk Score®

Car-Dependent
4/100
Data provided by Redfin
Nearby Homes


Find Homes by Property Features in Kissimmee, FL
Nearby New Homes For Sale

Based on information from Stellar MLS® through Nov 01, 2026, 09:15AM as submitted to and distributed by MLS GRID. All data is obtained from various sources and may not have been verified by the broker or MLS GRID. Supplied Open House Information is subject to change without notice. All information should be independently reviewed and verified for accuracy. Properties may or may not be listed by the office/agent presenting the information. IDX information is provided exclusively for consumers’ personal non-commercial use. It may not be used for any purpose other than to identify prospective properties consumers may be interested in purchasing. The data is deemed reliable but is not guaranteed by MLS GRID. The use of the MLS GRID Data may be subject to an end-user license agreement prescribed by the Member Participant’s applicable MLS, if any, and as amended from time to time. © 2026 Stellar MLS. All Rights Reserved.
 Advertising Broker: Fred McGill | Simple Showing, Inc
