Andover RE
Powered by 
- 15
- Overview
- Description
- Property Details
- Location
- Facts & Features
- Getting Around
- Nearby Homes
 New Construction
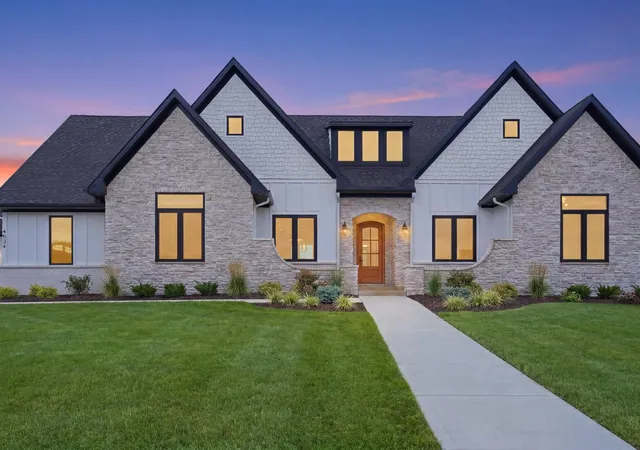

Street View
$1,250,000
Monthly Est:$6,222
 4 Beds
 4 Baths
4 full baths
 2,932sqft
9034 York Crst Dr, Saline, MI 48176
$1,250,000
$6,222/moEst:
Get Pre-Approved
Single Family Residence
Built in 2026
$-- HOA
1.14 acres lot
$426/sq.ft
Description
20K Seller Provided Credit Now Offered. Experience exceptional craftsmanship and timeless elegance in this custom-built French Country ranch nestled on 1.14 private acres in a peaceful cul-de-sac surrounded by other distinguished homes. Located on all paved roads with no HOA and award-winning Saline Schools, this extraordinary 4-bedroom, 4-full-bath residence offers nearly 3,000 square feet of refined living space where European-inspired design meets modern luxury. The stunning stone and brick exterior, steeply pitched rooflines, and grand solid wood front door with beveled glass create an unforgettable first impression. Inside, soaring ceilings, rich hardwood flooring, abundant natural light, and an expansive open-concept floor plan provide an elegant yet comfortable atmosphere for everyday living and entertaining.At the heart of the home, the gourmet kitchen showcases custom cabinetry, quartz countertops, premium appliances, an oversized breakfast bar with seating for four, a spacious walk-in pantry, and seamless flow into the dining and living areas. A nearby flex space currently serves as a home office, while the oversized laundry room and custom built-in storage conveniently connect to the attached 3.5-car garage. Privately situated in its own wing, the luxurious primary suite is a true retreat featuring two generous walk-in closets, heated tile floors, separate vanities, a freestanding soaking tub, and a spectacular zero-entry European-style shower designed for a spa-like experience. The opposite wing offers two spacious bedrooms, including one with its own ensuite bath and another with a private full bath, providing exceptional comfort for family and guests. Above the garage, an incredible bonus suite with a fourth full bathroom offers endless flexibility as a fourth bedroom, teen retreat, media room, fitness studio, executive office, guest quarters, or private in-law suite. Built with exceptional quality and efficiency in mind, this home features premium German HD triple-pane tilt-and-turn windows and doo
- Houzeo last checked: 1 minute ago
- Listing updated: October 1, 2026 at 3:07 pm
- Listing Provided by: Kiara Nelson (734) 732-3844 , Dominic Nelson | Keller Williams Ann Arbor Mrkt (734) 995-9400
- Source: Realcomp MLS-MI | MLS#: 81026031692

- Originating MLS: Greater Metropolitan Association of REALTORS
Property Details
Status
Pending
Type
Single Family Residence
No. of Stories
2
County
City
Neighborhood
--
Year Built
2026
HOA Fees
-
Finished Area
2,932 sqft
Lot Size
1.14 acres lot
Basement Area
- sqft
MLS Name
Realcomp MLS
MLS Number
81026031692
MLS Status
Pending
Days on Market
129
Cumulative Days on Market
92

Continue Your Journey in App
Find your dream home, receive real-time updates, and many more!
Continue Your Journey in App
Find your dream home, receive real-time updates, and many more!
Location
Facts & Features
Rooms
Bedrooms & bathrooms
Bedrooms: 4
Bathrooms: 4
Interior
Appliances
Dishwasher, Disposal, Oven, Refrigerator, Range
Interior Features
Pantry, Vaulted Ceilings
Heating
Forced Air, Natural Gas, Radiant
Flooring
Tile, Wood
Sewer
Septic Tank
Cooling
Ceiling Fans, Central Air
Construction
Year Built
Year Built: 2026
Home type
Single Family Residence
Roof
Shingle
Construction Materials
Brick, Stone
Foundation Details
Basement
Property Condition
New Construction
Architectural Style
Ranch
Utilities & Energy
Utilities
Natural Gas Connected
Laundry Features
Laundry Room, Main Level
Parking Features
Attached, Concrete, Garage Faces Front, Garage Door Opener, Garage Faces Side
Fireplace Features
Living Room
Basement
Bath Stubbed, Full, Sump Pump, Walk Out Access
Water Source
Well
Other Features
Patio And Porch Features
Covered, Patio, Porch
Lot Features
Cul De Sac
Price History
| Date | Event | Price |
|---|---|---|
10/01/2026 Source: | Pending | $1,250,000 $426/sqft |
09/24/2026 Source: | Contingent (Active Under Contract) | $1,250,000 $426/sqft |
06/26/2026 Source: | Listed for Sale | $1,250,000 +657.58% $426/sqft |
12/31/2025 Source: | Listing Removed | $165,000 +6.45% $56/sqft |
10/18/2024 Source: | Sold | $155,000 $53/sqft |


Nearby Homes
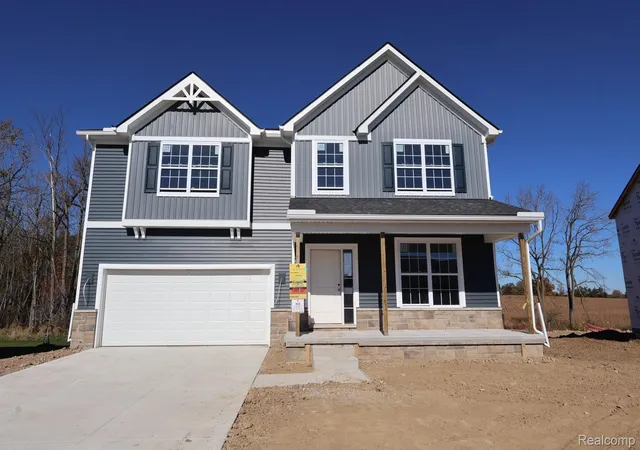
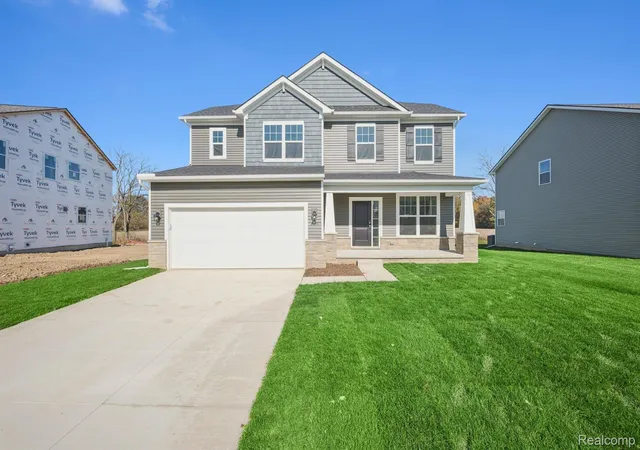
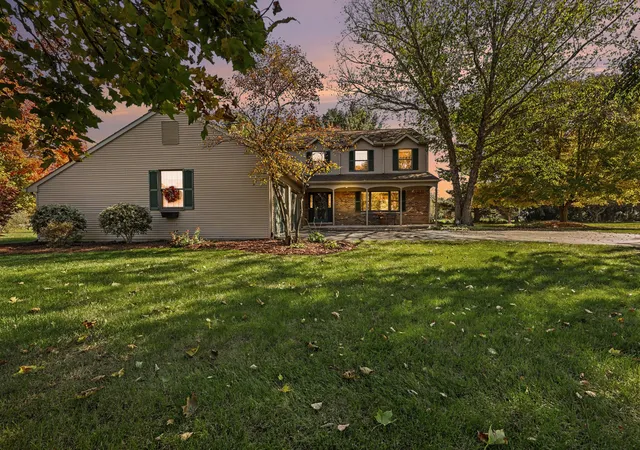
Find Homes by Property Features in Saline, MI
Nearby New Homes For Sale


Based on information from the Board/Association of REALTORS® (alternatively, from the Realcomp II Ltd. MLS) through Nov 02, 2026, 02:15AM. All information provided is deemed reliable, but is not guaranteed to be accurate and should be independently verified. IDX provided courtesy of Realcomp II Ltd. via Andover Real Estate & Houzeo, Copyright 2026 Realcomp II Ltd. Shareholders Any use of search facilities of data on the site, other than by a consumer looking to purchase real estate, is prohibited. IDX information is provided exclusively for consumers' personal, noncommercial use and may not be used for any purpose other than to identify prospective properties consumers may be interested in purchasing. The accuracy of all information, regardless of source, is not guaranteed or warranted. All information should be independently verified. Listing Information presented by local MLS brokerage: Andover Real Estate, local REALTOR®- Scott Rubin - (248)206-3666 . Any use of search facilities of data on the site, other than by a consumer looking to purchase real estate, is prohibited. © 2024 Realcomp II Ltd. MLS. All Rights Reserved.
 Advertising Broker: Andover Real Estate | Andover Real Estate
