- Overview
- Description
- Property Details
- Location
- HOA Management
- Facts & Features
- Getting Around
- Nearby Homes

 New Construction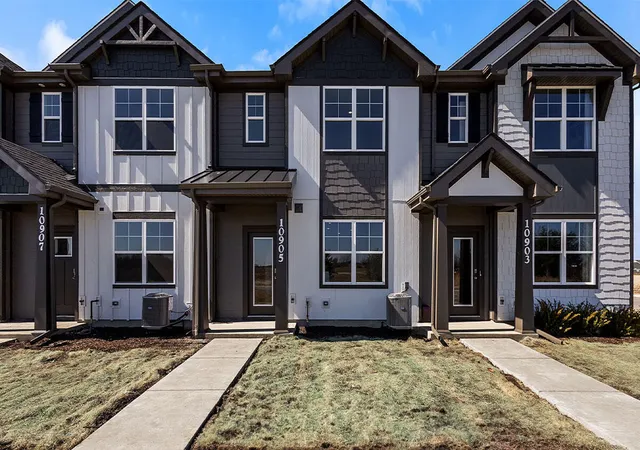

Street View
$319,990
Monthly Est:$1,593
 3 Beds
 3 Baths
1 full bath + 1 half bath
 1,543sqft
9035 Remington Way, Cedar Lake, IN 46303
$319,990
$1,593/moEst:
Get Pre-Approved
Townhouse
Built in 2026
$200/mo HOA
26,136 sqft lot
$207/sq.ft
Description
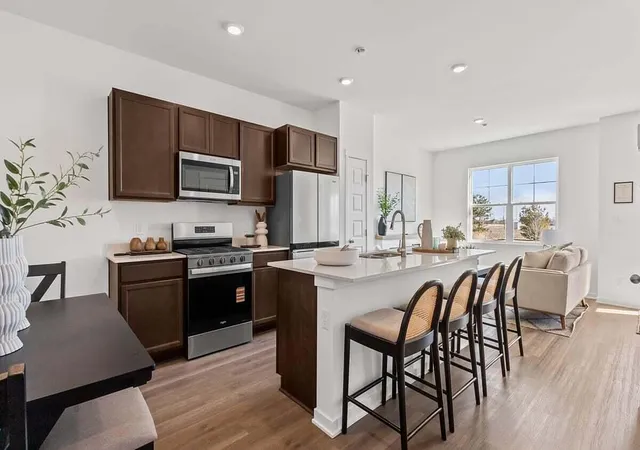
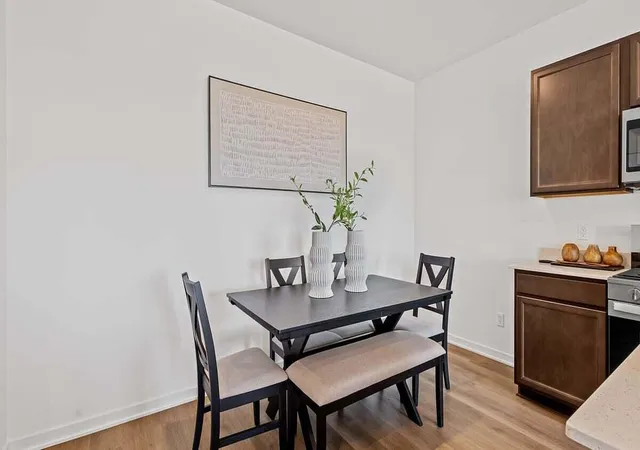
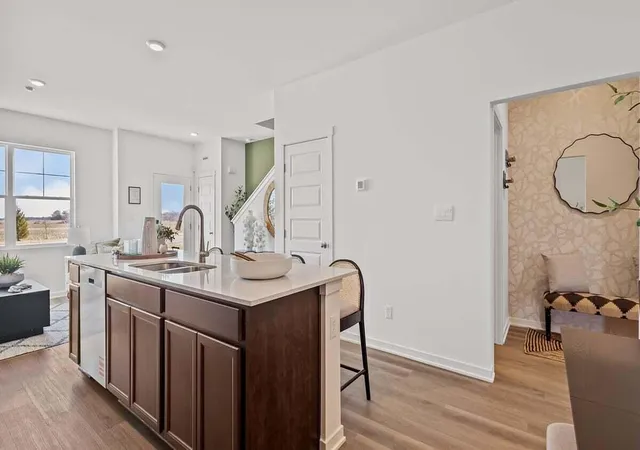
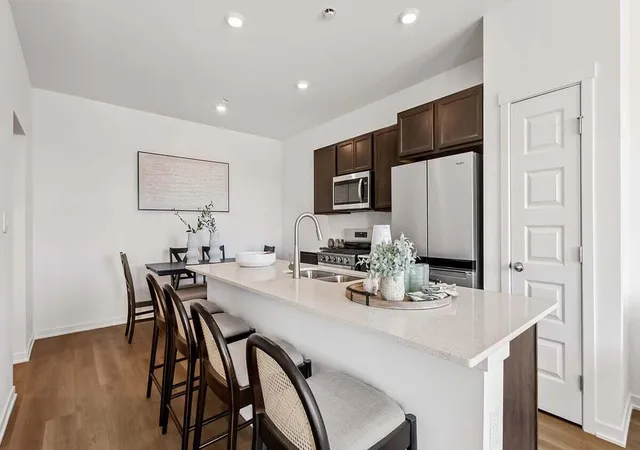
Welcome to The Fairfax plan- 9035 Remington Way, St John Indiana, a beautiful new townhome in our Maple Gate community! This townhome is move-in READY! Homesite includes a fully sodded yard that is maintained throughout the year as well as snow removal in the winter. The Fairfax townhome plan offers over 1,500 square feet of living space with 3 bedrooms plus a loft, 2.5 baths, a mudroom and a 2-car garage. As soon as you step inside you are greeted by an open and airy space featuring 9ft ceilings and loads of natural sunlight. The expansive kitchen is centrally located providing separation between your living and dining room. Additionally, your kitchen features designer 36-inch cabinetry, a spacious island with quartz countertops, A roomy loft, which is perfect for a home office or kids game room is located at the top of the stairs. Every bedroom has carpeted floors and a closet in each room. Whether these rooms become bedrooms or office spaces, there is sure to be comfort. Enjoy an additional full bathroom and a convenient laundry room on the second floor. The primary bedroom has its own walk-in closet and en suite bathroom. The private bathroom includes a double vanity with quartz count All Northwest Indiana homes include our America's Smart Home Technology, featuring a smart video doorbell, smart Honeywell thermostat, smart door lock, Deako smart light switches and more. Photos are of similar home and model home. Actual home built may vary.
- Houzeo last checked: 12 hours ago
- Listing updated: October 2, 2026 at 11:06 pm
- Listing Provided by: Kristin Hadley (219) 796-7763 | Weichert Realtors - Shoreline (317) 797-7036
- Source: Northwest Indiana REALTORS® Association MLS-IN | MLS#: 846205

Property Details
Status
Active
Type
Townhouse
No. of Stories
-
County
City
Neighborhood
--
Year Built
2026
HOA Fees
$200/mo
Finished Area
1,543 sqft
Lot Size
26,136 sqft lot
Basement Area
- sqft
MLS Name
Northwest Indiana REALTORS® Association MLS
MLS Number
846205
MLS Status
Active
Days on Market
6

Continue Your Journey in App
Find your dream home, receive real-time updates, and many more!
Download App
Continue Your Journey in App
Find your dream home, receive real-time updates, and many more!
Location
HOA Management
Foster Premier-Danette Smusz
HOA Fees
$200/ Monthly
Amenities
 Amenities and services may be covered by one or multiple associations and service providers.
 Maintenance
 Snow Removal
 Other
Other
Disclaimer: Amenities are based on third-party information and may vary; buyers must independently verify all amenities, as information is deemed reliable but not guaranteed.
Facts & Features
Rooms
Bedrooms & bathrooms
Bedrooms: 3
Bathrooms: 3
Interior
Heating
Forced Air, Natural Gas
Appliances
Disposal, Range, Microwave, Dishwasher
Interior Features
Double Vanity, Walk In Closet(s), Pantry, Open Floorplan
Exterior Features
Other
Sewer
Public Sewer
Construction
Year Built
Year Built: 2026
Home type
Townhouse
Property Condition
Under Construction
Utilities & Energy
Water Source
Public
Laundry Features
Gas Dryer Hookup, Washer Hookup, Upper Level, Laundry Room
Electric
Other
Association Amenities
Other
Utilities
Cable Available
Parking Features
Attached, Garage Faces Rear, Driveway, Garage Door Opener
Security Features
Smoke Detector(s)
Other Features
Lot Features
Landscaped
Subdivision Name
Maple Gate
Price History
| Date | Event | Price |
|---|---|---|
10/02/2026 Source: | Listed for Sale | $319,990 $207/sqft |

Nearby Homes


Find Homes by Property Features in Cedar Lake, IN
Nearby New Homes For Sale

Based on information provided by the Northwest Indiana REALTORS® Association, Inc. Multiple Listing Service through Oct 07, 2026, 06:01AM as submitted to and distributed by MLS GRID. Information Deemed Reliable But Not Guaranteed. All data is obtained from various sources and may not have been verified by broker or MLS GRID. Supplied Open House Information is subject to change without notice. All information is provided exclusively for personal, non-commercial use, and may not be used for any purpose other than to identify prospective properties consumers may be interested in purchasing. All information should be independently reviewed and verified for accuracy. Properties may or may not be listed by the office/agent presenting the information. © 2026 Northwest Indiana REALTORS® Association, Inc. Multiple Listing Service. All rights reserved.
 Advertising Broker: Donna Mink | Mink Realty