- Overview
- Description
- Property Details
- Location
- Facts & Features
- Getting Around
- Nearby Homes




$1,149,000
Monthly Est:$5,719
 4 Beds
 3 Baths
1 full bath
 3,350sqft
9037 S Deer Crk Cyn Rd, Littleton, CO 80127
$1,149,000
$5,719/moEst:
Get Pre-Approved
Single Family Residence
Built in 1957
$-- HOA
0.92 acre lot
$343/sq.ft
Description
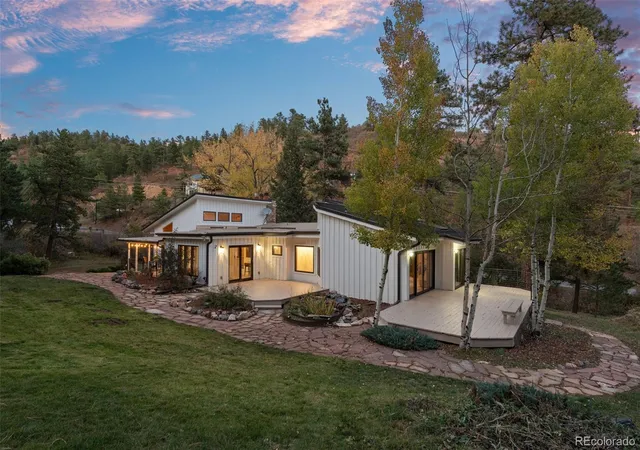
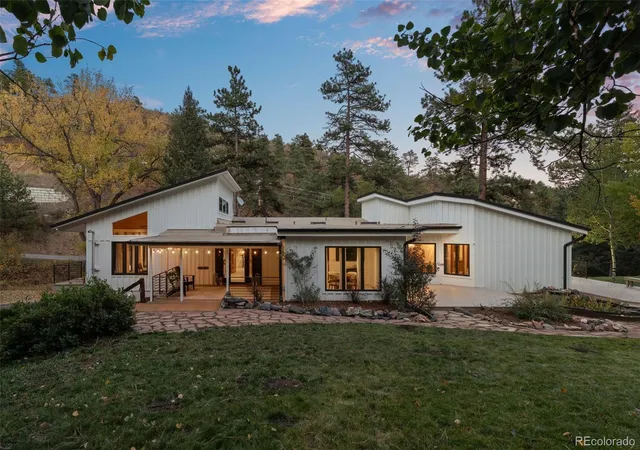
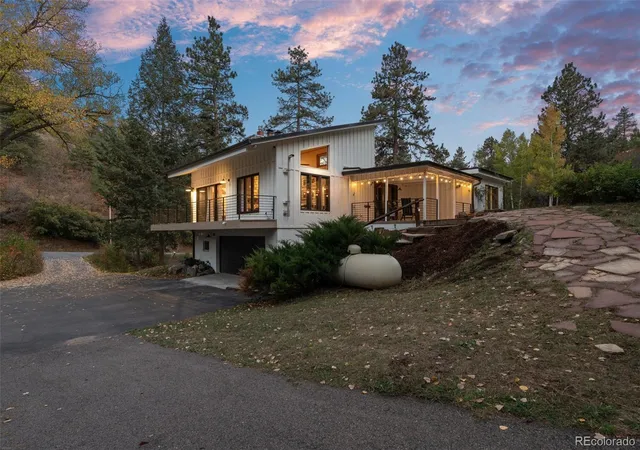
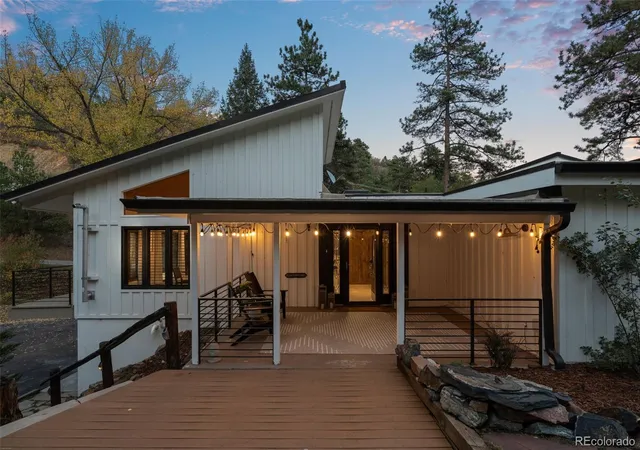
Clean lines. Warm cedar. Walls of glass. Built in 1957, yet still ahead of its time, this dreamy Mid-Century Modern sits on nearly an acre of aspen and ponderosa in Deer Creek Canyon. It has been refreshed with a modern hand, honoring the mid-century soul that makes it timeless.
Inside, the house opens like a gallery. Cedar tongue-and-groove ceilings rise overhead, ribbed with dark timber beams. Refinished red oak floors run warm beneath walls of windows and skylights, so the light shifts through the rooms hour by hour. In the breathtaking great room, a stacked-stone fireplace climbs to the ceiling, the natural center of a plan made for long conversations and slow Sundays. The kitchen pairs a granite island and linear chandelier with wood-paneled walls and stainless appliances. It flows into an intimate dining room that opens straight to the deck.
The main level holds three bedrooms and a dedicated home office. The remarkable primary retreat is the showstopper, with vaulted cedar ceilings, a diagonal cedar accent wall, and an original leaded-glass window. Sliding glass doors open to the deck. The five-piece bath is spa-worthy, and a private hot tub room opens to the bedroom deck. Steam, stars, repeat.
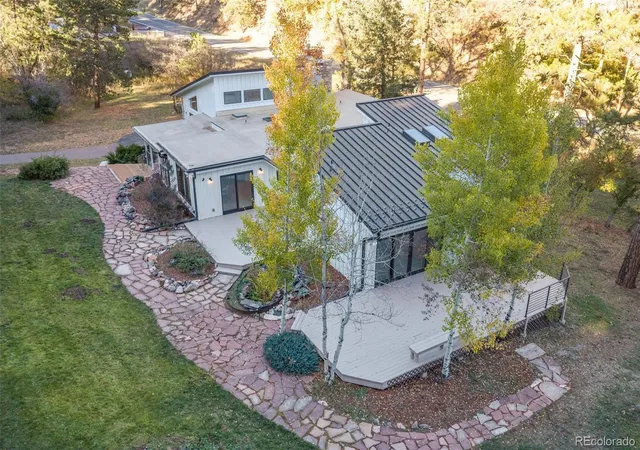
Downstairs, a family room, a non-conforming fourth bedroom, and a 3/4 bath give guests their own space. The curb appeal is immediate outside. A manicured lawn and aspens frame the home, and freshly refinished wraparound decks with sleek metal railings extend the living space.
The attached 2-car garage has a newly coated floor, and there’s a detached 1-car garage as well. Quietly, the essentials are dialed: a standing seam metal roof, two newer HVAC systems and A/C units, a tankless water heater, whole-house filtration and a softener, radon mitigation, and fresh paint. A-2 zoning, no HOA, and a private well round it out.
Ten minutes to Conifer. About thirty to Denver. A world away from both.
Stop searching. You've found her.
- Houzeo last checked: 12 hours ago
- Listing updated: October 23, 2026 at 12:49 am
- Listing Provided by: Trang Janick (303) 956-0792 | Madison & Company Properties (303) 771-3850
- Source: DENVER (RE COLORADO) MLS-CO | MLS#: 7533550

Property Details
Status
Active
Type
Single Family Residence
No. of Stories
-
County
City
Neighborhood
--
Year Built
1957
HOA Fees
-
Finished Area
3,350 sqft
Lot Size
0.92 acre lot
Basement Area
- sqft
MLS Name
DENVER (RE COLORADO) MLS
MLS Number
7533550
MLS Status
Active
Days on Market
5
Open House

Continue Your Journey in App
Find your dream home, receive real-time updates, and many more!
Download App
Continue Your Journey in App
Find your dream home, receive real-time updates, and many more!
Location
Facts & Features
Rooms
Bedrooms & bathrooms
Bedrooms: 4
Bathrooms: 3
Great Room
Level: Main
Kitchen
Level: Main
Dining Room
Level: Main
Office
Level: Main
Bathroom Three Quarter
Level: Main
Bedroom
Level: Main
Bedroom
Level: Main
Bedroom
Level: Main
Bathroom Full
Level: Main
Sun Room
Level: Main
Family Room
Level: Basement
Bedroom
Level: Basement
Laundry
Level: Basement
Bathroom Three Quarter
Level: Basement
Utility Room
Level: Basement
Interior
Interior Features
Audio/video Controls, Breakfast Bar, Built In Features, Ceiling Fan(s), Eat In Kitchen, Five Piece Bath, Granite Counters, High Ceilings, High Speed Internet, Kitchen Island, Pantry, Primary Suite, Radon Mitigation System, Smoke Free, Hot Tub, Stone Counters, T&g Ceilings, Vaulted Ceiling(s), Walk In Closet(s)
Sewer
Septic Tank
Window Features
Double Pane Windows, Skylight(s), Window Coverings, Window Treatments
Heating
Forced Air, Propane
Exterior Features
Lighting, Private Yard, Rain Gutters, Water Feature
Cooling
Central Air
Appliances
Dishwasher, Disposal, Dryer, Gas Water Heater, Oven, Range, Refrigerator, Washer, Wine Cooler
Flooring
Carpet, Tile, Wood
Construction
Year Built
Year Built: 1957
Home type
Single Family Residence
Property Condition
Updated/remodeled
Architectural Style
Mid Century Modern
Roof
Metal, Rolled/hot Mop
Construction Materials
Cedar, Frame, Stone, Wood Siding
Utilities & Energy
Fireplace Features
Gas, Great Room
Utilities
Electricity Connected, Propane
Parking Features
Asphalt, Concrete, Lighted
Water Source
Private, Well
Basement
Bath/stubbed, Daylight, Finished, Interior Entry
Other Features
Vegetation
Aspen, Cleared, Mixed, Natural State, Partially Wooded, Pine
Lot Features
Foothills, Landscaped, Level, Rolling Slope
Subdivision Name
Deer Creek / S Turkey Creek
Patio And Porch Features
Deck, Front Porch
Price History
| Date | Event | Price |
|---|---|---|
10/22/2026 Source: | Listed for Sale | $1,149,000 $343/sqft |
10/19/2026 Source: | Coming Soon | $1,149,000 +4.45% $343/sqft |
06/22/2026 Source: | Listing Removed | $1,100,000 $328/sqft |
06/04/2026 Source: | Listed for Sale | $1,100,000 $328/sqft |
06/02/2026 Source: | Coming Soon | $1,100,000 $328/sqft |


Nearby Homes
Find Homes by Property Features in Littleton, CO

Based on information from REcolorado®, Inc.through Oct 23, 2026, 08:46PM. Not all properties were listed and/or closed by Company. This representation is based in whole or in part on content supplied by REcolorado®, Inc. REcolorado®, Inc. does not guarantee nor is it in any way responsible for its accuracy. Content maintained by REcolorado®, Inc. may not reflect all real estate activity in the market. Some IDX listings have been excluded from this website. Any use search of data on the website, other than by a consumer looking to purchase real estate, is prohibited. If Houzeo suspect “scraping” of the data has occurred, the suspicion and any evidence will be reported to the MLS. IDX information is provided exclusively for consumers' personal non-commercial use. It may not be used for any purpose other than to identify prospective properties consumers may be interested in purchasing. The data is deemed reliable but is not guaranteed by REcolorado®. The use of the IDX Data may be subject to an end user license agreement prescribed by REcolorado® as amended from time to time.
Based on information submitted to the MLS GRID as of Oct 23, 2026, 08:46PM. All data is obtained from various sources and may not have been verified by broker or MLS GRID. Supplied Open House information is subject to change without notice. All information should be independently reviewed and verified for accuracy. Properties may or may not be listed by the office/agent presenting the information. ©2026 REcolorado®, Inc. All Rights Reserved.
 Advertising Broker: Albert Gollas | Gollas and Company, Inc.
