- Overview
- Description
- Property Details
- Location
- HOA Management
- Facts & Features
- Getting Around
- Nearby Homes

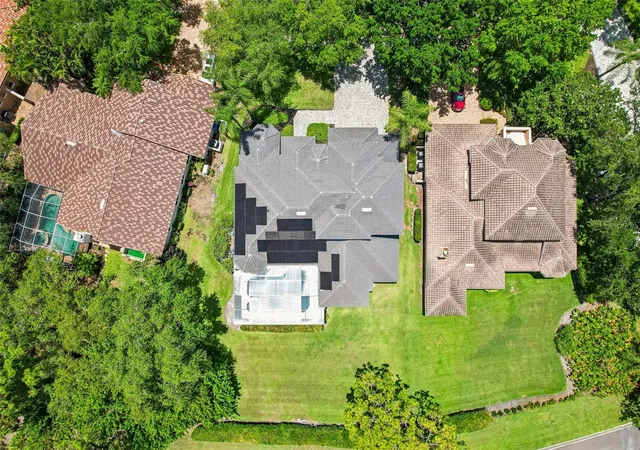


$1,398,000
Monthly Est:$6,958
 5 Beds
 4 Baths
4 full baths
 3,873sqft
9039 Waterash Ln N, Pinellas Park, FL 33782
$1,398,000
$6,958/moEst:
Get Pre-Approved
Single Family Residence
Built in 1999
$355/mo HOA
13,944 sqft lot
$361/sq.ft
Description
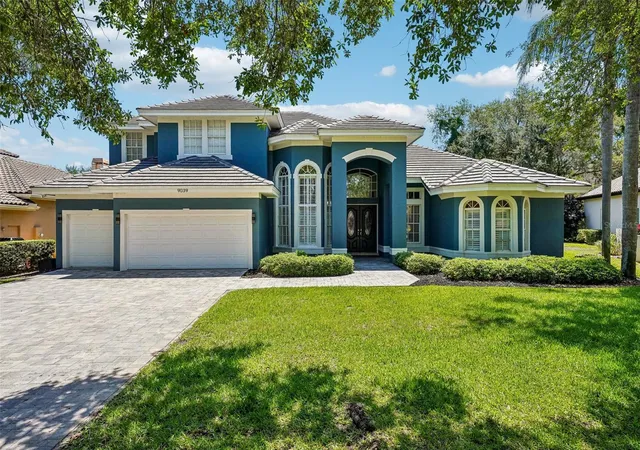
Welcome to Bayou Club Estates, where this beautifully updated pool home combines classic design, thoughtful improvements, and comfortable everyday living. Featuring 5 bedrooms, 4 bathrooms, an oversized 3-car garage, and 3,873 heated square feet, this two-story residence is designed to accommodate both entertaining and the routines of daily life.
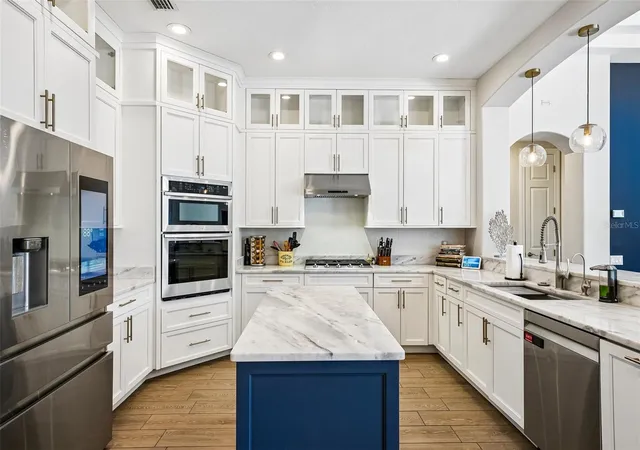
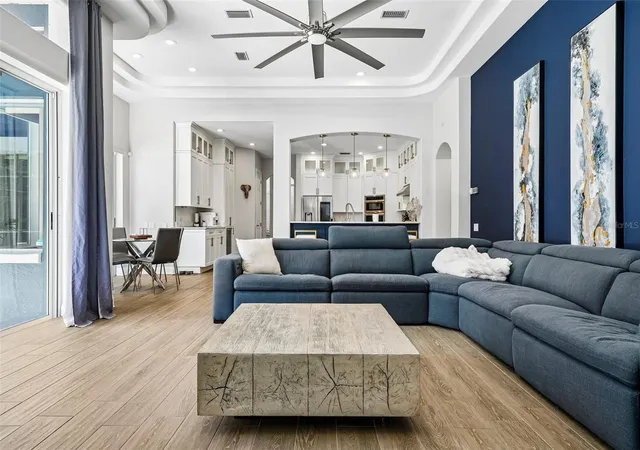
Inside, you'll find an open floor plan with soaring ceilings and abundant natural light. A spacious loft overlooks the formal dining room and front living area, creating additional flexible living space. The split-bedroom layout on the first floor provides added privacy, while the expansive kitchen and adjoining family room provide ample space for gatherings. The updated kitchen features quartz countertops, abundant cabinetry, upgraded appliances, and natural gas cooking.
Recent improvements include a new tile roof with double-layer underlayment designed to provide enhanced protection and additional insulation, two new HVAC systems, a tankless gas water heater, fresh exterior paint, a newly installed driveway, an updated garage floor, and a new 400-amp electrical panel. The home is also equipped with a solar energy system featuring dual Tesla battery backups, which may help reduce monthly utility expenses while providing additional backup power capabilities. During recent hurricanes and related power outages, the sellers report that the home remained powered through the Tesla battery backup system.
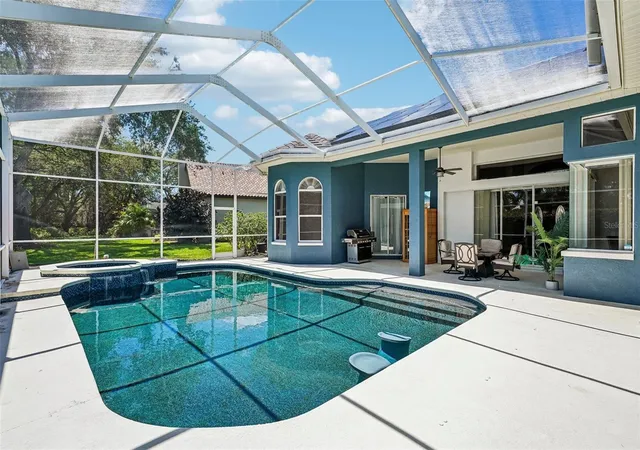
The outdoor living area includes a pebble-finish resurfaced inground pool and spa with a newly installed natural gas heater. The screened lanai provides covered outdoor living space suitable for dining, entertaining, or relaxing throughout the year.
Bayou Club Estates features 24-hour guarded access and maintained common areas. Information regarding Bayou Club membership, amenities, fees, and availability should be verified directly with the club. Conveniently located near Gulf beaches, shopping, dining, and everyday conveniences, this home is situated within one of Pinellas County's established gated communities.
This property combines quality improvements, functional design, and versatile indoor and outdoor living spaces within Bayou Club Estates.
- Houzeo last checked: 2 minutes ago
- Listing updated: October 8, 2026 at 7:11 pm
- Listing Provided by: Daniel Freeman (727) 481-7282 , Jessica Van Curen | DALTON WADE INC (888) 668-8283
- Source: Stellar MLS-FL | MLS#: TB8511002

Property Details
Status
Active
Type
Single Family Residence
No. of Stories
2
County
City
Neighborhood
--
Year Built
1999
HOA Fees
$355/mo
Finished Area
3,873 sqft
Lot Size
13,944 sqft lot
Basement Area
- sqft
MLS Name
Stellar MLS
MLS Number
TB8511002
MLS Status
Active
Days on Market
137
Cumulative Days on Market
136

Continue Your Journey in App
Find your dream home, receive real-time updates, and many more!
Download App
Continue Your Journey in App
Find your dream home, receive real-time updates, and many more!
Location
HOA Management
Westcoast Management and Realty/Mary Jo Rohr
HOA Fees
$355/ Monthly
Disclaimer: Amenities are based on third-party information and may vary; buyers must independently verify all amenities, as information is deemed reliable but not guaranteed.
Facts & Features
Rooms
Bedrooms & bathrooms
Bedrooms: 5
Bathrooms: 4
Primary Bedroom
Level: First
Area: 405.00 Square Feet
Dimensions: 15x27
Primary Bathroom
Level: First
Area: 264.00 Square Feet
Dimensions: 12x22
Bedroom 2
Level: First
Area: 100.00 Square Feet
Dimensions: 10x10
Family Room
Level: First
Area: 196.00 Square Feet
Dimensions: 14x14
Dining Room
Level: First
Area: 168.00 Square Feet
Dimensions: 14x12
Kitchen
Level: First
Area: 209.00 Square Feet
Dimensions: 19x11
Living Room
Level: First
Area: 288.00 Square Feet
Dimensions: 18x16
Bedroom 3
Level: First
Area: 156.00 Square Feet
Dimensions: 13x12
Bathroom 2
Level: First
Area: 50.00 Square Feet
Dimensions: 10x5
Bathroom 3
Level: First
Area: 50.00 Square Feet
Dimensions: 10x5
Bedroom 4
Level: Second
Area: 168.00 Square Feet
Dimensions: 14x12
Bedroom 5
Level: Second
Area: 156.00 Square Feet
Dimensions: 13x12
Bathroom 4
Level: Second
Area: 70.00 Square Feet
Dimensions: 10x7
Loft
Level: Second
Area: 252.00 Square Feet
Dimensions: 18x14
Foyer
Level: First
Area: 56.00 Square Feet
Dimensions: 8x7
Interior
Exterior Features
Lighting, Permeable Paving, Private Mailbox, Sidewalk
Flooring
Carpet, Ceramic Tile
Sewer
Public Sewer
Heating
Central, Electric
Appliances
Built In Oven, Cooktop, Dishwasher, Disposal, Microwave, Range Hood, Refrigerator, Tankless Water Heater, Water Filtration System, Wine Refrigerator
Cooling
Central Air
Interior Features
Ceiling Fans(s), High Ceilings, Open Floorplan, Primary Bedroom Main Floor, Split Bedroom, Stone Counters, Thermostat, Walk In Closet(s)
Construction
Year Built
Year Built: 1999
Home type
Single Family Residence
Roof
Shingle
Foundation Details
Slab
Construction Materials
Block, Stucco
Utilities & Energy
Water Source
None
Laundry Features
Inside, Laundry Room
Utilities
Cable Connected, Electricity Connected, Natural Gas Connected, Sewer Connected, Water Connected
Pool Features
Gunite, In Ground
Other Features
Subdivision Name
Bayou Club Estates Ph 9
Price History
| Date | Event | Price |
|---|---|---|
09/28/2026 Source: | Price Decreased | $1,398,000 -3.52% $361/sqft |
07/28/2026 Source: #MFRTB8511002 | Price Decreased | $1,449,000 -3.40% $374/sqft |
05/25/2026 Source: | Listed for Sale | $1,500,000 +109.79% $387/sqft |
04/29/2019 Source: | Price Decreased | $715,000 -1.37% $185/sqft |
01/03/2019 Source: | Sold | $724,900 $187/sqft |

Nearby Homes
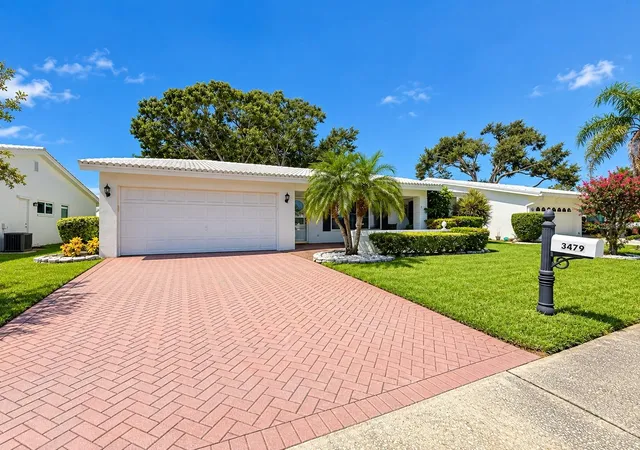
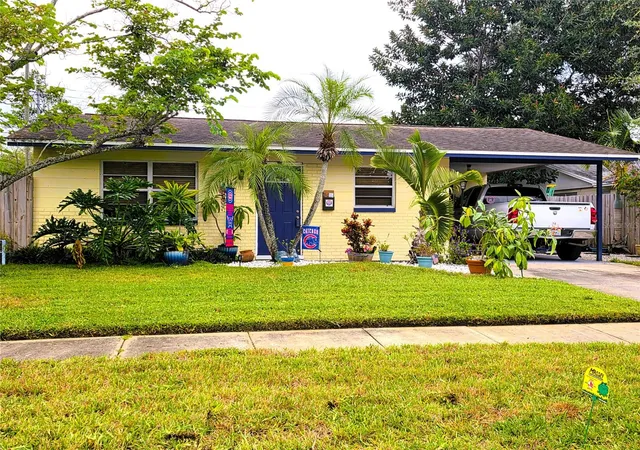
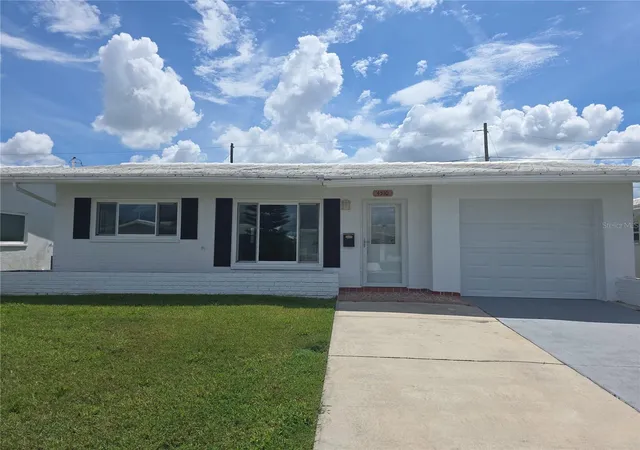
Find Homes by Property Features in Pinellas Park, FL

Based on information from Stellar MLS® through Oct 10, 2026, 12:45PM as submitted to and distributed by MLS GRID. All data is obtained from various sources and may not have been verified by the broker or MLS GRID. Supplied Open House Information is subject to change without notice. All information should be independently reviewed and verified for accuracy. Properties may or may not be listed by the office/agent presenting the information. IDX information is provided exclusively for consumers’ personal non-commercial use. It may not be used for any purpose other than to identify prospective properties consumers may be interested in purchasing. The data is deemed reliable but is not guaranteed by MLS GRID. The use of the MLS GRID Data may be subject to an end-user license agreement prescribed by the Member Participant’s applicable MLS, if any, and as amended from time to time. © 2026 Stellar MLS. All Rights Reserved.
 Advertising Broker: Fred McGill | Simple Showing, Inc