- Overview
- Description
- Property Details
- Location
- Facts & Features
- Getting Around
- Nearby Homes

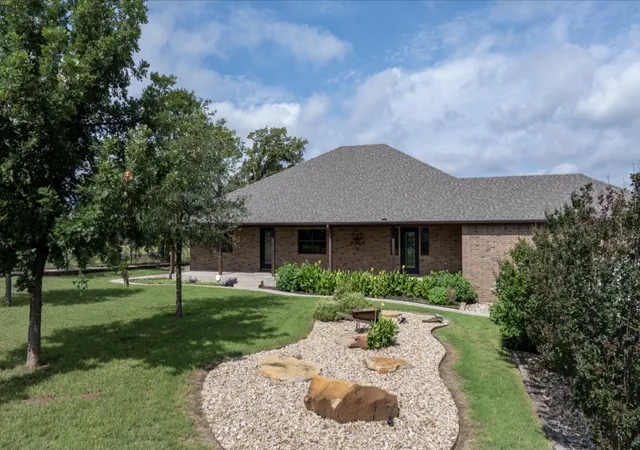


$750,000
Monthly Est:$3,733
 3 Beds
 3 Baths
2 full baths + 1 half bath
 2,654sqft
904 County Rd 3341, Paradise, TX 76073
$750,000
$3,733/moEst:
Get Pre-Approved
Single Family Residence
Built in 2007
$-- HOA
11.5 acres lot
$283/sq.ft
Description
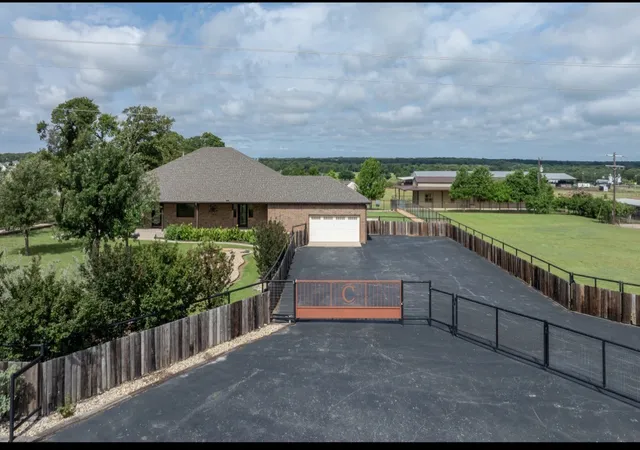
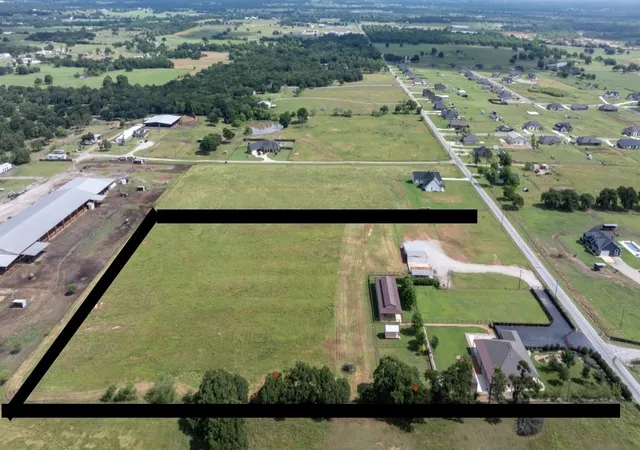
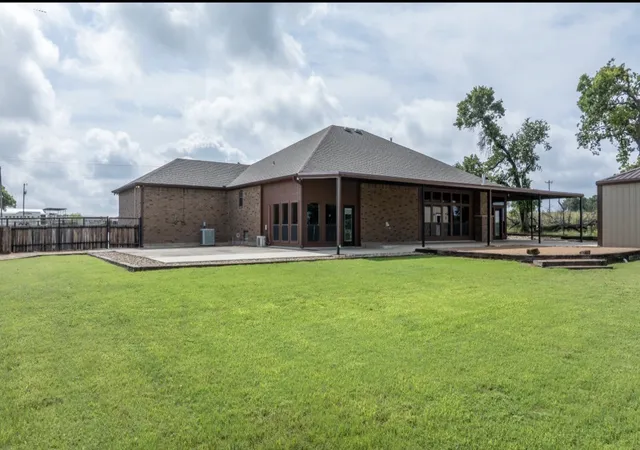
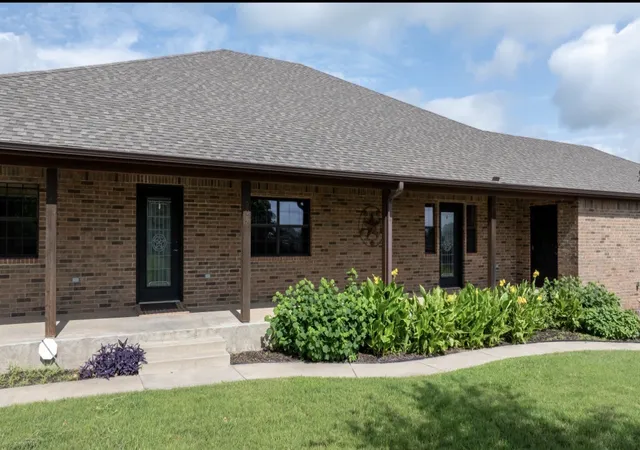
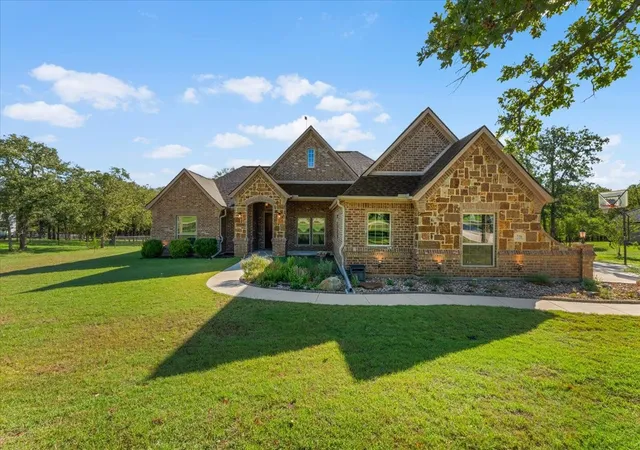
LOW TAXES, LOW UTILITIES, Easy to Show, Come take a look... Experience the perfect blend of country living and modern convenience with this exceptional 11.5-acre estate in the heart of North Texas. Located just 10 minutes from town, an hour from Fort Worth, and a direct route to the Oklahoma state line, this property offers an ideal retreat for those seeking space and serenity. This meticulously maintained, one-owner estate features productive coastal Bermuda and native grass pastures, yielding 50–60 bales annually, perfect for horses, cattle, or any agricultural pursuits. The property is securely fenced with five-foot non-climb fencing, includes RV hookups, and boasts a large equipment shop, making it as practical as it is inviting. The fully equipped five-bedroom, five-bath bunkhouse provides ample accommodation for family or guests. The main home is designed for comfort and style, featuring oak and travertine flooring, an updated kitchen, oversized bedrooms, and a four-season room with a gas fireplace. Expansive covered patios offer handicap-accessible entrances, perfect for enjoying the outdoors. Additional highlights include an exercise room adjoining the primary suite, a private office with a separate entrance for work-from-home convenience, and exceptional storage throughout. The property is equipped with a private well for irrigation and outdoor needs, while co-op water serves the main house and bunkhouse, ensuring low utility costs with three separate meters. Recent landscaping enhancements totaling over $75,000 beautifully integrate functionality with curb appeal. This impeccably maintained estate is ready for its next chapter. Shown by appointment only—serious inquiries welcome, as this unique opportunity is waiting for you. Also, Gorgeous enough to Host Events!!! Weddings, Graduations, Parties, Etc. Your options are unlimited with the outdoor bathroom and the 5 bed and bath Bunkhouse. Bring your ideas and make some memories,,,
- Houzeo last checked: 13 minutes ago
- Listing updated: November 2, 2026 at 12:10 pm
- Listing Provided by: Valerie Criner (530) 908-9462 | JPAR (972) 836-9295
- Source: NTREIS MLS-TX | MLS#: 21128054

Property Details
Status
Active Under Contract
Type
Single Family Residence
No. of Stories
1
County
City
Neighborhood
--
Year Built
2007
HOA Fees
-
Finished Area
2,654 sqft
Lot Size
11.5 acres lot
Basement Area
- sqft
MLS Name
NTREIS MLS
MLS Number
21128054
MLS Status
ActiveUnderContract
Cumulative Days on Market
296

Continue Your Journey in App
Find your dream home, receive real-time updates, and many more!
Continue Your Journey in App
Find your dream home, receive real-time updates, and many more!
Location
Facts & Features
Rooms
Bedrooms & bathrooms
Bedrooms: 3
Bathrooms: 3
Office
Level: First
Area: 200.00 Square Feet
Dimensions: 20 x 10
LivingRoom
Level: First
Area: 240.00 Square Feet
Dimensions: 15 x 16
ExerciseRoom
Level: First
Area: 210.00 Square Feet
Dimensions: 14 x 15
HalfBath
Level: First
Area: 64.00 Square Feet
Dimensions: 8 x 8
HalfBath
Level: First
Area: 25.00 Square Feet
Dimensions: 5 x 5
FullBath
Level: First
Area: 80.00 Square Feet
Dimensions: 8 x 10
Bedroom
Level: First
Area: 182.00 Square Feet
Dimensions: 14 x 13
Bedroom
Level: First
Area: 143.00 Square Feet
Dimensions: 11 x 13
BonusRoom
Level: First
Area: 510.00 Square Feet
Dimensions: 34 x 15
PrimaryBathroom
Level: First
Area: 144.00 Square Feet
Dimensions: 9 x 16
PrimaryBedroom
Level: First
Area: 273.00 Square Feet
Dimensions: 21 x 13
Kitchen
Level: First
Area: 160.00 Square Feet
Dimensions: 16 x 10
Interior
Flooring
Hardwood
Heating
Central, Electric
Exterior Features
Courtyard, Dog Run, Kennel, Lighting, Outdoor Living Area, Other, Private Yard, Rain Gutters, Storage
Sewer
Private Sewer, Septic Tank
Appliances
Convection Oven, Double Oven, Dishwasher, Electric Range, Electric Water Heater, Disposal, Microwave, Vented Exhaust Fan
Interior Features
Cedar Closets, Decorative Designer Lighting Fixtures, Double Vanity, Eat In Kitchen, High Speed Internet, Multiple Staircases, Other, Pantry, Paneling Wainscoting, Cable Tv, Walk In Closets, Wired For Sound
Cooling
Central Air, Ceiling Fans, Electric
Construction
Year Built
Year Built: 2007
Home type
Single Family Residence
Architectural Style
Ranch, Traditional, Detached
Roof
Composition
Property Condition
Resale
Foundation Details
Pillar Post Pier
Construction Materials
Brick
Utilities & Energy
Fireplace Features
Blower Fan, Family Room, Gas
Water Source
Community Coop, Private, Rural, Well
Security Features
Fire Alarm
Utilities
Propane, None, Overhead Utilities, Sewer Available, Septic Available, Water Available, Cable Available
Parking Features
Asphalt, Driveway, Garage Faces Front, Garage, Garage Door Opener, Inside Entrance, Oversized, Boat, Rv Access Parking
Pool Features
None
Other Features
Subdivision Name
Th Mays
Disclosures
Accessory Dwelling Unit
Lot Features
Acreage, Back Yard, Cleared, Lawn, Landscaped, Pasture, Few Trees
Vegetation
Cleared, Grassed
Patio And Porch Features
Rear Porch, Enclosed, Front Porch, Patio, Covered
Price History
| Date | Event | Price |
|---|---|---|
10/29/2026 Source: | Contingent (Active Under Contract) | $750,000 $283/sqft |
10/15/2026 Source: | Listed for Sale | $750,000 -3.23% $283/sqft |
09/21/2026 Source: | Price Decreased | $775,000 -2.52% $292/sqft |
08/19/2026 Source: | Pending | $795,000 $300/sqft |
08/19/2026 Source: | Contingent (Active Under Contract) | $795,000 $300/sqft |

Show more
Nearby Homes


Find Homes by Property Features in Paradise, TX
Nearby New Homes For Sale

Based on information from the North Texas Real Estate Information Systems, Inc., through Nov 06, 2026, 05:00AM. Information is provided exclusively for consumers’ personal, non-commercial use. It may not be used for any purpose other than to identify prospective properties consumers may be interested in purchasing. Data is deemed reliable but is not guaranteed accurate. This website may not include listings or property addresses of sellers who have directed their listing brokers to withhold their listing or their property address from display on the Internet. ©2026 North Texas Real Estate Information Systems, Inc. All Rights Reserved.
 Advertising Broker: Michelle Brecker | Pathway To Home Realty
