- Overview
- Description
- Property Details
- Location
- Facts & Features
- Getting Around
- Nearby Homes


Street View
$249,900
Monthly Est:$1,244
 3 Beds
 2 Baths
2 full baths
 1,678sqft
904 Dover Pl, Saint Louis, MO 63111
$249,900
$1,244/moEst:
Get Pre-Approved
Single Family Residence
Built in 1926
$-- HOA
3,959.6 sqft lot
$149/sq.ft
Description
Step back in time without giving up the conveniences of today! This stunning 100-year-old home beautifully blends the craftsmanship and character of a bygone era with thoughtful modern updates.
A cozy covered front porch with swing welcomes you home, while inside a beautiful entry sets the stage for all the character to come. You’ll find refinished original hardwood floors, magnificent original stained-glass windows, exposed brick walls and beautiful original tile work in the full bath. Newer Roof and Newer Andersen windows throughout add modern comfort while preserving the home’s classic appeal.
Individual room A/C units provide zoned cooling, allowing you to cool the spaces you’re using and customize comfort throughout the home.
Upstairs you’ll find three bedrooms with ample closet space—something you don’t always expect in a home of this era.
And then there’s the basement! Step downstairs and you’re transported to another time. This original finished, walk-out lower level features a charming Rathskeller-style gathering space complete with a small bar and a wonderfully nostalgic, speakeasy-like atmosphere—a unique piece of the home’s history just waiting to be enjoyed again.
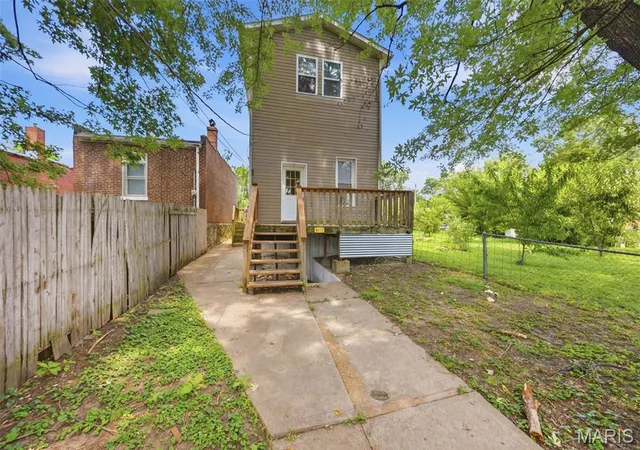
Outside, a lovely fenced yard offers space for gardening, entertaining, pets or simply relaxing, and a detached two-car garage provides additional parking and storage.
Location is another highlight! Walk to public transportation, shopping and nearby Carondelet Park, one of St. Louis’ largest and most beloved parks, with nearly 180 acres, two fishing lakes, walking and biking trails, a historic boathouse, recreation facilities and frequent community events.
Convenient highway access puts you approximately 10–15 minutes from Downtown St. Louis, about 15–20 minutes from Clayton and approximately 20–25 minutes from Lambert International Airport, making it easy to enjoy the incredible sports, dining, entertainment and cultural attractions the St. Louis area has to offer.
904 Dover Place isn’t a cookie-cutter house—it’s a home with history, warmth and character, ready for its next chapter.
- Houzeo last checked: 6 minutes ago
- Listing updated: September 17, 2026 at 9:17 pm
- Listing Provided by: Carolyn Mantia (314) 378-7869 | STL Buy & Sell, LLC (636) 442-1333
- Source: MARIS MLS-MO as distributed by MLS GRID | MLS#: MIS26058285

Property Details
Status
Active
Type
Single Family Residence
No. of Stories
-
County
City
Neighborhood
--
Year Built
1926
HOA Fees
-
Finished Area
1,678 sqft
Lot Size
3,959.6 sqft lot
Basement Area
- sqft
MLS Name
MARIS MLS
MLS Number
MIS26058285
MLS Status
Active
Days on Market
51
Cumulative Days on Market
7

Continue Your Journey in App
Find your dream home, receive real-time updates, and many more!
Continue Your Journey in App
Find your dream home, receive real-time updates, and many more!
Location
Facts & Features
Rooms
Bedrooms & bathrooms
Bedrooms: 3
Bathrooms: 2
Living Room
Level: Main
Dining Room
Level: Main
Kitchen
Level: Main
Primary Bedroom
Level: Upper
Bedroom 2
Level: Upper
Bedroom 3
Level: Upper
Bathroom
Level: Upper
Basement
Level: Basement
Bathroom 2
Level: Basement
Laundry
Level: Basement
Interior
Sewer
Public Sewer
Window Features
Double Pane Windows, Energy Star Qualified Windows, Stained Glass, Tilt In Windows, Triple Pane Windows
Interior Features
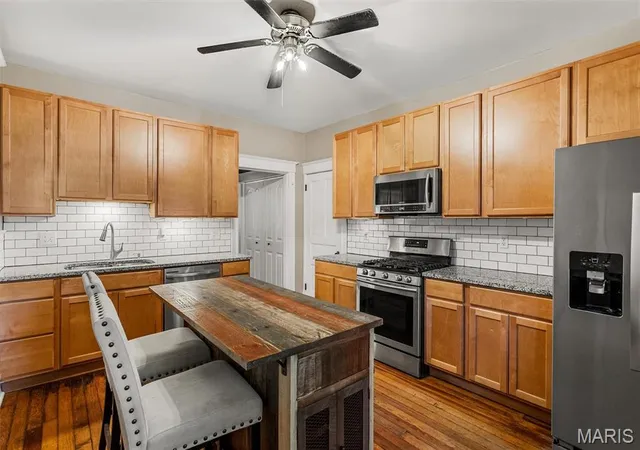
Bar, Ceiling Fan(s), Chandelier, Coffered Ceiling(s), Crown Molding, Eat In Kitchen, Entrance Foyer, High Ceilings, Historic Millwork, Natural Woodwork, Open Floorplan, Pantry, Separate Dining, Special Millwork, Track Lighting, Walk In Closet(s), Wet Bar
Flooring
Hardwood
Heating
Steam
Appliances
Dishwasher, Microwave, Free Standing Gas Range, Refrigerator, Gas Water Heater
Exterior Features
Private Yard, Rain Gutters
Cooling
Ceiling Fan(s), Wall/window Unit(s), Window Unit(s)
Construction
Year Built
Year Built: 1926
Home type
Single Family Residence
Construction Materials
Brick
Property Condition
Updated/remodeled
Architectural Style
Craftsman
Roof
Architectural Shingle
Utilities & Energy
Electric
Ameren
Utilities
Cable Available, Electricity Connected, Natural Gas Connected, Phone Available, Sewer Connected, Water Connected
Basement
Bathroom, Partially Finished, Full, Storage Space, Walk Out Access
Parking Features
Alley Access, Detached, Garage, Off Street, On Street
Water Source
Public
Fireplace Features
Living Room
Laundry Features
In Basement
Security Features
Carbon Monoxide Detector(s), Smoke Detector(s)
Other Features
Disclosures
Code Compliance Required, Flood Plain No, Occupancy Permit Required, See Seller's Disclosure
Lot Features
Back Yard, City Lot, Landscaped, Level, Near Park, Near Public Transit
Patio And Porch Features
Covered, Front Porch
Subdivision Name
Dover Place Add
Community Features
Lake, Park, Playground, Sidewalks, Street Lights, Public Bus, Sewer Gutters, Storm Sewer
Price History
| Date | Event | Price |
|---|---|---|
09/10/2026 Source: | Listed for Sale | $249,900 +65.66% $149/sqft |
09/10/2016 Source: | Sold | $150,850 $90/sqft |

Nearby Homes
Find Homes by Property Features in Saint Louis, MO


Based on information from Mid America Regional Information Systems, Inc. through Nov 01, 2026, 06:01AM. All data is obtained from various sources and may not have been verified by broker or MLS GRID. Supplied Open House Information is
subject to change without notice. All information should be independently reviewed and verified for accuracy. Properties may or may not be listed by the office/agent presenting the information. Some IDX listings have been excluded from this website.
Properties displayed may be listed or sold by various participants in the MLS. Property data presented reflect information otherwise available from public records. The REALTOR® providing this information may not have represented the buyer or seller
in some or all of the transactions.
IDX information is provided exclusively for consumers’ personal noncommercial use, that it may not be used for any purpose other than to identify prospective properties consumers may be interested in purchasing, that the data is deemed reliable but is not guaranteed by MLS GRID, and that the use of the MLS GRID Data may be subject to an end user license agreement prescribed by the Member Participant’s applicable MLS if any and as amended from time to time. © 2026 Mid America Regional Information Systems, Inc. All Rights Reserved.
 Advertising Broker: Nicholas Huscroft | Chosen Realty
