- Overview
- Description
- Property Details
- Location
- Facts & Features
- Getting Around
- Nearby Homes

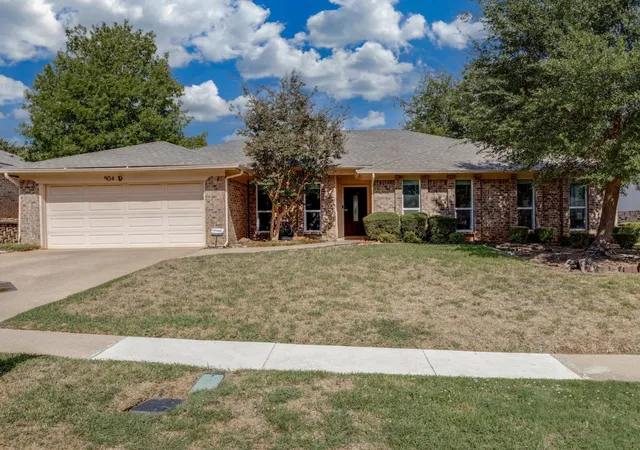
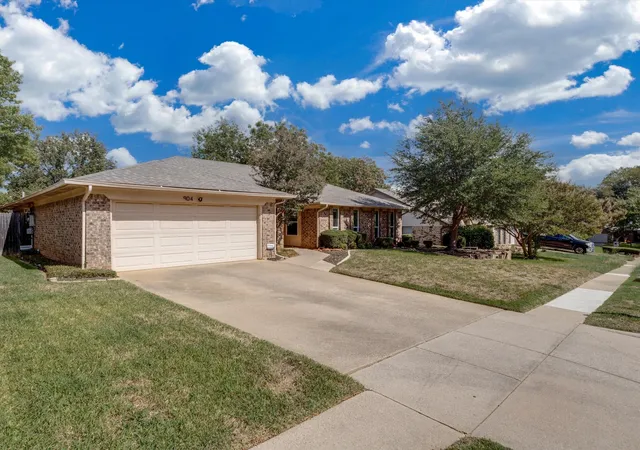



$399,000
Monthly Est:$1,986
 3 Beds
 2 Baths
2 full baths
 2,153sqft
904 Forest Trl Ct, Euless, TX 76039
$399,000
$1,986/moEst:
Get Pre-Approved
Single Family Residence
Built in 1983
$-- HOA
0.23 acre lot
$185/sq.ft
Description
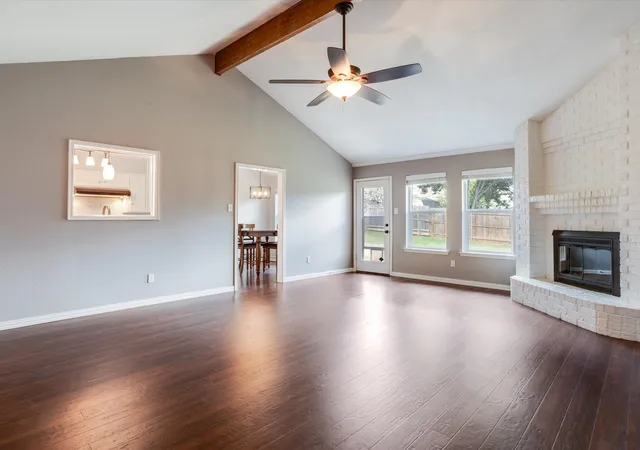
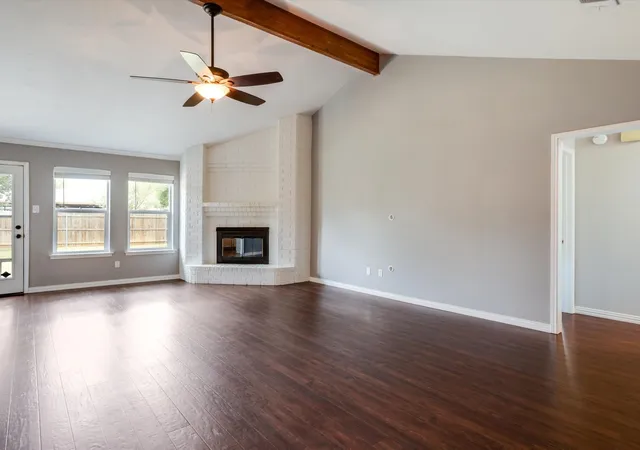
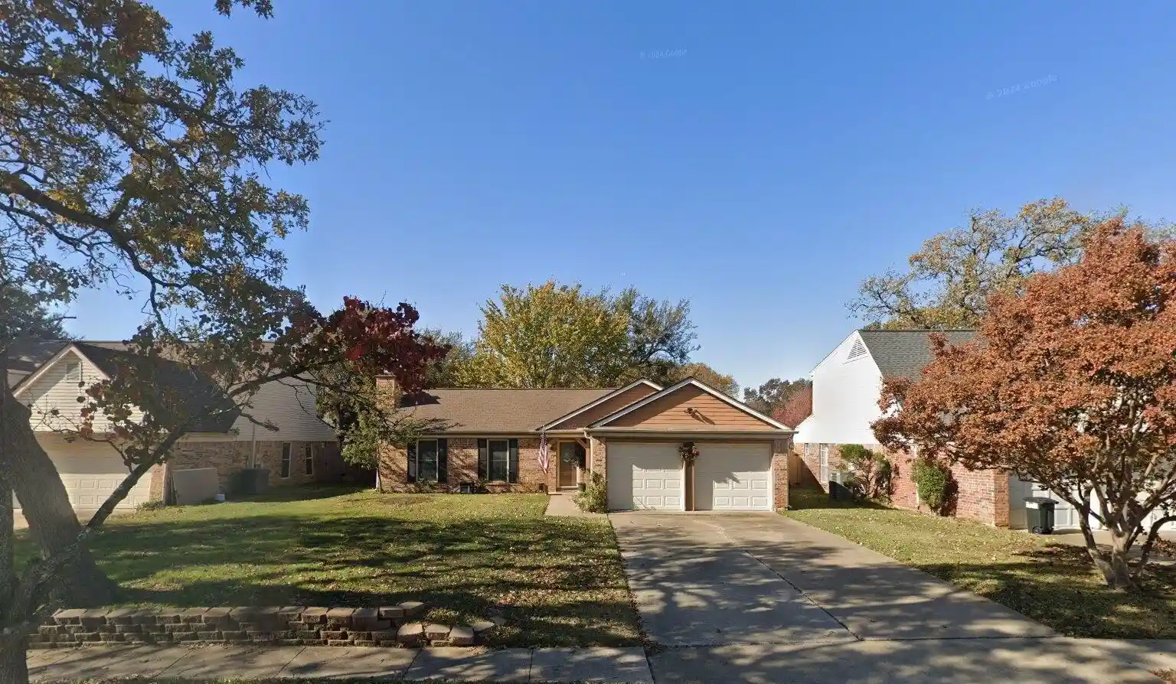
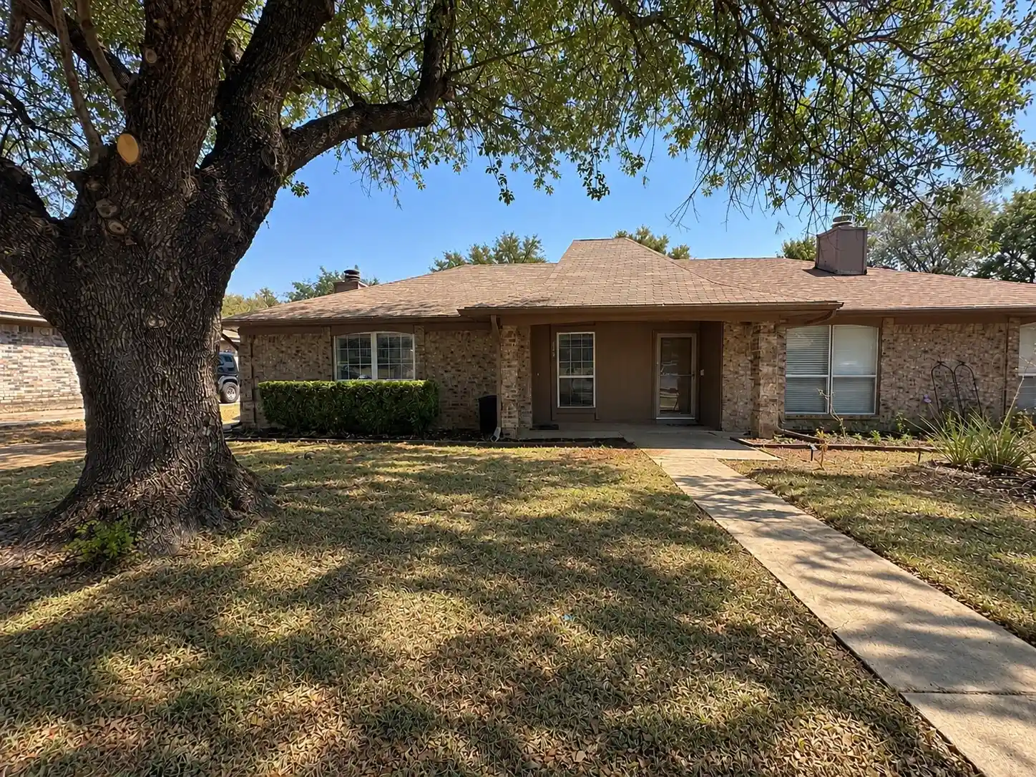
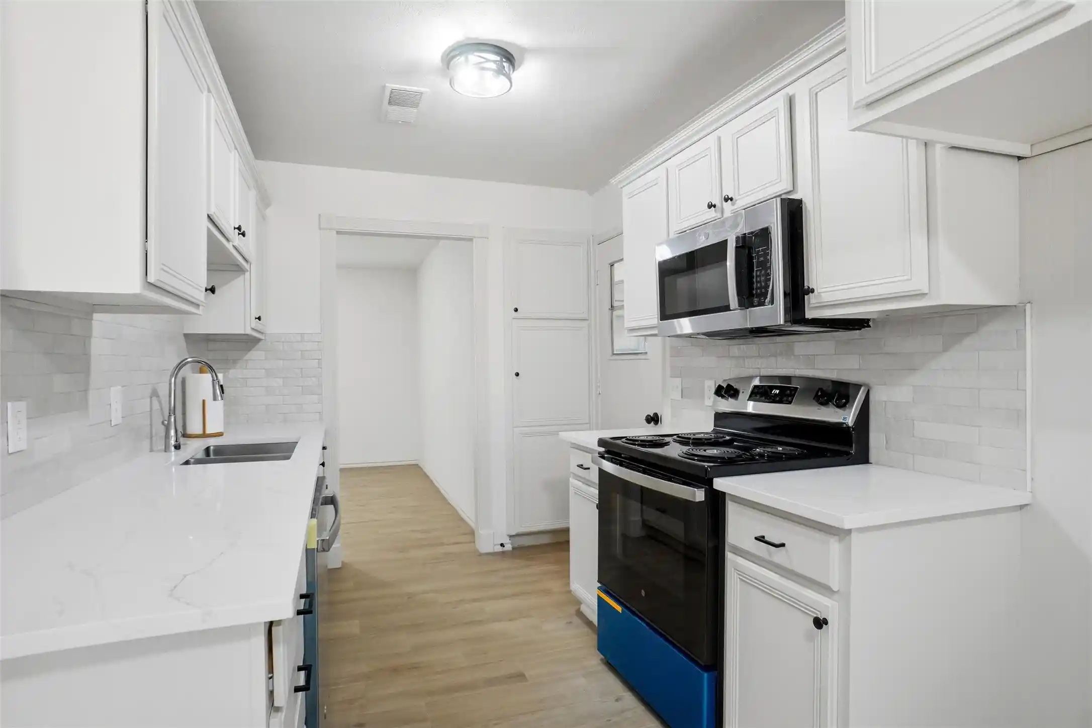
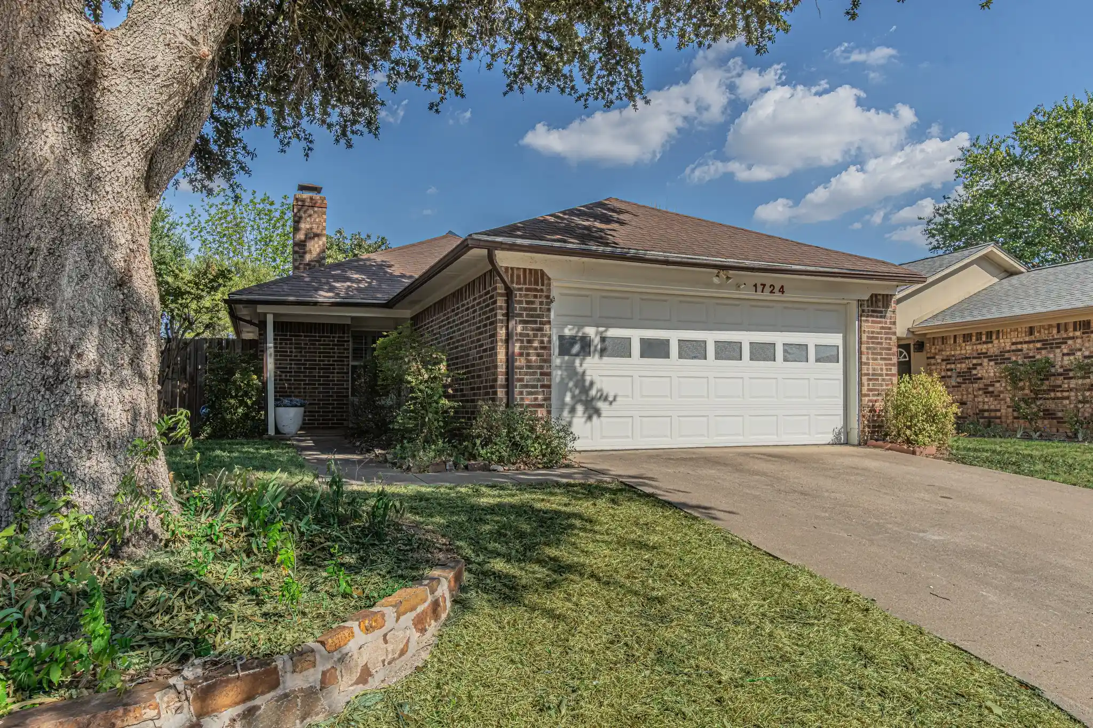
NO CARPET, NO POPCORN CEILINGS, NO HOA... AND THE ROLLS ROYCE OF HVAC INSTALLED LAST MONTH!! Three bedrooms plus a massive media room with wet bar and a huge backyard. Big ticket upgrades, meticulous care, and a prime Mid Cities location make this Euless home stand out from the start. Tucked into a beautiful cul de sac, 904 Forest Trail Court offers more than 2,100 square feet of inviting living space with no carpet, no popcorn ceilings, and no HOA. The result is a home that feels fresh, comfortable, and ready for its next chapter. The standout investment is the exceptional HVAC system installed last month. This premium upgrade puts a major recent improvement at the top of an already compelling list of features. Texas seasons make air conditioning a priority, and having a newly installed system is a welcome advantage for the next owner. Throughout the home, the absence of carpet creates a cohesive backdrop for your furnishings and makes everyday upkeep more manageable. No popcorn ceilings means one less project on your list and a cleaner look overhead. Whether your days call for hosting friends, enjoying a quiet evening, or simply keeping up with everyday life, this home is ready to meet you there. This is an opportunity to enjoy a thoughtfully maintained home with the move in readiness buyers appreciate and a substantial recent investment already complete. Outside your front door, the cul de sac setting adds to the appeal of coming home, while the Euless location places you in the heart of Mid Cities. Enjoy a central starting point for life across the DFW, paired with the freedom of no HOA. From the major mechanical upgrade to the carpet free interior, the details come together in a property that delivers comfort, convenience, and lasting appeal. Bring your furniture, your plans, and your next chapter.
- Houzeo last checked: 0 minutes ago
- Listing updated: October 29, 2026 at 1:59 pm
- Listing Provided by: Lauren Hilliard (972) 822-8080 , Spencer Ray | eXp Realty, LLC (888) 519-7431
- Source: NTREIS MLS-TX | MLS#: 21395211

Property Details
Status
Pending
Type
Single Family Residence
No. of Stories
1
County
City
Neighborhood
--
Year Built
1983
HOA Fees
-
Finished Area
2,153 sqft
Lot Size
0.23 acre lot
Basement Area
- sqft
MLS Name
NTREIS MLS
MLS Number
21395211
MLS Status
Pending
Cumulative Days on Market
5

Continue Your Journey in App
Find your dream home, receive real-time updates, and many more!
Continue Your Journey in App
Find your dream home, receive real-time updates, and many more!
Location
Facts & Features
Rooms
Bedrooms & bathrooms
Bedrooms: 3
Bathrooms: 2
Bedroom
Level: First
Area: 132.00 Square Feet
Dimensions: 12 x 11
PrimaryBedroom
Level: First
Area: 204.00 Square Feet
Dimensions: 17 x 12
Kitchen
Level: First
Area: 108.00 Square Feet
Dimensions: 12 x 9
DiningRoom
Level: First
Area: 120.00 Square Feet
Dimensions: 12 x 10
Bedroom
Level: First
Area: 143.00 Square Feet
Dimensions: 13 x 11
BreakfastRoomNook
Level: First
Area: 90.00 Square Feet
Dimensions: 10 x 9
GameRoom
Level: First
Area: 238.00 Square Feet
Dimensions: 17 x 14
LivingRoom
Level: First
Area: 352.00 Square Feet
Dimensions: 22 x 16
Interior
Heating
Central, Electric
Sewer
Public Sewer
Exterior Features
Rain Gutters
Window Features
Window Coverings
Flooring
Luxury Vinyl Plank, Tile
Cooling
Central Air, Electric
Appliances
Some Gas Appliances, Dishwasher, Electric Cooktop, Electric Oven, Disposal, Microwave, Plumbed For Gas
Interior Features
Wet Bar, Paneling Wainscoting, Cable Tv, Vaulted Ceilings
Construction
Year Built
Year Built: 1983
Home type
Single Family Residence
Construction Materials
Brick, Rock, Stone
Architectural Style
Traditional, Detached
Foundation Details
Slab
Roof
Composition, Shingle
Property Condition
Resale
Utilities & Energy
Laundry Features
Laundry In Utility Room
Parking Features
Concrete, Door Single, Driveway, Enclosed, Garage Faces Front, Garage, Inside Entrance, Kitchen Level, Lighted, On Street, Side By Side
Water Source
Public
Fireplace Features
Insert, Living Room
Pool Features
None
Utilities
Sewer Available, Water Available, Cable Available
Other Features
Subdivision Name
Timber Ridge Addition
Vegetation
Grassed
Lot Features
Back Yard, Lawn, Landscaped, Subdivision, Sprinkler System, Few Trees
Community Features
Sidewalks, Curbs
Patio And Porch Features
Rear Porch, Covered, Front Porch
Price History
| Date | Event | Price |
|---|---|---|
10/29/2026 Source: | Pending | $399,000 $185/sqft |
10/16/2026 Source: | Listed for Sale | $399,000 $185/sqft |
10/16/2026 Source: | Contingent (Active Under Contract) | $399,000 $185/sqft |

Nearby Homes



Find Homes by Property Features in Euless, TX
Nearby New Homes For Sale

Based on information from the North Texas Real Estate Information Systems, Inc., through Oct 30, 2026, 02:00PM. Information is provided exclusively for consumers’ personal, non-commercial use. It may not be used for any purpose other than to identify prospective properties consumers may be interested in purchasing. Data is deemed reliable but is not guaranteed accurate. This website may not include listings or property addresses of sellers who have directed their listing brokers to withhold their listing or their property address from display on the Internet. ©2026 North Texas Real Estate Information Systems, Inc. All Rights Reserved.
 Advertising Broker: Michelle Brecker | Pathway To Home Realty
