Realty Solution
Powered by 
- 11
- Overview
- Description
- Property Details
- Location
- HOA Management
- Facts & Features
- Getting Around
- Nearby Homes
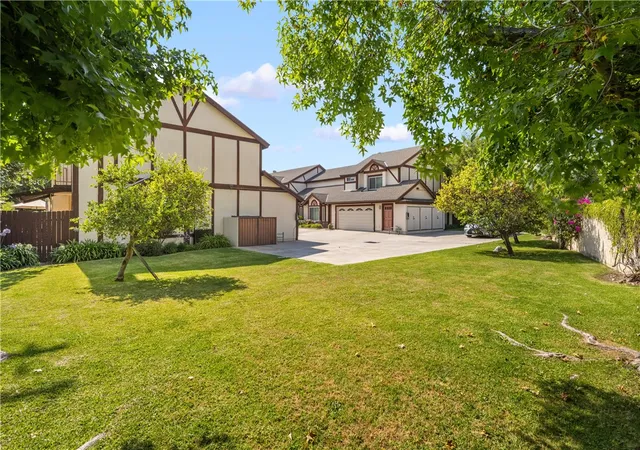

Street View
Listed by: Ash Rizk (626) 574-2321 DRE #01503342 | Coldwell Banker Realty (626) 445-5500
$928,000
Monthly Est:$4,619
 3 Beds
 3 Baths
2 full baths + 1 half bath
 1,752sqft
904 N 1st Avenue #D, Arcadia, CA 91006
$928,000
$4,619/moEst:
Get Pre-Approved
Townhouse
Built in 1988
$500/mo HOA
35,965 sqft lot
$530/sq.ft
Description
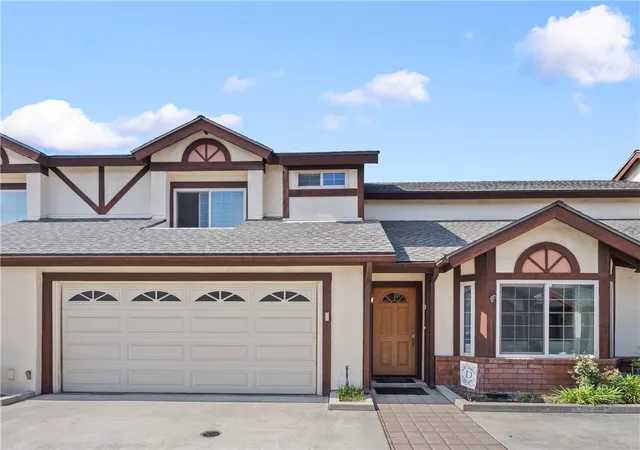
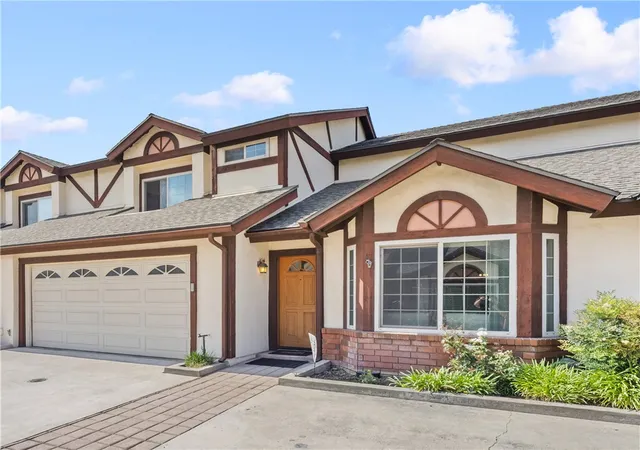
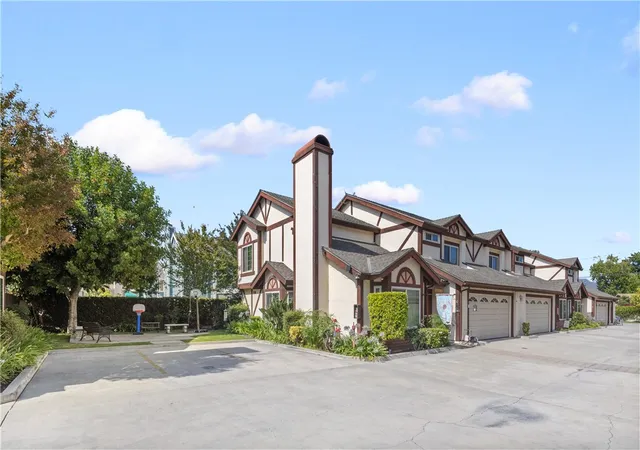
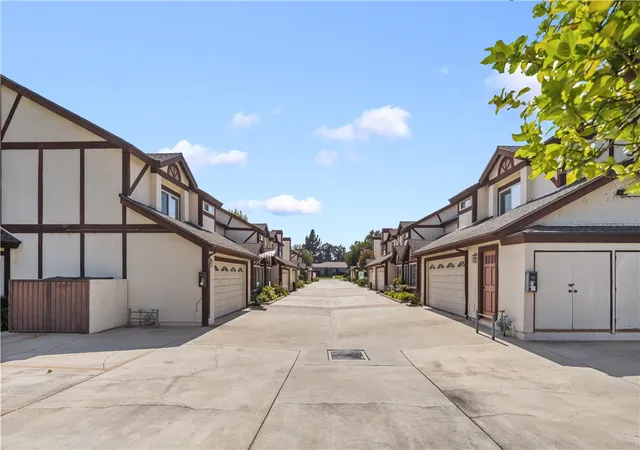
Located in the highly desirable North Arcadia neighborhood, just below Foothill Boulevard and within the award-winning Arcadia Unified School District, this beautifully maintained Tudor-style townhome offers an exceptional combination of space, flexibility, and comfort in an intimate 10-unit community.
Upon entering, you’re welcomed by a bright and spacious living room featuring soaring vaulted ceilings, a charming bay window, and an abundance of natural light that creates a warm and inviting atmosphere. The first floor has been recently refreshed with new interior paint and newer flooring, giving the home a clean, modern feel.
In addition to the living room, the main level also features a separate family room with a closet, providing incredible flexibility. Whether you need a fourth bedroom, private home office, playroom, or guest room, this versatile space can easily adapt to your lifestyle. The formal dining area flows seamlessly into the kitchen, creating an ideal layout for both everyday living and entertaining. A guest bathroom and direct access to the attached two-car garage complete the first floor.
Upstairs, the spacious primary suite serves as a relaxing retreat and features a generously sized en-suite bathroom complete with both a separate soaking tub and walk-in shower. Two additional well-proportioned bedrooms and another full bathroom provide comfortable accommodations for family and guests.
Step outside to enjoy the private patio, offering the perfect space for outdoor dining, relaxing, gardening, or entertaining friends and family.
This well-maintained community continues to see meaningful improvements, including a recently installed roof by the homeowners association. The association is also in the process of upgrading and repairing all of the balconies throughout the complex, further enhancing the long-term value and appearance of this desirable 10-unit community.
Ideally situated just minutes from Highland Oaks Elementary, Foothills Middle School, Arcadia High School, parks, shopping, dining, Santa Anita Mall, The Arboretum, and convenient freeway access, this home offers an outstanding opportunity to enjoy one of Arcadia’s most sought-after neighborhoods. With multiple living spaces, flexible floor plan, recent updates, and a prime North Arcadia location, this exceptional residence is ready to welcome its next owner.
- Houzeo last checked: 9 minutes ago
- Listing updated: October 28, 2026 at 6:43 pm
- Source: California Regional MLS-CA | MLS#: AR26146112

This condo is in:
 MaintenanceFrontYard
 Water
Property Details
Status
Active Under Contract
Type
Townhouse
No. of Stories
2
County
City
Neighborhood
--
Year Built
1988
HOA Fees
$500/mo
Finished Area
1,752 sqft
Lot Size
35,965 sqft lot
Basement Area
- sqft
MLS Name
California Regional MLS
MLS Number
AR26146112
MLS Status
ActiveUnderContract
Days on Market
125
Cumulative Days on Market
114

Continue Your Journey in App
Find your dream home, receive real-time updates, and many more!
Continue Your Journey in App
Find your dream home, receive real-time updates, and many more!
Location
HOA Management
Marene Manor
HOA Fees
$500/ Monthly
Amenities
 Amenities and services may be covered by one or multiple associations and service providers.
 Lawn Care
Disclaimer: Amenities are based on third-party information and may vary; buyers must independently verify all amenities, as information is deemed reliable but not guaranteed.
Facts & Features
Rooms
Bedrooms & bathrooms
Bedrooms: 3
Bathrooms: 3
Interior
Heating
Central
Interior Features
Primary Suite
Cooling
Central Air
Sewer
Public Sewer
Utilities & Energy
Water Source
Public
Pool Features
None
Fireplace Features
Family Room
Laundry Features
Inside
Association Amenities
Maintenance Front Yard
Other Features
Community Features
Storm Drains, Street Lights, Sidewalks
Price History
| Date | Event | Price |
|---|---|---|
10/28/2026 Source: | Contingent (Active Under Contract) | $928,000 $530/sqft |
07/06/2026 Source: | Listed for Sale | $928,000 +24003.90% $530/sqft |
07/22/2025 Source: | Sold | $3,850 +1.32% $2/sqft |
07/21/2025 Source: | Pending | $3,800 $2/sqft |
07/18/2025 Source: | Listed for Sale | $3,800 -99.51% $2/sqft |

Show more
Nearby Homes
Find Homes by Property Features in Arcadia, CA


Based on information from California Regional Multiple Listing Service, Inc. as of Nov 09, 2026, 09:30AM and /or other sources. All data, including all measurements and calculations of area, is obtained from various sources and has not been, and will not be, verified by broker or MLS. All information should be independently reviewed and verified for accuracy. Properties may or may not be listed by the office/agent presenting the information. Information being provided is for consumers’ personal, non-commercial use and may not be used for any purpose other than to identify prospective properties consumers may be interested in purchasing. This website may not include listings or property addresses of sellers who have directed their listing brokers to withhold their listing or their property address from display on the Internet. © 2026 California Regional Multiple Listing Service. All Rights Reserved.
 Advertising Broker: William Johnson DRE #01463271 | William Johnson Brokerage
